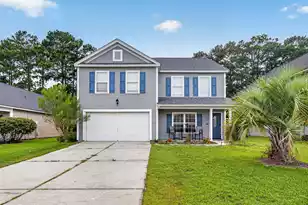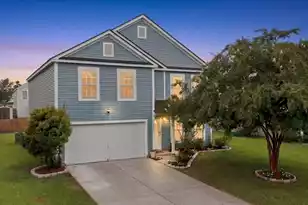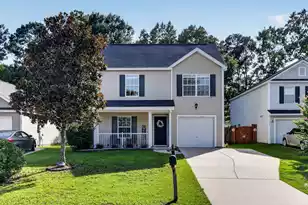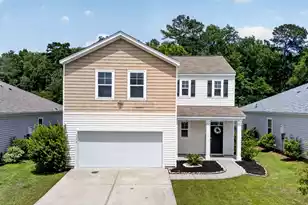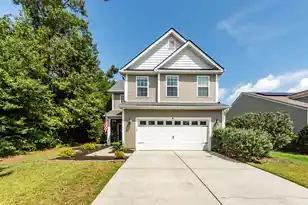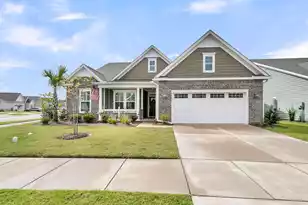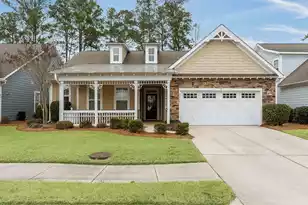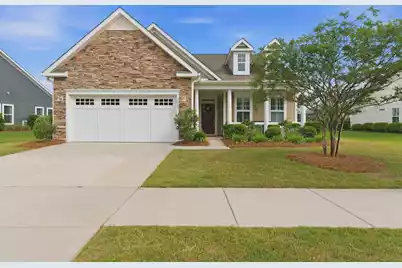
This is a carousel with tiles that activate property listing cards. Use the previous and next buttons to navigate.
1/27
$520,000
This is a carousel with tiles that activate property listing cards. Use the previous and next buttons to navigate.
1/27
Property Description
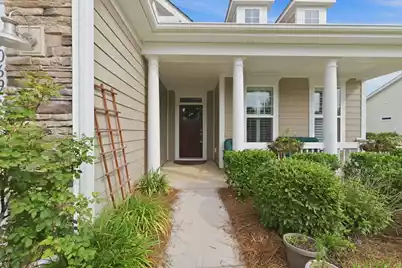
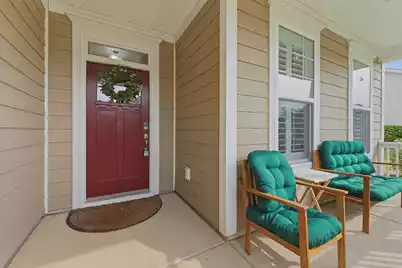
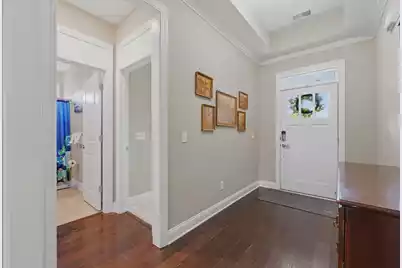
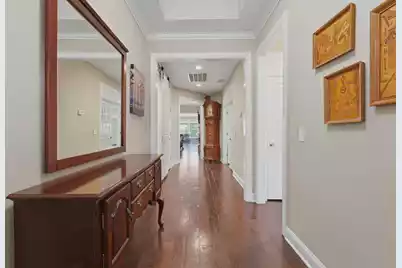
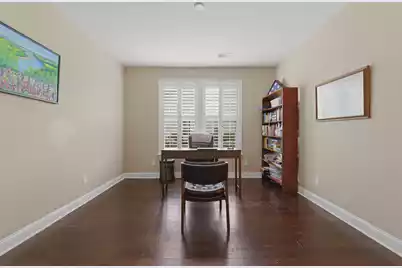
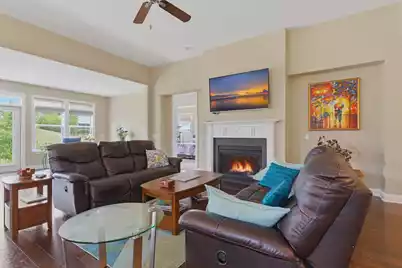
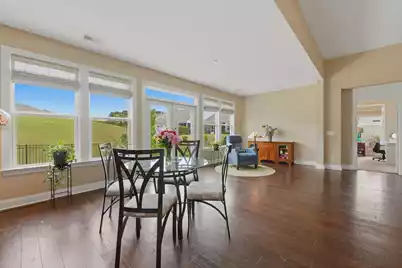
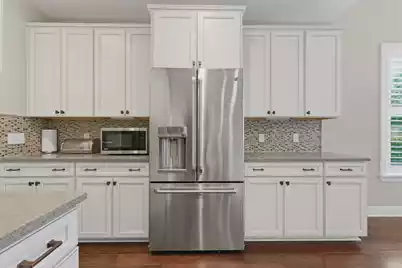
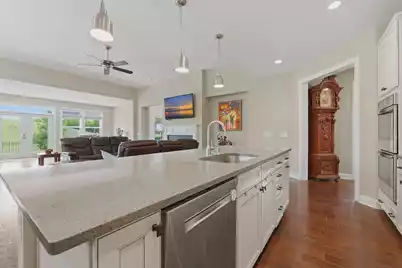
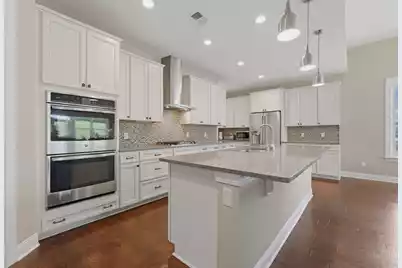
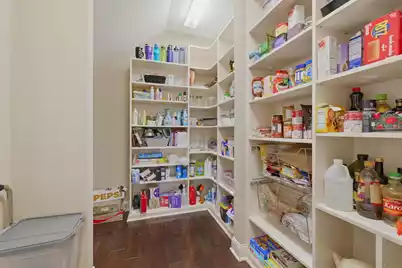
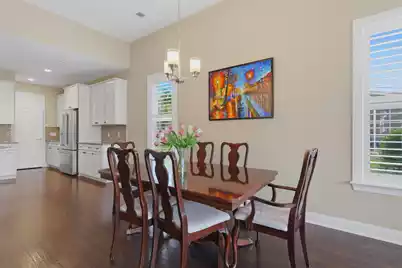
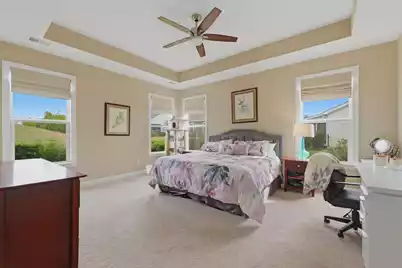
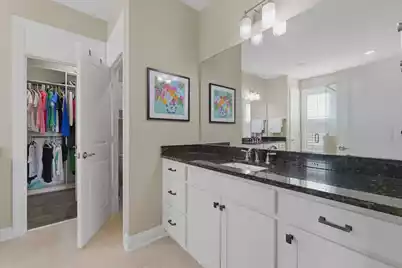
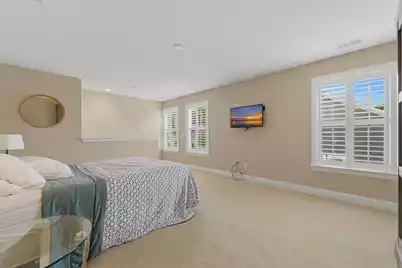
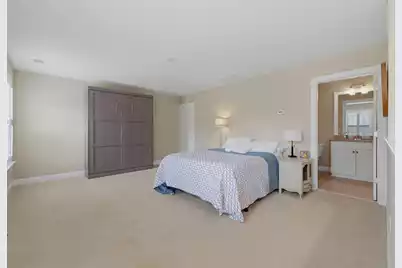
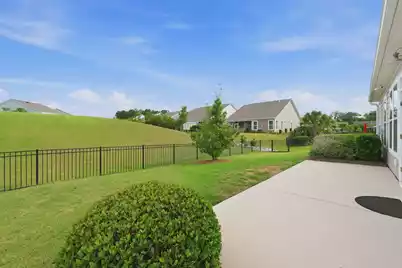
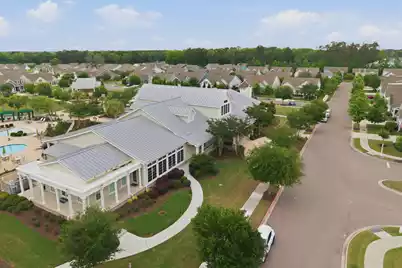
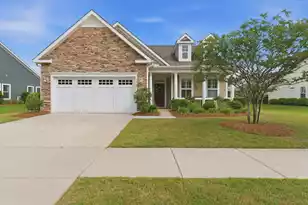
PRICED BELOW MARKET APPRAISIAL Motivated seller ready to make a move while maintaining exceptional value! This beautifully upgraded home offers one of the best opportunities in Cresswind at The Ponds and is packed with features that are difficult to find at this price. Step inside and discover a gourmet kitchen designed for both everyday living and entertaining, complete with quality cabinetry, granite countertops, abundant workspace, and a large island overlooking the spacious open-concept living area. The inviting family room features a cozy fireplace, rich hardwood floors, plantation shutters, and an abundance of natural light throughout. One of the home's standout features is the beautiful built in sunroom, providing additional year-round living space and the perfect place to rel For the sunroom lovers, the concreate slab is already poured so you can design your own sunroom, if you want the indoor/outdoor experience. As you enter through the majestic Hallway is a sophisticated office space, complete with elegant French doors This room offers the perfect environment for working from home, studying, or creating a quiet retreat. The kitchen is anchored by a huge center island, providing ample seating and workspace for meal preparation, and family gatherings. Flowing seamlessly from the kitchen is the spacious living room, where a beautiful fireplace creates a warm and inviting focal point. Numerous windows fill the room with natural light, creating an airy and welcoming atmosphere. The generous size of this space allows for multiple furniture arrangements, including the option to incorporate additional sitting areas, reading nooks, or a formal dining space, depending on your lifestyle needs. The Sun room at the back of the home over looks the fenced yard, plenty of space for your patio furniture .The HOA will mow inside the fence for you. Just off the living space is the primary suite offers a peaceful retreat, beautiful Trey ceiling and large walk-in closets designed to accommodate even the most extensive wardrobe. The spa-inspired primary bathroom features dual vanities, his-and-her sinks, and a beautifully designed shower, creating the perfect place to unwind at the end of the day. bedroom two is on the main level. go through the Barn Door Upstairs to bedroom 3, this provides plenty of space for family members, guests, or flexible use such as hobby rooms or additional office space. 2 car garage with epoxy flooring in house water filtration system and fenced in yard. Plantation shutters throughout .This home offers the perfect balance of elegant design, functional living space, and outstanding community amenities, making it a must-see for buyers looking to enjoy the best of Summerville living. Located in the highly sought-after Cresswinds at The Ponds, this home offers the perfect blend of low-maintenance living and resort-style amenities designed specifically for active adults aged 55 and over. Residents enjoy a vibrant lifestyle with access to a beautiful clubhouse, fitness center (YMCA), swimming pool, pickleball and tennis courts, walking and biking trails, and a full calendar of social events and activities. The community is designed to encourage connection, wellness, and an active lifestyle while still providing peaceful surroundings. easy access to shopping, dining, medical facilities, and historic Charleston, making it one of the most desirable active adult communities in the Lowcountry. All offers to be submitted with a pre-approval letter and/or proofs of funds. If square footage is important, please measure. All information, including but not limited to HOA info, acreage, taxes, flood zone info, and schools, is solely subject to independent verification by buyer/buyer's agent.
Full Property Details
Full Property Details for 3069 Cross Vine Ln
General
- Price: $520,000
- Status: Under Contract
- Type: Single Family
- Source: Charleston_Trident_MLS
- MLS ID: 26014077
- Updated: 8/12/2026
- Added to Site: 105 day(s) ago
Interior
- Interior Features: Ceiling - Smooth, High Ceilings, Kitchen Island, Walk-In Closet(s), Eat-in Kitchen, Family, Formal Living, Living/Dining Combo, Office, Pantry, Separate Dining, Sun
- Fireplace: Yes
- Number of Fireplaces: 1
- Fireplace(s): Family Room, Living Room, One
- Flooring: Carpet, Luxury Vinyl, Wood
Rooms
Bathrooms
- Total Bathrooms: 3
- Full Bathrooms: 3
Bedrooms
- Total Bedrooms: 3
- Primary Bedroom: Ceiling Fan(s), Lower
Other Rooms
- Laundry: Washer Hookup, Laundry Room
Additional Information
- Pool: Yes
Exterior
- Exterior Features: Rain Gutters
- Deck/Patio: Front Porch
Parking
- Garage: Yes
- Garage Spaces: 2
- Covered Spaces: 2
- Total Spaces: 2
- Parking Features: 2 Car Garage, Garage Door Opener
Location
- Area: 63 - Summerville/Ridgeville
- County: Dorchester
- Subdivision: The Ponds
- Driving Directions: From I-26 Take Exit 199a Toward Summerville. Follow 6 Miles Through Downtown Summerville. Turn Right Into The Ponds On Hundred Oaks Parkway. Follow Straight Back Through Cresswind Gate. Turn Right On Redback Drive. Turn Left On To Cross Vine. Home Will Be On The Left.
School Information
- Elementary School: Sand Hill
- Middle School: Gregg
- High School: Summerville
Community
- Community Name: 63 - Summerville/Ridgeville
- Gated community: Yes
Heating & Cooling
- Air Conditioning: Yes
- Cooling Type: Central Air
- Heating Type: Central, Electric
Utilities
- Sewer: Public Sewer
- Water: Public
- Utility Description: Dominion Energy, Dorchester Cnty Water Auth, Summerville CPW
Structural Information
- Architectural Style: Ranch
- Construction: Cement Siding, Stone Veneer
- Foundation: Slab
- Roof: Architectural
- Entry Location: Ground Level
- Stories/Levels: 1
- Building Size: 2868
- Square Feet: 2,868
- Year Built: 2016
Lot Features
- Lot Size (Acres): 0.2
- Lot Size (Sq. Ft.): 8,712
- Lot Features: 0 - .5 Acre
- Fencing (Description): Wrought Iron
Financial Considerations
- Terms: Any
Disclosures and Reports
- Special Conditions: 55+ Community, Retirement
Listed by Realty ONE Group Coastal
Get Pre-Approved Today
Schools
Schools serving 3069 Cross Vine Ln
School District:Dorchester School District 2
| Name | Grades | Distance |
|---|---|---|
Gregg Middle School 500 Greenwave Boulevard, Summerville, SC 29483 | 6-8 | 3.4 mi |
Summerville High School 1101 Boone Hill Road, Summerville, SC 29483 | 9-12 | 3.4 mi |
Disclaimer:
School attendance boundaries provided by ATTOM Data Solutions and are for reference only. Contact the school directly to verify enrollment eligibility.
Price & Sales History for 3069 Cross Vine Ln
Date
Details
Price
Change
Source
7/21/2026
Price Reduced
$520,000
-2.8%
MLS
5/15/2026
Listed
$535,000
40.79%
MLS
8/09/2018
Sold
$380,000
—
Public Record
Disclaimer: Historical sales information is derived from public records provided by the county offices. Information is not guaranteed and should be independently verified.
Tax History
Tax History for 3069 Cross Vine Ln
Year
Property Taxes
Change
Tax Assessment
Change
2025
$145
-95%
$20,013
—
2024
$2,977
1953%
$20,013
21%
2023
$145
-94%
$16,605
—
2021
$2,599
—
$16,600
—
2022
$2,599
—
$16,600
—
2021
$2,599
6%
$16,605
100%
2020
$2,441
—
—
Disclaimer: Historical tax information is derived from public records provided by the county offices. Information is not guaranteed and should be independently verified.
Estimate the Cost
Estimate the Cost for 3069 Cross Vine Ln
3069 Cross Vine Lane, Summerville, SC 29483 (MLS# 26014077) is a Single Family property with 3 bedrooms and 3 full bathrooms. 3069 Cross Vine Lane is currently listed for $520,000 and was received on May 15, 2026. Want to learn more about 3069 Cross Vine Lane? Do you have questions about finding other Single Family real estate for sale in Summerville? You can browse all Summerville real estate or contact a Coldwell Banker agent to request more information.