This is a carousel with tiles that activate property listing cards. Use the previous and next buttons to navigate.
1/1
$386,000
This is a carousel with tiles that activate property listing cards. Use the previous and next buttons to navigate.
1/1
Property Description
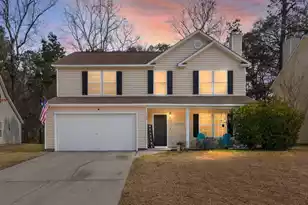
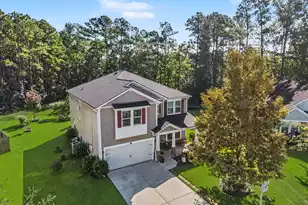
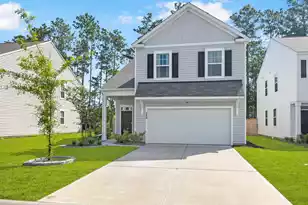
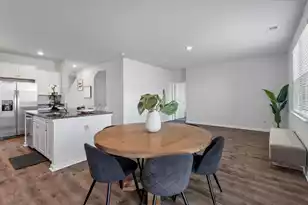
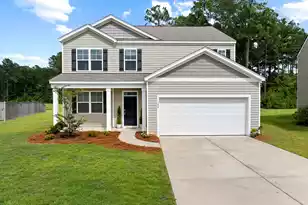
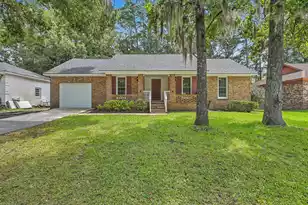
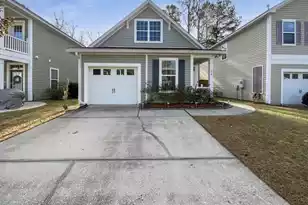
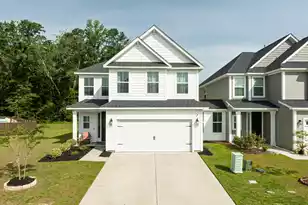
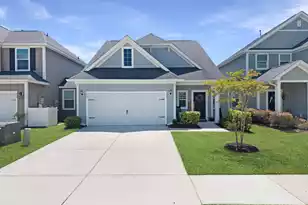
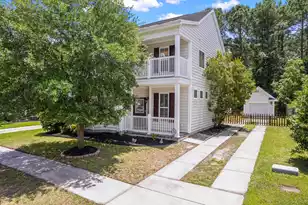
Spacious 5-bedroom, 3.5-bath home with a fenced backyard, offering comfort, style, and versatile living space across two stories. The inviting exterior welcomes you with a covered front porch and mature landscaping, setting the tone for this well-maintained property.Inside, the main living area features durable wood-look flooring, neutral paint tones, and a cozy fireplace that anchors the space--perfect for everyday living or entertaining. The open layout flows seamlessly into the kitchen, which showcases a large island with seating, ample cabinetry, stainless steel appliances, and unique wood accent walls that add warmth and character. Natural light fills the home, enhancing the functional and inviting design.The spacious primary suite offers a relaxing retreat with a custom accent wall, generous closet space, and an en suite bathroom complete with dual vanity, soaking tub, and separate shower. Additional bedrooms provide flexibility for guest rooms, home offices, or play spaces, while the multiple bathrooms ensure convenience for everyone. Outdoor living is a highlight, featuring a screened-in porch ideal for year-round enjoyment, a private fenced backyard, and space for grilling, entertaining, or relaxing around the fire pit. A dedicated laundry area and two-car garage add everyday practicality. Conveniently located near shopping, dining, schools, and area amenities, this home offers both space and functionality in a desirable setting. Move-in ready and thoughtfully designed - this one is a must-see.
Full Property Details
Full Property Details for 330 Aberdeen Cir
General
- Sold For: $386,000
- Status: Closed
- Type: Single Family
- Source: Charleston_Trident_MLS
- MLS ID: 26003600
- Added to Site: 208 day(s) ago
Interior
- Interior Features: Ceiling - Smooth, High Ceilings, Garden Tub/Shower, Walk-In Closet(s), Ceiling Fan(s), Eat-in Kitchen, Great, Separate Dining
- Fireplace: Yes
- Number of Fireplaces: 1
- Fireplace(s): Gas Log, Great Room, One
- Flooring: Ceramic Tile, Wood
Rooms
Bathrooms
- Total Bathrooms: 4
- Full Bathrooms: 3
- Half Bathrooms: 1
Bedrooms
- Total Bedrooms: 5
- Primary Bedroom: Ceiling Fan(s), Garden Tub/Shower, Walk-In Closet(s), Lower
Other Rooms
- Laundry: Electric Dryer Hookup, Washer Hookup
Exterior
- Deck/Patio: Patio, Front Porch, Screened
Parking
- Garage: Yes
- Attached garage: Yes
- Garage Spaces: 2
- Covered Spaces: 2
- Total Spaces: 2
- Parking Features: 2 Car Garage, Attached
Location
- Area: 63 - Summerville/Ridgeville
- County: Dorchester
- Subdivision: Scotts Mill
- Driving Directions: I-26 To Exit 199 Summerville Continue On Main St (hwy 17-a). Right Onto Hwy 78. Make A Right Into Scotts Mill Subdivision (auburn Hill Rd) To Left On Blue Jasmine, Right On Waterford Ln To Left Onto Aberdeen Circle. Home Is On The Left (3rd Home Past Pond).
School Information
- Elementary School: Alston Bailey
- Middle School: Alston
- High School: Summerville
Community
- Community Name: 63 - Summerville/Ridgeville
Heating & Cooling
- Air Conditioning: Yes
- Cooling Type: Central Air
- Heating Type: Electric, Heat Pump
Utilities
- Sewer: Public Sewer
- Water: Public
- Utility Description: Dominion Energy, Summerville CPW
Structural Information
- Architectural Style: Traditional
- Construction: Vinyl Siding
- Foundation: Slab
- Roof: Asphalt
- Entry Location: Ground Level
- Stories/Levels: 2
- Building Size: 2464
- Square Feet: 2,464
- Year Built: 2006
Lot Features
- Lot Size (Acres): 0.16
- Lot Size (Sq. Ft.): 6,969
- Lot Features: 0 - .5 Acre, Level, Wooded
- Fencing (Description): Privacy, Wood, Fence - Wooden Enclosed
Financial Considerations
- Terms: Buy Down, Cash, Conventional, FHA, VA Loan
Listed by The Boulevard Company
Sold by Carolina One Real Estate

Get Pre-Approved Today
Schools
Schools serving 330 Aberdeen Cir
School District:Dorchester School District 2
| Name | Grades | Distance |
|---|---|---|
Alston Middle School 500 Bryan Street, Summerville, SC 29483 | 6-8 | 1 mi |
Summerville High School 1101 Boone Hill Road, Summerville, SC 29483 | 9-12 | 3.5 mi |
Disclaimer:
School attendance boundaries provided by ATTOM Data Solutions and are for reference only. Contact the school directly to verify enrollment eligibility.
Price & Sales History for 330 Aberdeen Cir
Date
Details
Price
Change
Source
7/20/2026
Sold
$386,000
2.12%
MLS
4/09/2026
Price Reduced
$378,000
-1.79%
MLS
4/01/2026
Price Reduced
$384,900
-1.28%
MLS
2/18/2026
Price Reduced
$389,900
-2.5%
MLS
2/06/2026
Listed
$399,900
—
MLS
Disclaimer: Historical sales information is derived from public records provided by the county offices. Information is not guaranteed and should be independently verified.
330 Aberdeen Circle, Summerville, SC 29483 (MLS# 26003600) is a Single Family property that was sold at $386,000 on July 20, 2026. Want to learn more about 330 Aberdeen Circle? Do you have questions about finding other Single Family real estate for sale in Summerville? You can browse all Summerville real estate or contact a Coldwell Banker agent to request more information.