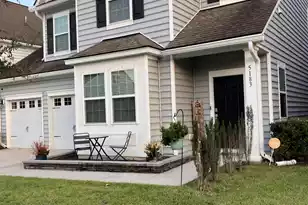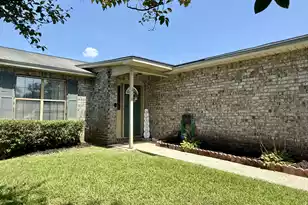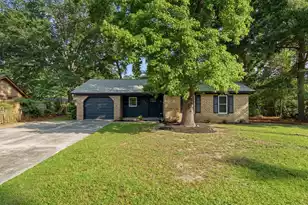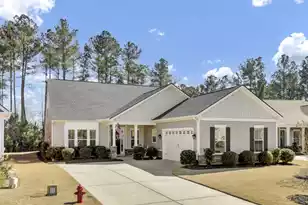
This is a carousel with tiles that activate property listing cards. Use the previous and next buttons to navigate.
1/75
$639,000
This is a carousel with tiles that activate property listing cards. Use the previous and next buttons to navigate.
1/75
Property Description
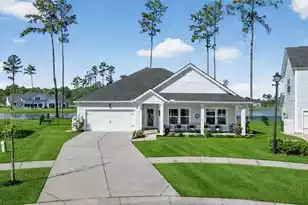
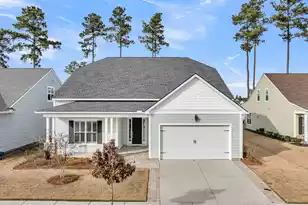
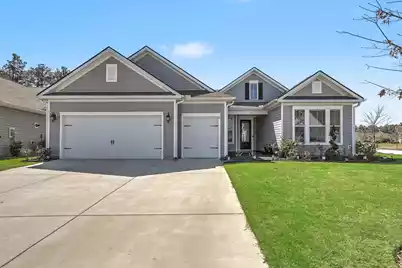
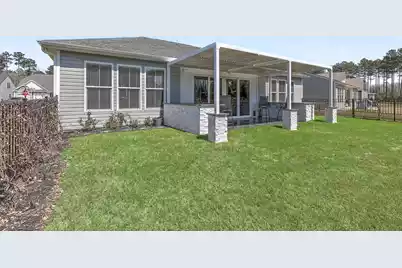
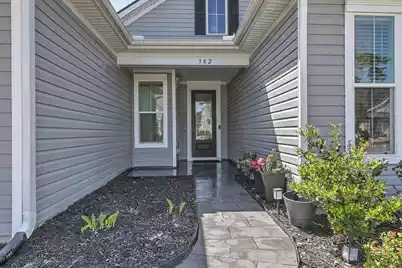
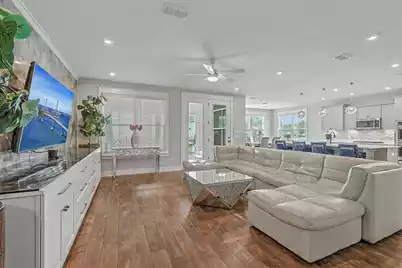
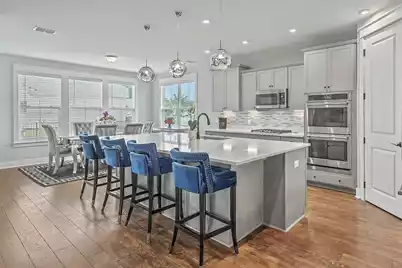
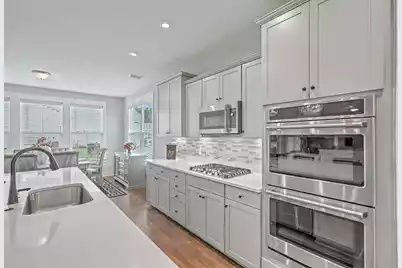
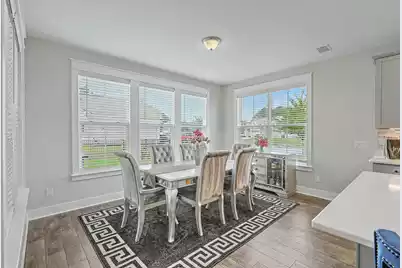
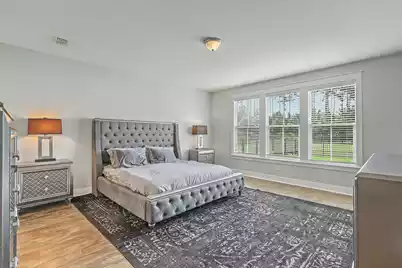
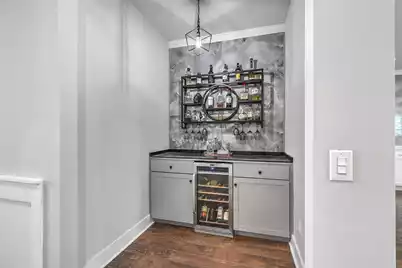
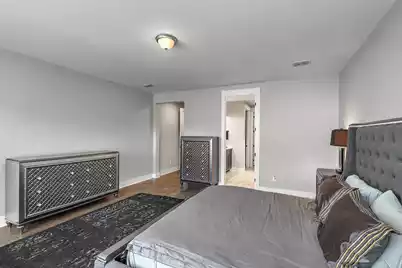
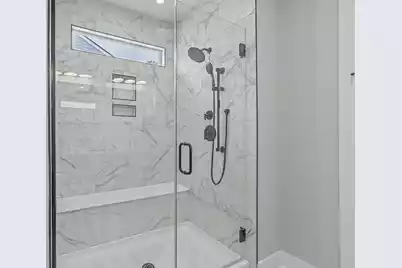
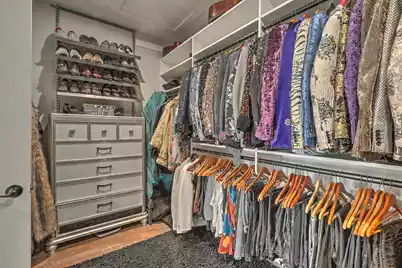
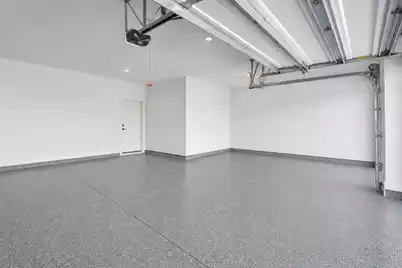
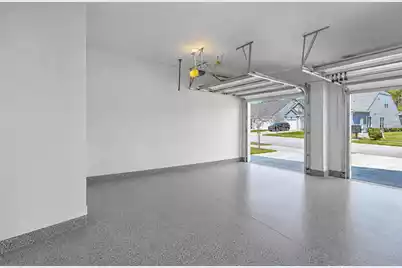
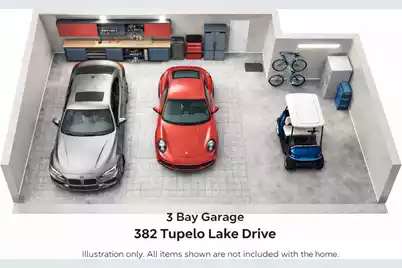
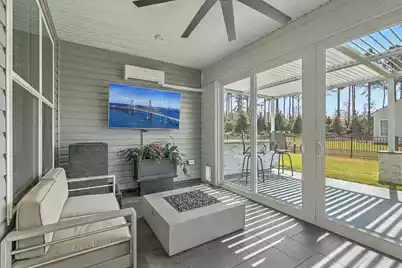
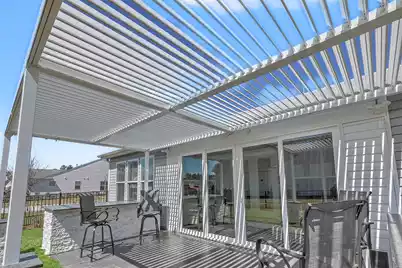
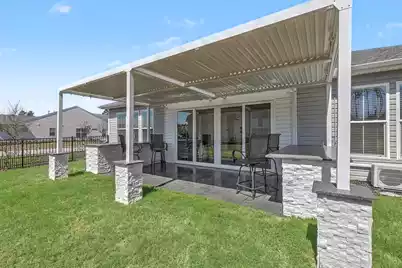
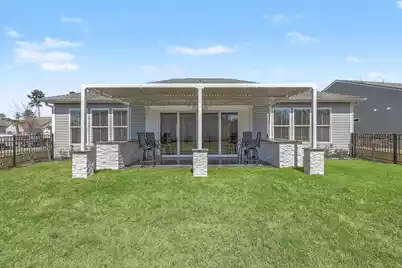
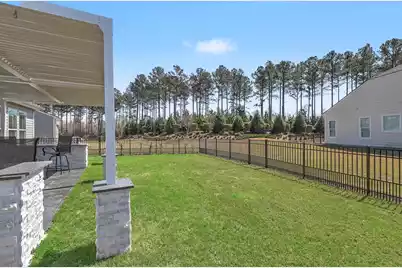
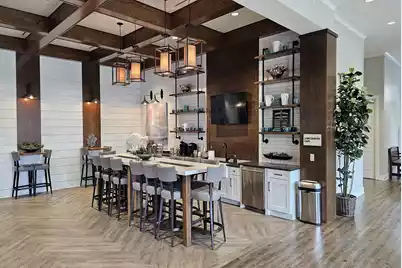
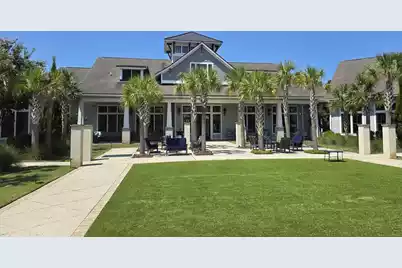
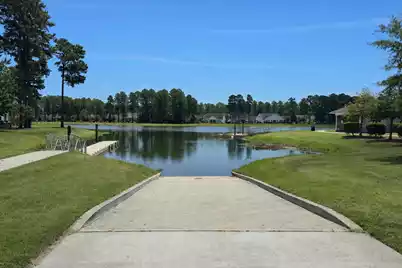
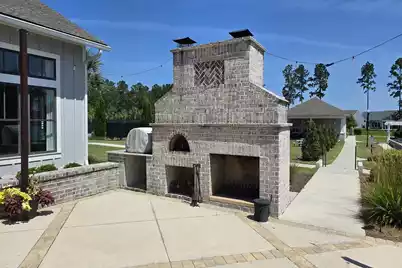
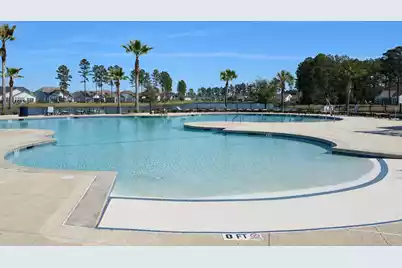
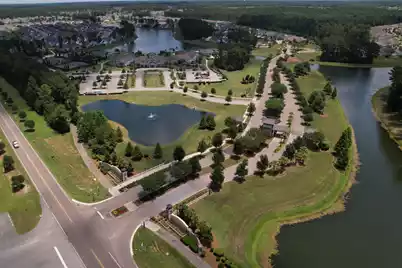
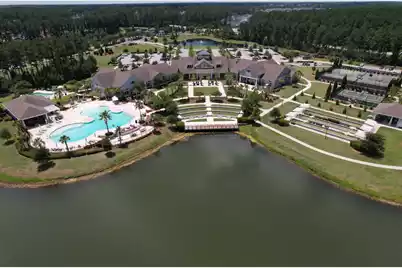
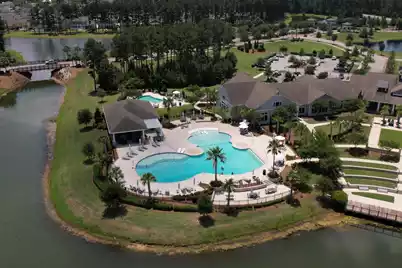
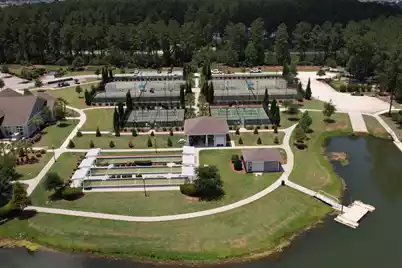
Quick move-in opportunity in Four Seasons at Lakes of Cane Bay--without the wait for new construction - When the current owners purchased this Porto plan in the award-winning gated 55+ community of Four Seasons at the Lakes of Cane Bay, they saw something most buyers miss -- extraordinary potential. They had already found the rare combination they were looking for: three bedrooms, a dedicated office, a 3-bay extended garage, and true single-level living -- a configuration no longer available to build new in this community. Then they spent the next two years transforming it into something truly exceptional -- a home where the outdoor living is as spectacular as what is inside. NO STAIRS. NO CARPET. NO COMPROMISES. That transformation is now yours to step into.**Exceptional One-Level Living in Four Seasons at the Lakes of Cane Bay** Some homes are upgraded. This one was **reimagined**. From the moment you arrive, the extended 3-bay garage sets this home apart, with epoxy-coated floors, added electrical, and room for two full-size vehicles, a golf cart, and still plenty of space for a workshop, hobby area, or additional storage. Inside, the highly sought-after Porto floorplan delivers something increasingly difficult to find: **three true bedrooms plus a dedicated home office, all on one level.** No stairs, no loft bedrooms, and no sacrificing a bedroom when you need a private space for working from home, hobbies, or an occasional guest. The gourmet kitchen is designed for both cooking and entertaining, featuring quartz countertops, GE Café appliances, a 5-burner gas cooktop, double ovens, custom cabinetry, and a large gathering island. A custom tile feature wall adds warmth and character, while the nearby wine and beverage bar makes entertaining effortless. The current owners thoughtfully upgraded virtually every space. The laundry room features raised washer and dryer platforms, custom cabinetry, workspace, and a stainless steel sink. The guest bathroom has been beautifully remodeled, and the powder room makes a statement of its own. Just inside the garage, a custom coffee bar and drop-zone create a practical transition into the home without disturbing the owner's suite. **The outdoor living may be the home's true showstopper.** A climate-controlled sunroom with a dramatic 4-panel center-opening slider seamlessly connects the interior to the outdoors. Beyond it, a tiled patio features two custom BBQ serving countertops and an adjustable louvered pergola, creating an outdoor living space designed to be enjoyed year-round. The fenced yard includes puppy pickets for four-legged family members, while jasmine plantings add fragrance and privacy. The **quarter-acre corner lot** was chosen intentionally for its additional yard space, breathing room, and wooded views that create a natural sense of privacy rarely found in the community. And then there's **Four Seasons at the Lakes of Cane Bay**, a gated lakeside 55+ community featuring a 25,000-square-foot amenities center with indoor and outdoor pools, fitness center, barre and yoga studio, grand ballroom with chef's kitchen, pickleball, tennis, bocce, kayak and canoe launch, and a full-time lifestyle director. The current owners spent two years transforming this home into something truly special. **Now you can enjoy everything they've created without the time, expense, or uncertainty of doing it yourself.** Move-in ready. Extensively upgraded. Thoughtfully designed. **Ready for its next chapter.**
Full Property Details
Full Property Details for 382 Tupelo Lake Dr
General
- Price: $639,000
- Status: Active
- Type: Single Family
- Source: Charleston_Trident_MLS
- MLS ID: 26023111
- Updated: 8/14/2026
- Added to Site: 7 day(s) ago
Interior
- Interior Features: Ceiling - Smooth, High Ceilings, Kitchen Island, Walk-In Closet(s), Entrance Foyer, Great, Office, Pantry, Separate Dining
- Flooring: Ceramic Tile, Laminate
Rooms
Bathrooms
- Total Bathrooms: 3
- Full Bathrooms: 2
- Half Bathrooms: 1
Bedrooms
- Total Bedrooms: 3
- Primary Bedroom: Walk-In Closet(s), Lower
Other Rooms
- Laundry: Electric Dryer Hookup, Washer Hookup, Laundry Room
Additional Information
- Pool: Yes
Exterior
- Exterior Features: Lawn Irrigation
- Deck/Patio: Patio, Covered
Parking
- Garage: Yes
- Attached garage: Yes
- Garage Spaces: 3
- Covered Spaces: 3
- Total Spaces: 3
- Parking Features: 3 Car Garage, Attached, Other, Garage Door Opener
Location
- Area: 74 - Summerville, Ladson, Berkeley Cty
- County: Berkeley
- Subdivision: Cane Bay Plantation
- Driving Directions: From The Summerville/nexton Area, Take Nexton Parkway Toward Cane Bay, Then Turn Left Onto Cane Bay Boulevard. Continue To Four Seasons Boulevard And Turn Left Into The Community. Please Note This Is A Gated 55+ Community, So Access Requires Gate Entry. Once Inside, Follow Four Seasons Boulevard And Turn Right Onto Tupelo Lake Drive. The Home Will Be On Your Right.
School Information
- Elementary School: Cane Bay
- Middle School: Cane Bay
- High School: Cane Bay High School
Community
- Community Name: 74 - Summerville, Ladson, Berkeley Cty
- Gated community: Yes
Heating & Cooling
- Air Conditioning: Yes
- Cooling Type: Central Air
- Heating Type: Forced Air, Natural Gas
Utilities
- Sewer: Public Sewer
- Water: Public
- Utility Description: BCW & SA, Dominion Energy
Structural Information
- Architectural Style: Ranch, Traditional
- Construction: Vinyl Siding
- Foundation: Slab
- Roof: Architectural
- Entry Location: Ground Level
- Stories/Levels: 1
- Building Size: 2722
- Square Feet: 2,722
- Year Built: 2022
Lot Features
- Lot Size (Acres): 0.25
- Lot Size (Sq. Ft.): 10,890
- Lot Features: 0 - .5 Acre, Corner Lot, Landscaped Berm, Wooded
- Fencing (Description): Fence - Metal Enclosed
Financial Considerations
- Terms: Cash, Conventional, FHA, VA Loan
Disclosures and Reports
- Special Conditions: 55+ Community, Retirement
Listed by Serhant
Get Pre-Approved Today
Schools
Schools serving 382 Tupelo Lake Dr
School District:Berkeley County School District
| Name | Grades | Distance |
|---|---|---|
Cane Bay Middle 1175 Cane Bay Boulevard, Summerville, SC 29486 | 5-8 | 3.1 mi |
Cane Bay Elementary School 1247 Cane Bay Boulevard, Summerville, SC 29486 | PK-4 | 3.2 mi |
Cane Bay High School 1624 State Road, Summerville, SC 29486 | 9-12 | 3.4 mi |
Disclaimer:
School attendance boundaries provided by ATTOM Data Solutions and are for reference only. Contact the school directly to verify enrollment eligibility.
Price & Sales History for 382 Tupelo Lake Dr
Date
Details
Price
Change
Source
8/14/2026
Listed
$639,000
8.31%
MLS
10/17/2024
Sold
$590,000
—
Public Record
Disclaimer: Historical sales information is derived from public records provided by the county offices. Information is not guaranteed and should be independently verified.
Tax History
Tax History for 382 Tupelo Lake Dr
Year
Property Taxes
Change
Tax Assessment
Change
2025
$2,391
—
$593,100
2400%
2025
$2,391
7%
$23,724
-33%
2024
$2,241
—
$35,586
55%
2023
$2,242
340%
$22,924
—
2022
$510
—
$22,860
—
Disclaimer: Historical tax information is derived from public records provided by the county offices. Information is not guaranteed and should be independently verified.
Estimate the Cost
Estimate the Cost for 382 Tupelo Lake Dr
382 Tupelo Lake Drive, Summerville, SC 29486 (MLS# 26023111) is a Single Family property with 3 bedrooms, 2 full bathrooms and 1 partial bathroom. 382 Tupelo Lake Drive is currently listed for $639,000 and was received on August 14, 2026. Want to learn more about 382 Tupelo Lake Drive? Do you have questions about finding other Single Family real estate for sale in Summerville? You can browse all Summerville real estate or contact a Coldwell Banker agent to request more information.