This is a carousel with tiles that activate property listing cards. Use the previous and next buttons to navigate.
1/51
$899,999
This is a carousel with tiles that activate property listing cards. Use the previous and next buttons to navigate.
1/51
Property Description
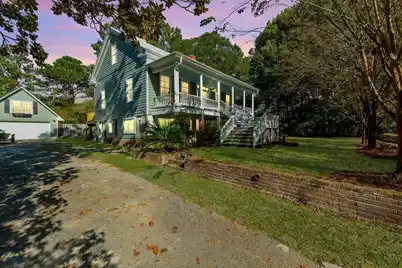
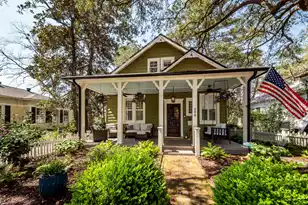
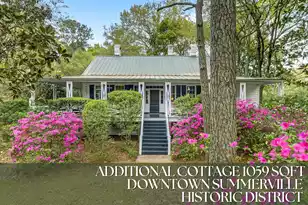
Welcome to 406 South Gum Street--an extraordinary 1895 historic residence set on a sprawling half-acre lot, where timeless Southern charm meets modern comfort just minutes from the heart of downtown Summerville.Framed by blooming azaleas and rich with character, this three-story home invites you in with gracious porches, including a stunning full-length second-floor front porch--perfect for rocking chairs, sweet tea, and quiet Lowcountry evenings.Inside, historic details blend seamlessly with thoughtful updates, including fresh interior and exterior paint, a brand-new metal roof, and a tankless water heater for efficiency and convenience. The home's spacious layout offers room to live, gather, and grow, all while maintaining the warmth a craftsmanship of its 19th-century roots. Step outside and discover your own private retreat. The backyard is designed for both relaxation and entertaining, featuring a saltwater in-ground pool and newly updated back decks that overlook the expansive yard--ideal for hosting, gardening, or simply enjoying the peaceful surroundings. Adding even more value and versatility, the detached garage includes an upstairs space ready to be transformed into a guest suite, studio, or income-producing ADU. Located just minutes from downtown Summerville's shops, dining, parks, and the scenic Sawmill Branch Trail, this property offers a rare combination of historic beauty, modern upgrades, and outdoor lifestyle--all in one unforgettable setting. This is more than a home--it's a piece of history, a private retreat, and an opportunity you don't see every day.
Full Property Details
Full Property Details for 406 Gum Street S
General
- Price: $899,999
- Status: Under Contract
- Type: Single Family
- Source: Charleston_Trident_MLS
- MLS ID: 26008482
- Updated: 6/20/2026
- Added to Site: 107 day(s) ago
Interior
- Interior Features: Ceiling - Smooth, High Ceilings, Walk-In Closet(s), In-Law Floorplan
- Fireplace: Yes
- Fireplace(s): Bedroom, Den, Living Room, Other, Three +
- Flooring: Wood
Rooms
Bathrooms
- Total Bathrooms: 4
- Full Bathrooms: 3
- Half Bathrooms: 1
Bedrooms
- Total Bedrooms: 4
- Primary Bedroom: Ceiling Fan(s), Sitting Room, Walk-In Closet(s), Upper
Additional Information
- Pool: Yes
- Private Pool: Yes
- Pool Description: In Ground
Exterior
- Deck/Patio: Front Porch
Parking
- Garage: Yes
- Garage Spaces: 2
- Covered Spaces: 2
- Total Spaces: 2
- Parking Features: 2 Car Garage, Detached
Location
- Area: 63 - Summerville/Ridgeville
- County: Dorchester
- Subdivision: Historic District
- Driving Directions: From Berlin G Myers Pkwy Turn Onto E 6th St, Turn Right Onto S Gum St, Home Will Be On The Left Hand Side. From Main St Downtown Summerville, Turn Left On E 3rd St, Turn Right On S Gum St, Home Is On The Right.
School Information
- Elementary School: Spann
- Middle School: Alston
- High School: Summerville
Community
- Community Name: 63 - Summerville/Ridgeville
Heating & Cooling
- Air Conditioning: Yes
- Cooling Type: Central Air
Utilities
- Sewer: Public Sewer
- Water: Public
- Utility Description: Dominion Energy, Summerville CPW
Structural Information
- Architectural Style: Traditional
- Construction: Wood Siding
- Foundation: Slab
- Roof: Metal
- Windows: Window Treatments - Some
- Stories/Levels: 3
- Building Size: 3441
- Square Feet: 3,441
- Year Built: 1895
Additional Structures
- Other Structures: No, Storage, Workshop
Lot Features
- Lot Size (Acres): 0.5
- Lot Size (Sq. Ft.): 21,780
- Lot Features: .5 - 1 Acre
- Fencing (Description): Privacy, Rear Only, Wood, Fence - Wooden Enclosed
Financial Considerations
- Terms: Any
Listed by RE/MAX Southern Shores
Get Pre-Approved Today
Schools
Schools serving 406 Gum Street S
School District:Dorchester School District 2
| Name | Grades | Distance |
|---|---|---|
James H. Spann Elementary School 901 John McKissick Way, Summerville, SC 29483 | PK-5 | 1.1 mi |
Alston Middle School 500 Bryan Street, Summerville, SC 29483 | 6-8 | 1 mi |
Summerville High School 1101 Boone Hill Road, Summerville, SC 29483 | 9-12 | 3.5 mi |
Disclaimer:
School attendance boundaries provided by ATTOM Data Solutions and are for reference only. Contact the school directly to verify enrollment eligibility.
Price & Sales History for 406 Gum Street S
Date
Details
Price
Change
Source
5/08/2026
Price Reduced
$899,999
-2.17%
MLS
4/25/2026
Price Reduced
$920,000
-0.54%
MLS
3/26/2026
Listed
$925,000
105.56%
MLS
12/15/2023
Sold
$450,000
—
Public Record
Disclaimer: Historical sales information is derived from public records provided by the county offices. Information is not guaranteed and should be independently verified.
Tax History
Tax History for 406 Gum Street S
Year
Property Taxes
Change
Tax Assessment
Change
2025
$496
-96%
$31,949
—
2024
$13,212
55%
$31,949
62%
2023
$8,524
1%
$19,682
—
2022
$8,450
100%
$19,680
—
2021
-100%
$19,680
40%
2021
$8,322
2%
$14,090
100%
2020
$8,150
—
—
Disclaimer: Historical tax information is derived from public records provided by the county offices. Information is not guaranteed and should be independently verified.
Estimate the Cost
Estimate the Cost for 406 Gum Street S
406 Gum Street S, Summerville, SC 29483 (MLS# 26008482) is a Single Family property with 4 bedrooms, 3 full bathrooms and 1 partial bathroom. 406 Gum Street S is currently listed for $899,999 and was received on March 26, 2026. Want to learn more about 406 Gum Street S? Do you have questions about finding other Single Family real estate for sale in Summerville? You can browse all Summerville real estate or contact a Coldwell Banker agent to request more information.