This is a carousel with tiles that activate property listing cards. Use the previous and next buttons to navigate.
1/49
$609,000
This is a carousel with tiles that activate property listing cards. Use the previous and next buttons to navigate.
1/49
Property Description
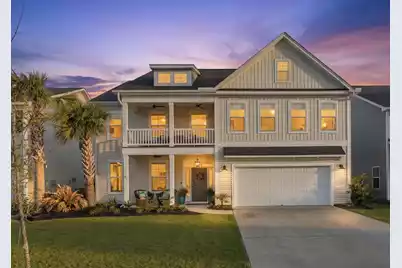
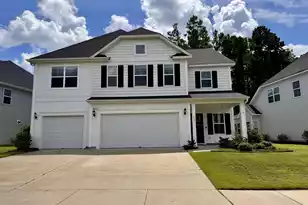
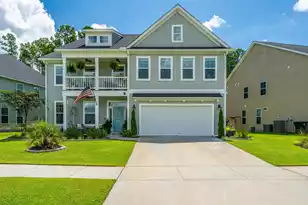
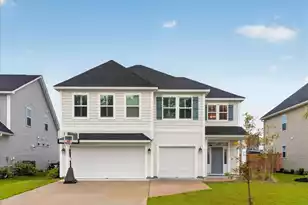
Back on Market due to no fault of the seller. Buyer financing fell through just before closing.Set on a premier pond homesite in the Lochton neighbhorhood of Cane Bay, this beautifully upgraded and highly sought-after Webster floor plan blends classic Lowcountry charm with thoughtful modern design. The double front porches are quintessentially Southern Living at its finest, creating an inviting first impression.Inside, a welcoming foyer with wainscoting, 9-foot ceilings, and LVP flooring sets an elevated tone throughout. The main living spaces are open and inviting, centered around a gourmet kitchen with an expansive 10' island, quartz countertops,tiled backsplash, stainless steel appliances, a pot filler, and an oversized pantry. The adjoining family room is filled with natural light and features a stunning custom shiplap fireplace with a white oak mantel, creating a cozy yet refined focal point. Just off the kitchen, a sunroom offers the perfect place to relax while taking in peaceful pond views. A main-level guest bedroom and full bath provide flexibility for visitors, a home office, or multi-generational living. Upstairs, the spacious primary suite feels like a private retreat, complete with its own balcony, tray ceiling, dual walk-in closets, and a spa-like bath with a soaking tub and tiled shower. Three additional bedrooms include a private en-suite and a Jack-and-Jill layout, along with a large bonus room ideal for a media room, playroom, or gym. The home continues to impress outdoors with a fully fenced backyard overlooking the pond, perfect for entertaining or unwinding. Thoughtful upgrades throughout include smart home features, custom storage, a reverse osmosis water system, and an enhanced garage with epoxy floors. The beautifully updated front porch features a classic lantern and haint blue ceiling, adding to the home's timeless Lowcountry appeal. 407 Rowley Lane is just a short walk to the neighborhood amenities, including a pool, cabana, and playground. Residents enjoy over 12+ miles of scenic trails, with shopping, dining, the largest YMCA on the East Coast, and everyday conveniences all just minutes away and easily accessible by golf cart. This is one you don't want to miss!
Full Property Details
Full Property Details for 407 Rowley Ln
General
- Price: $609,000
- Status: Active
- Type: Single Family
- Source: Charleston_Trident_MLS
- MLS ID: 26008973
- Updated: 7/8/2026
- Added to Site: 99 day(s) ago
Interior
- Interior Features: Ceiling - Smooth, Tray Ceiling(s), High Ceilings, Garden Tub/Shower, Kitchen Island, Walk-In Closet(s), Ceiling Fan(s), Bonus, Eat-in Kitchen, Family, Entrance Foyer, In-Law Floorplan, Pantry, Separate Dining, Sun
- Fireplace: Yes
- Number of Fireplaces: 1
- Fireplace(s): Family Room, One
- Flooring: Ceramic Tile, Luxury Vinyl
Rooms
Bathrooms
- Total Bathrooms: 5
- Full Bathrooms: 4
- Half Bathrooms: 1
Bedrooms
- Total Bedrooms: 5
- Primary Bedroom: Ceiling Fan(s), Garden Tub/Shower, Multiple Closets, Outside Access, Walk-In Closet(s), Upper
Other Rooms
- Laundry: Gas Dryer Hookup, Washer Hookup, Laundry Room
Additional Information
- Pool: Yes
Exterior
- Exterior Features: Balcony, Lawn Irrigation, Rain Gutters
- Deck/Patio: Patio, Porch - Full Front
Parking
- Garage: Yes
- Attached garage: Yes
- Garage Spaces: 2
- Covered Spaces: 2
- Total Spaces: 2
- Parking Features: 2 Car Garage, Attached
Location
- Area: 74 - Summerville, Ladson, Berkeley Cty
- County: Berkeley
- Subdivision: Cane Bay Plantation
- Driving Directions: From I-26, Take Exit 199. Travel Approx 3 Miles On N. Main St.. Take A Left Onto Onto State Rd (us-176) And Drive For 3.4 Miles To The Entrance Of Cane Bay, Take A Right. Drive Approx. 4 Miles To The Second Entrance For Lochton Subdivision Onto Dunswell Dr. First Right Onto Rowley Lane Home Will Be On The Left.
School Information
- Elementary School: Cane Bay
- Middle School: Cane Bay
- High School: Cane Bay High School
Community
- Community Name: 74 - Summerville, Ladson, Berkeley Cty
Heating & Cooling
- Air Conditioning: Yes
- Cooling Type: Central Air
- Heating Type: Central
Utilities
- Sewer: Public Sewer
- Water: Public
- Utility Description: BCW & SA, Berkeley Elect Co-Op, Dominion Energy
Structural Information
- Architectural Style: Traditional
- Construction: Vinyl Siding
- Roof: Architectural
- Windows: Window Treatments
- Stories/Levels: 2
- Building Size: 3792
- Square Feet: 3,792
- Year Built: 2021
Lot Features
- Lot Size (Acres): 0.15
- Lot Size (Sq. Ft.): 6,534
- Lot Features: 0 - .5 Acre
- Fencing (Description): Fence - Wooden Enclosed
Water Features
- Water Front Desc.: Pond, Pond Site
Green Features
- Green Certified: Yes
- Building Certification: HERS Index Score
- Energy Efficient: HVAC
Financial Considerations
- Terms: Any
Listed by Ever Haus Properties LLC
Get Pre-Approved Today
Schools
Schools serving 407 Rowley Ln
School District:Berkeley County School District
| Name | Grades | Distance |
|---|---|---|
Cane Bay Elementary School 1247 Cane Bay Boulevard, Summerville, SC 29486 | PK-4 | 2.3 mi |
Cane Bay Middle 1175 Cane Bay Boulevard, Summerville, SC 29486 | 5-8 | 2.3 mi |
Cane Bay High School 1624 State Road, Summerville, SC 29486 | 9-12 | 2.6 mi |
Disclaimer:
School attendance boundaries provided by ATTOM Data Solutions and are for reference only. Contact the school directly to verify enrollment eligibility.
Price & Sales History for 407 Rowley Ln
Date
Details
Price
Change
Source
3/31/2026
Listed
$609,000
7.31%
MLS
5/06/2024
Sold
$567,500
—
Public Record
Disclaimer: Historical sales information is derived from public records provided by the county offices. Information is not guaranteed and should be independently verified.
Tax History
Tax History for 407 Rowley Ln
Year
Property Taxes
Change
Tax Assessment
Change
2025
$8,392
272%
$34,098
-3%
2024
$2,257
12%
$35,184
57%
2023
$2,016
398%
$22,407
100%
2021
$405
-82%
-100%
2022
$2,265
—
$19,484
—
Disclaimer: Historical tax information is derived from public records provided by the county offices. Information is not guaranteed and should be independently verified.
Estimate the Cost
Estimate the Cost for 407 Rowley Ln
407 Rowley Lane, Summerville, SC 29486 (MLS# 26008973) is a Single Family property with 5 bedrooms, 4 full bathrooms and 1 partial bathroom. 407 Rowley Lane is currently listed for $609,000 and was received on March 31, 2026. Want to learn more about 407 Rowley Lane? Do you have questions about finding other Single Family real estate for sale in Summerville? You can browse all Summerville real estate or contact a Coldwell Banker agent to request more information.