This is a carousel with tiles that activate property listing cards. Use the previous and next buttons to navigate.
1/54
$565,000 Just Listed
This is a carousel with tiles that activate property listing cards. Use the previous and next buttons to navigate.
1/54
Property Description
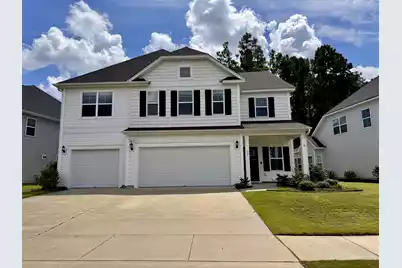
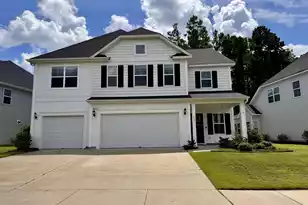
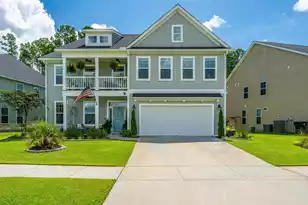
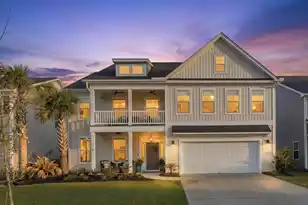
Spacious living with room for everyone & all your toys! Welcome to this versatile 5-bedroom, 4-bathroom home built for modern living and effortless entertaining. Featuring an attached 3-car garage with ample space for vehicles, storage, a Tesla charger, and space for recreational gear, this home truly has room for it all! Main Level Highlights: Chef's Kitchen: Equipped with rich quartz countertops, a central island with your sink, dishwasher, and counter space + a second functional island with plenty of counterspace and pendant lighting. There is an open flow into the main living areas--perfect for hosting and everyday meals. Main-Floor Suite: A convenient first-floor bedroom directly attached to a full bath, ideal for guests, in-laws, or a main-floor primary suite option.Upper-Level Retreat: Private Primary Suite: Tucked away on its own side of the upper floor, featuring a generous walk-in closet an a nicely appointed bath, garden tub/shower combination. Spacious Loft: A large central loft creates a second living zone, playroom, or home office while cleverly separating the primary suite from the rest of the bedrooms. Additional Bedrooms: Three additional secondary bedrooms and two full baths (all countertops in the bathrooms are marble), including a practical Jack-and-Jill bath configuration. Outdoor & Community: Backyard: Enjoy outdoor living in a spacious, fully privacy-fenced backyard. Neighborhood Amenities: This home is right around the corner from the community amenity center, featuring a pool and playground for endless outdoor fun!
Full Property Details
Full Property Details for 532 Dunswell Dr
General
- Price: $565,000
- Status: Active
- Type: Single Family
- Source: Charleston_Trident_MLS
- MLS ID: 26022966
- Updated: 8/13/2026
- Added to Site: 3 day(s) ago
Interior
- Interior Features: Ceiling - Smooth, High Ceilings, Kitchen Island, Walk-In Closet(s), Ceiling Fan(s), Eat-in Kitchen, Family, Loft, In-Law Floorplan, Sun, Utility
- Fireplace: Yes
- Number of Fireplaces: 1
- Fireplace(s): Family Room, One
- Flooring: Ceramic Tile, Luxury Vinyl
Rooms
Bathrooms
- Total Bathrooms: 4
- Full Bathrooms: 4
Bedrooms
- Total Bedrooms: 5
- Primary Bedroom: Ceiling Fan(s), Garden Tub/Shower, Split, Walk-In Closet(s), Upper
Other Rooms
- Laundry: Electric Dryer Hookup, Washer Hookup, Laundry Room
Additional Information
- Pool: Yes
Exterior
- Exterior Features: Lawn Irrigation, Rain Gutters
- Deck/Patio: Patio
Parking
- Garage: Yes
- Attached garage: Yes
- Garage Spaces: 3
- Covered Spaces: 3
- Total Spaces: 3
- Parking Features: 3 Car Garage, Attached, Garage Door Opener
Location
- Area: 74 - Summerville, Ladson, Berkeley Cty
- County: Berkeley
- Subdivision: Cane Bay Plantation
- Driving Directions: Take Exit 197 Off Of I-26 Towards Nexton/ Cane Bay. \ At The Entrance Of Cane Bay Continue On Cane Bay Blvd To Lochton Turn Left Onto Dunswell Drive
School Information
- Elementary School: Cane Bay
- Middle School: Cane Bay
- High School: Cane Bay High School
Community
- Community Name: 74 - Summerville, Ladson, Berkeley Cty
Heating & Cooling
- Air Conditioning: Yes
- Heating Type: Central, Heat Pump, Natural Gas
Utilities
- Sewer: Public Sewer
- Water: Public
- Utility Description: BCW & SA, Berkeley Elect Co-Op
Structural Information
- Architectural Style: Traditional
- Construction: Vinyl Siding
- Foundation: Slab
- Roof: Architectural
- Windows: Thermal Windows/Doors, Window Treatments - Some
- Stories/Levels: 2
- Building Size: 3546
- Square Feet: 3,546
- Year Built: 2021
Lot Features
- Lot Size (Acres): 0.18
- Lot Size (Sq. Ft.): 7,840
- Lot Features: 0 - .5 Acre
- Fencing (Description): Privacy, Wood, Fence - Wooden Enclosed
Green Features
- Green Certified: Yes
- Building Certification: HERS Index Score
Financial Considerations
- Terms: Any, Cash, Conventional, FHA, VA Loan
Listed by Brand Name Real Estate
Get Pre-Approved Today
Schools
Schools serving 532 Dunswell Dr
School District:Berkeley County School District
| Name | Grades | Distance |
|---|---|---|
Cane Bay Elementary School 1247 Cane Bay Boulevard, Summerville, SC 29486 | PK-4 | 2.2 mi |
Cane Bay Middle 1175 Cane Bay Boulevard, Summerville, SC 29486 | 5-8 | 2.2 mi |
Cane Bay High School 1624 State Road, Summerville, SC 29486 | 9-12 | 2.5 mi |
Disclaimer:
School attendance boundaries provided by ATTOM Data Solutions and are for reference only. Contact the school directly to verify enrollment eligibility.
Price & Sales History for 532 Dunswell Dr
Date
Details
Price
Change
Source
8/12/2026
Listed
$565,000
24.84%
MLS
8/13/2021
Sold
$452,567
—
Public Record
Disclaimer: Historical sales information is derived from public records provided by the county offices. Information is not guaranteed and should be independently verified.
Tax History
Tax History for 532 Dunswell Dr
Year
Property Taxes
Change
Tax Assessment
Change
2025
$2,199
4%
$20,824
—
2024
$2,123
12%
$20,824
—
2023
$1,901
369%
$20,824
100%
2021
$405
-81%
-100%
2022
$2,131
—
$18,108
—
Disclaimer: Historical tax information is derived from public records provided by the county offices. Information is not guaranteed and should be independently verified.
Estimate the Cost
Estimate the Cost for 532 Dunswell Dr
532 Dunswell Drive, Summerville, SC 29486 (MLS# 26022966) is a Single Family property with 5 bedrooms and 4 full bathrooms. 532 Dunswell Drive is currently listed for $565,000 and was received on August 12, 2026. Want to learn more about 532 Dunswell Drive? Do you have questions about finding other Single Family real estate for sale in Summerville? You can browse all Summerville real estate or contact a Coldwell Banker agent to request more information.