
This is a carousel with tiles that activate property listing cards. Use the previous and next buttons to navigate.
1/9
$898,500
This is a carousel with tiles that activate property listing cards. Use the previous and next buttons to navigate.
1/9
Property Description
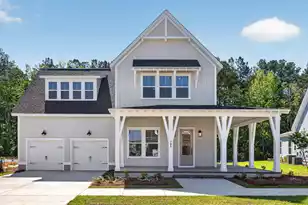
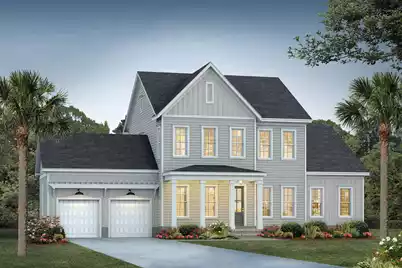
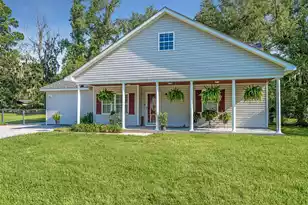
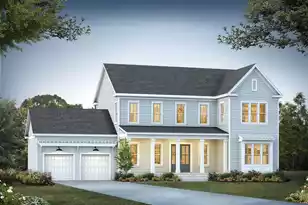
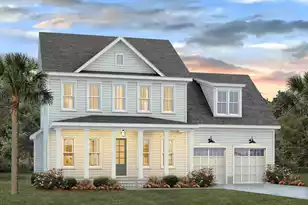
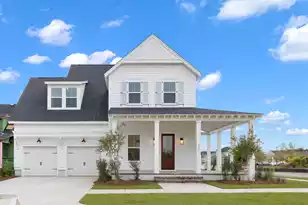
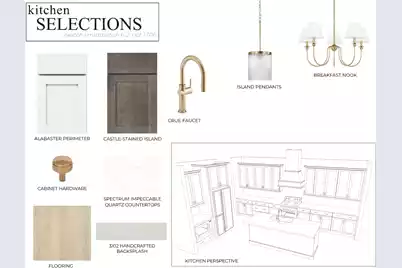
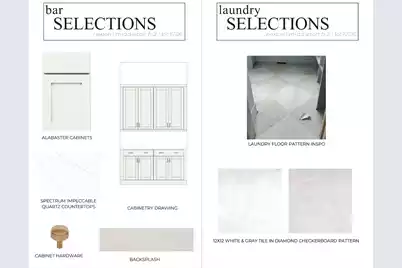
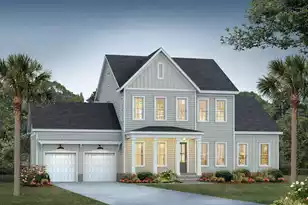
An exceptional new construction Middleton home anticipated for completion in December 2026. Situated on approximately .27 acres with a serene wooded and wetland backdrop, this thoughtfully designed residence offers the perfect blend of luxury, functionality, and timeless craftsmanship. A welcoming front porch with classic brick steps creates beautiful curb appeal and sets the tone for the quality found throughout. Inside, laminate flooring extends throughout the entire main level, including the primary suite, while elegant cove molding enhances the foyer, dining room, living room, kitchen, bar area, powder room, and entry. The chef-inspired kitchen is designed to impress, featuring quartz countertops, Wellborn cabinetry, under-cabinet lighting, a Frigidaire Professional Series gas range,..built-in microwave, exterior-vented square range hood, single-bowl stainless steel sink, spacious walk-in pantry, and a convenient butler's nook for added storage and functionality. The open-concept living area is anchored by a gas fireplace with custom built-ins on both sides and opens seamlessly to the outdoors through a dramatic triple-slider door, creating an ideal space for entertaining and everyday living. The main-level primary suite offers comfort and privacy, while thoughtful details continue throughout the home, including a rear entry hall accented with custom board-and-batten detailing and decorative hooks. Oak stair treads lead to the second floor, where additional living space is complemented by valuable walk-in attic storage. Combining custom-quality finishes, generous storage, and a picturesque homesite, this home presents a rare opportunity to own a beautifully crafted home in one of the area's most desirable communities.
Full Property Details
Full Property Details for 411 Wood Lilly
General
- Price: $898,500
- Status: Active
- Type: Single Family
- Source: Charleston_Trident_MLS
- MLS ID: 26015786
- Updated: 7/7/2026
- Added to Site: 53 day(s) ago
Interior
- Interior Features: Ceiling - Smooth, High Ceilings, Kitchen Island, See Remarks, Walk-In Closet(s), Family, Entrance Foyer, Loft, Other, Pantry, Separate Dining
- Fireplace: Yes
- Number of Fireplaces: 1
- Fireplace(s): Gas Log, Living Room, One
- Flooring: Carpet, Ceramic Tile, Laminate
Rooms
Bathrooms
- Total Bathrooms: 4
- Full Bathrooms: 3
- Half Bathrooms: 1
Bedrooms
- Total Bedrooms: 4
- Primary Bedroom: Walk-In Closet(s), Lower
Other Rooms
- Laundry: Electric Dryer Hookup, Washer Hookup, Laundry Room
Additional Information
- Pool: Yes
Exterior
- Exterior Features: Other
- Deck/Patio: Porch - Full Front, Screened
Parking
- Garage: Yes
- Garage Spaces: 2
- Covered Spaces: 2
- Total Spaces: 2
- Parking Features: 2 Car Garage, Garage Door Opener
Location
- Area: 74 - Summerville, Ladson, Berkeley Cty
- County: Berkeley
- Subdivision: Nexton
- Driving Directions: From Nexton Parkway, Turn Onto Blueway Avenue. Turn Right Onto June Berry Drive. Turn Left Onto Wood Lilly Loop.
School Information
- Elementary School: Nexton Elementary
- Middle School: Sangaree Intermediate
- High School: Cane Bay High School
Community
- Community Name: 74 - Summerville, Ladson, Berkeley Cty
Heating & Cooling
- Air Conditioning: Yes
- Cooling Type: Central Air
Utilities
- Sewer: Public Sewer
- Water: Public
- Utility Description: BCW & SA, Berkeley Elect Co-Op, Dominion Energy
Structural Information
- Architectural Style: Traditional
- Construction: Cement Siding
- Foundation: Raised Slab
- Roof: Architectural
- Windows: ENERGY STAR Qualified Windows
- Stories/Levels: 2
- Building Size: 3033
- Square Feet: 3,033
- Year Built: 2026
Additional Structures
- Other Structures: No, Storage
Lot Features
- Lot Size (Acres): 0.27
- Lot Size (Sq. Ft.): 11,761
- Lot Features: 0 - .5 Acre, Interior Lot, Wetlands, Wooded
Green Features
- Green Certified: Yes
- Building Certification: HERS Index Score, LEED For Homes
- Energy Efficient: HVAC, Insulation, Roof
Financial Considerations
- Terms: Cash, Conventional, 1031 Exchange, FHA, VA Loan
Listed by Carolina One Real Estate
Get Pre-Approved Today
Schools
Schools serving 411 Wood Lilly
School District:Berkeley County School District
| Name | Grades | Distance |
|---|---|---|
Nexton Elementary 200 Scholar Way, Summerville, SC 29483 | PK-5 | 2.2 mi |
Sangaree Middle School 1050 Discovery Drive, Ladson, SC 29445 | 6-8 | 3.3 mi |
Cane Bay High School 1624 State Road, Summerville, SC 29486 | 9-12 | 2 mi |
Disclaimer:
School attendance boundaries provided by ATTOM Data Solutions and are for reference only. Contact the school directly to verify enrollment eligibility.
Price & Sales History for 411 Wood Lilly
Date
Details
Price
Change
Source
6/01/2026
Listed
$898,500
—
MLS
Disclaimer: Historical sales information is derived from public records provided by the county offices. Information is not guaranteed and should be independently verified.

Estimate the Cost
Estimate the Cost for 411 Wood Lilly
411 Wood Lilly, Summerville, SC 29486 (MLS# 26015786) is a Single Family property with 4 bedrooms, 3 full bathrooms and 1 partial bathroom. 411 Wood Lilly is currently listed for $898,500 and was received on June 01, 2026. Want to learn more about 411 Wood Lilly? Do you have questions about finding other Single Family real estate for sale in Summerville? You can browse all Summerville real estate or contact a Coldwell Banker agent to request more information.