This is a carousel with tiles that activate property listing cards. Use the previous and next buttons to navigate.
$419,000 Just Listed
This is a carousel with tiles that activate property listing cards. Use the previous and next buttons to navigate.
Full Property Details for 4318 Harmony Crk Rd
General
- Price: $419,000
- Status: Active
- Type: Single Family
- Source: Charleston_Trident_MLS
- MLS ID: 26015108
- Updated: 5/26/2026
- Added to Site: 1 day(s) ago
Interior
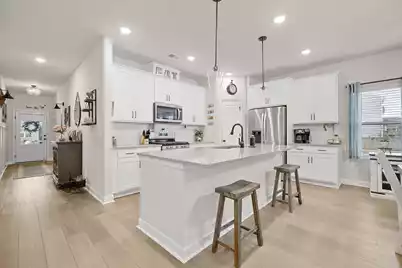
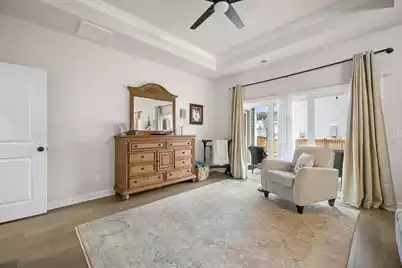
- Interior Features: Ceiling - Smooth, Tray Ceiling(s), High Ceilings, Kitchen Island, Walk-In Closet(s), Ceiling Fan(s), Family, Office, Pantry, Study, Utility
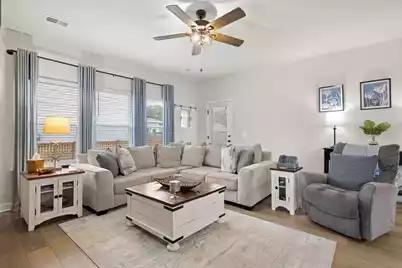
- Fireplace: Yes
- Number of Fireplaces: 1
- Fireplace(s): Gas Connection, Living Room, One
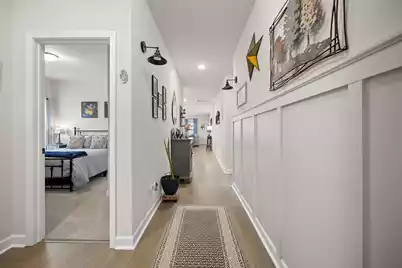
- Flooring: Carpet, Luxury Vinyl
Rooms
Bathrooms
- Total Bathrooms: 2
- Full Bathrooms: 2
Bedrooms
- Total Bedrooms: 3
- Primary Bedroom: Ceiling Fan(s), Walk-In Closet(s), Lower
Other Rooms
- Laundry: Electric Dryer Hookup, Washer Hookup, Laundry Room
Additional Information
- Pool: Yes
Exterior
- Exterior Features: Rain Gutters
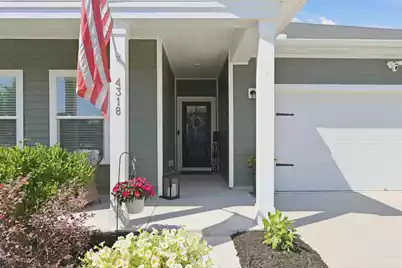
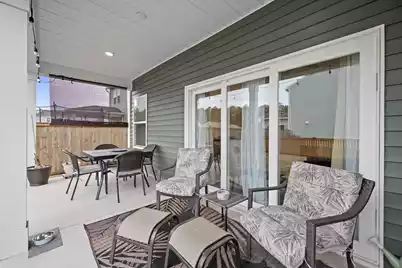
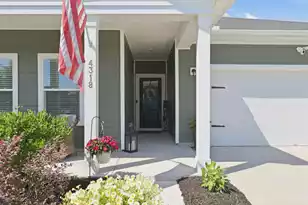
- Deck/Patio: Covered, Front Porch
Parking
- Garage: Yes
- Garage Spaces: 2
- Covered Spaces: 2
- Total Spaces: 2
- Parking Features: 2 Car Garage, Garage Door Opener
Location
- Area: 62 - Summerville/Ladson/Ravenel to Hwy 165
- County: Dorchester
- Subdivision: Watson Hill
- Driving Directions: From I26 Tale Summerville Exit 199a. Left On Berlin G Meyers Pkwy. Left On Bacons Bridge Road. Left On Hwy 61. Right On Cottage Landing Dr. Left On Harmony Creek Rd. House On Left.
School Information
- Elementary School: Beech Hill
- Middle School: East Edisto
- High School: Ashley Ridge
Community
- Community Name: 62 - Summerville/Ladson/Ravenel to Hwy 165
Heating & Cooling
- Air Conditioning: Yes
- Cooling Type: Central Air
- Heating Type: Electric, Heat Pump
Utilities
- Sewer: Public Sewer
- Water: Public
- Utility Description: AT&T, Dominion Energy, Dorchester Cnty Water and Sewer Dept
Structural Information
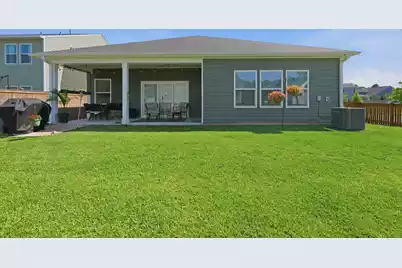
- Architectural Style: Ranch
- Construction: Vinyl Siding
- Foundation: Slab
- Windows: Window Treatments
- Entry Location: Ground Level
- Stories/Levels: 1
- Building Size: 2005
- Square Feet: 2,005
- Year Built: 2023
Lot Features
- Lot Size (Acres): 0.18
- Lot Size (Sq. Ft.): 7,840
- Lot Features: 0 - .5 Acre, Corner Lot
- Fencing (Description): Fence - Wooden Enclosed
Green Features
- Green Certified: Yes
- Building Certification: HERS Index Score
Financial Considerations
- Terms: Any
Listed by RE/MAX Southern Shores
Schools serving 4318 Harmony Crk Rd
| Name | Grades | Distance |
|---|---|---|
Beech Hill Elementary School 1001 Beech Hill Road, Summerville, SC 29485 | PK-5 | 4.2 mi |
Ashley Ridge High School 9800 Delemar Highway, Summerville, SC 29485 | 9-12 | 3.9 mi |
Price & Sales History for 4318 Harmony Crk Rd
Tax History for 4318 Harmony Crk Rd
Estimate the Cost for 4318 Harmony Crk Rd
4318 Harmony Creek Road, Summerville, SC 29485 (MLS# 26015108) is a Single Family property with 3 bedrooms and 2 full bathrooms. 4318 Harmony Creek Road is currently listed for $419,000 and was received on May 26, 2026. Want to learn more about 4318 Harmony Creek Road? Do you have questions about finding other Single Family real estate for sale in Summerville? You can browse all Summerville real estate or contact a Coldwell Banker agent to request more information.