This is a carousel with tiles that activate property listing cards. Use the previous and next buttons to navigate.
1/1
$425,000
This is a carousel with tiles that activate property listing cards. Use the previous and next buttons to navigate.
1/1
Property Description
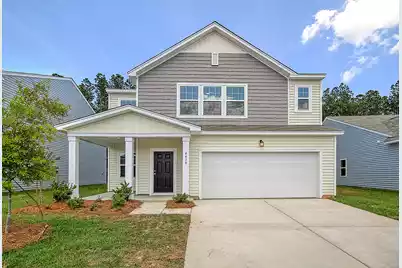
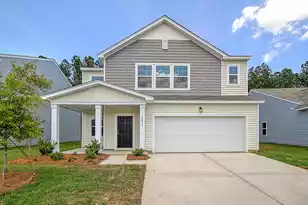
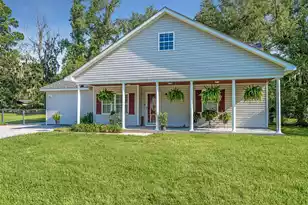
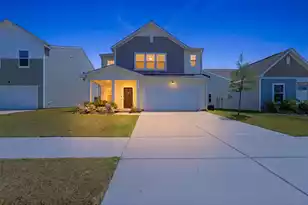
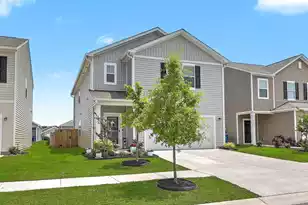
A beautifully maintained five bedrooms, three bath home that feels practically brand new and has been lightly lived in. A charming rocking chair front porch welcomes you. There is a versatile flex space off the entry, offering the perfect setting for a home office, formal living room, or study. This home offers an abundance of natural light and storage.The main level also features a full bedroom and bathroom, ideal for guests or multigenerational living. The heart of the home is the spacious kitchen, complete with white cabinetry, stainless steel appliances, and a large center island, all open to the living and dining areas for effortless everyday living and entertaining.Upstairs, you'll find a generous sized Loft that can easily serve as a media room, playroom, or additional recreational space. The oversized primary suite provides a comfortable retreat, featuring a large walk-in closet and a well-appointed bath with LVP flooring, white cabinets , and light countertop. There are three generously sized bedrooms, each with ample closet space. The large laundry room offers plenty of space for future cabinetry and counters, allowing you to customize the space for extra storage and workspace. Step outside to enjoy a backyard that backs up to mature trees and wooded privacy, creating a peaceful setting rarely found in newer communities. Located in a quiet section of the neighborhood, this home offers both space and serenity. With its thoughtful layout, modern finishes, and private wooded backdrop, this home delivers comfort, flexibility, and privacy all in one. Residents also enjoy wonderful community amenities including a neighborhood pool, covered picnic area, playground, and a unique ship-themed play yard, creating fun spaces for gathering, relaxing, and outdoor play.
Full Property Details
Full Property Details for 4479 Ocean Farm Dr
General
- Sold For: $425,000
- Status: Closed
- Type: Single Family
- Source: Charleston_Trident_MLS
- MLS ID: 26006237
- Added to Site: 173 day(s) ago
Interior
- Interior Features: Ceiling - Smooth, High Ceilings, Kitchen Island, Walk-In Closet(s), Ceiling Fan(s), Family, Formal Living, Entrance Foyer, Loft, Pantry, Separate Dining
- Flooring: Carpet, Luxury Vinyl
Rooms
Bathrooms
- Total Bathrooms: 3
- Full Bathrooms: 3
Bedrooms
- Total Bedrooms: 5
- Primary Bedroom: Ceiling Fan(s), Multiple Closets, Walk-In Closet(s), Upper
Other Rooms
- Laundry: Electric Dryer Hookup, Gas Dryer Hookup, Washer Hookup, Laundry Room
Additional Information
- Pool: Yes
Exterior
- Deck/Patio: Patio, Front Porch
Parking
- Garage: Yes
- Garage Spaces: 2
- Covered Spaces: 2
- Total Spaces: 2
- Parking Features: 2 Car Garage
Location
- Area: 62 - Summerville/Ladson/Ravenel to Hwy 165
- County: Dorchester
- Subdivision: Watson Hill
- Driving Directions: From 61, Turn To Cottage Landing. Take This To Ocean Drive. Home Is On The Right.
School Information
- Elementary School: Beech Hill
- Middle School: East Edisto
- High School: Ashley Ridge
Community
- Community Name: 62 - Summerville/Ladson/Ravenel to Hwy 165
Heating & Cooling
- Air Conditioning: Yes
- Cooling Type: Central Air
- Heating Type: Electric
Utilities
- Sewer: Public Sewer
- Water: Public
- Utility Description: Dominion Energy, Dorchester Cnty Water and Sewer Dept
Structural Information
- Architectural Style: Traditional
- Construction: Vinyl Siding
- Foundation: Slab
- Roof: Asphalt
- Stories/Levels: 2
- Building Size: 2789
- Square Feet: 2,789
- Year Built: 2023
Lot Features
- Lot Size (Acres): 0.14
- Lot Size (Sq. Ft.): 6,098
- Lot Features: 0 - .5 Acre, Wooded
- Fencing (Description): Partial
Financial Considerations
- Terms: Cash, Conventional, FHA, VA Loan
Listed by Keller Williams Realty Charleston West Ashley
Sold by Carolina One Real Estate

Get Pre-Approved Today
Schools
Schools serving 4479 Ocean Farm Dr
School District:Dorchester School District 2
| Name | Grades | Distance |
|---|---|---|
Beech Hill Elementary School 1001 Beech Hill Road, Summerville, SC 29485 | PK-5 | 3.8 mi |
Ashley Ridge High School 9800 Delemar Highway, Summerville, SC 29485 | 9-12 | 3.6 mi |
Disclaimer:
School attendance boundaries provided by ATTOM Data Solutions and are for reference only. Contact the school directly to verify enrollment eligibility.
Price & Sales History for 4479 Ocean Farm Dr
Date
Details
Price
Change
Source
7/09/2026
Sold
$425,000
—
MLS
4/22/2026
Price Reduced
$425,000
-2.3%
MLS
3/05/2026
Listed
$435,000
—
MLS
Disclaimer: Historical sales information is derived from public records provided by the county offices. Information is not guaranteed and should be independently verified.
4479 Ocean Farm Drive, Summerville, SC 29485 (MLS# 26006237) is a Single Family property that was sold at $425,000 on July 09, 2026. Want to learn more about 4479 Ocean Farm Drive? Do you have questions about finding other Single Family real estate for sale in Summerville? You can browse all Summerville real estate or contact a Coldwell Banker agent to request more information.