This is a carousel with tiles that activate property listing cards. Use the previous and next buttons to navigate.
1/56
$639,900 Just Listed
This is a carousel with tiles that activate property listing cards. Use the previous and next buttons to navigate.
1/56
Property Description
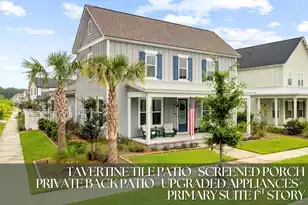
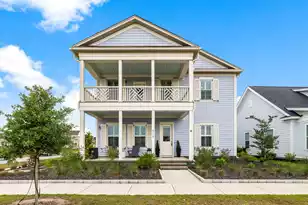
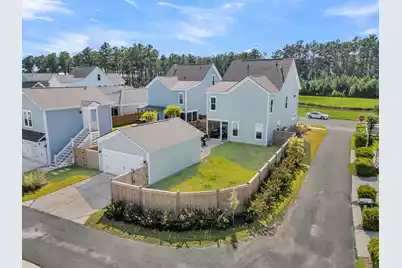
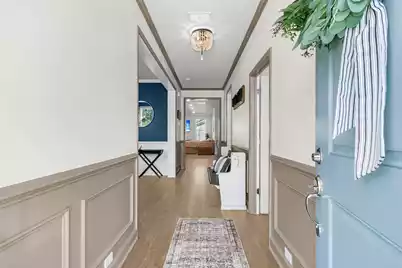
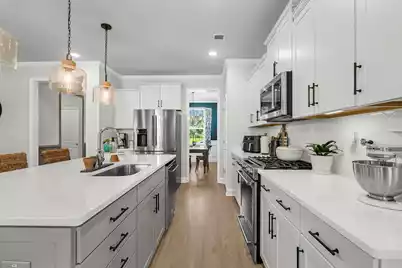
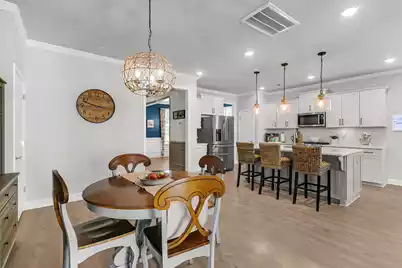
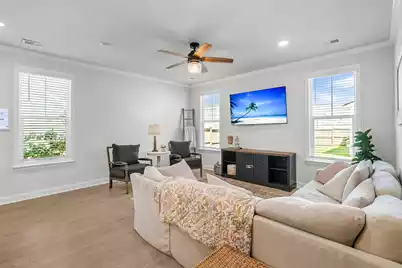
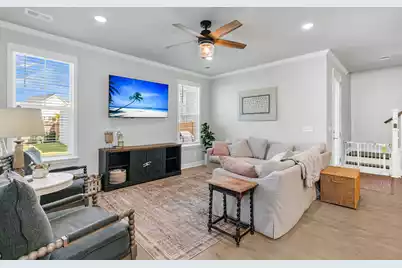
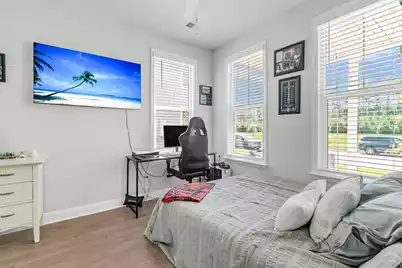
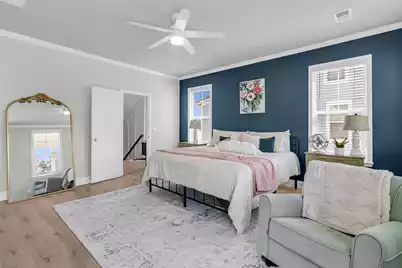
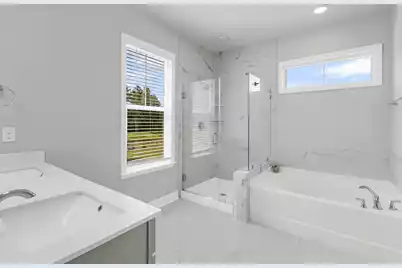
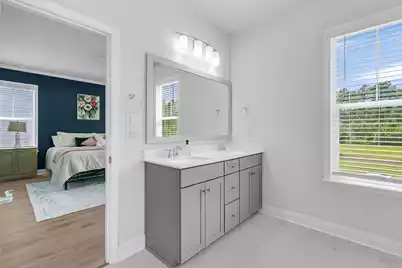
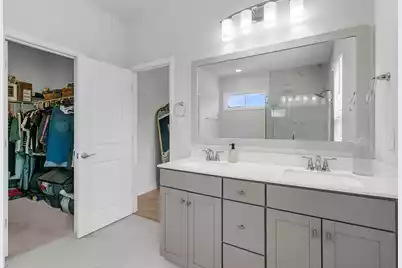
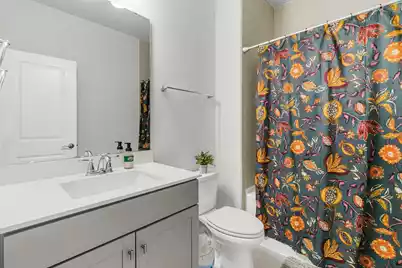
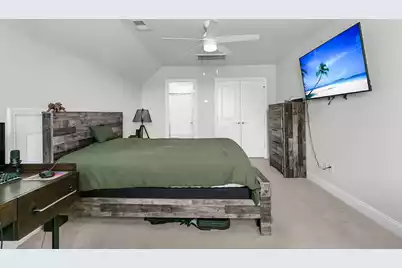
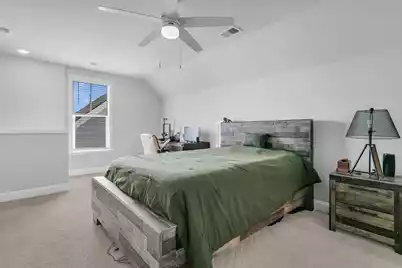
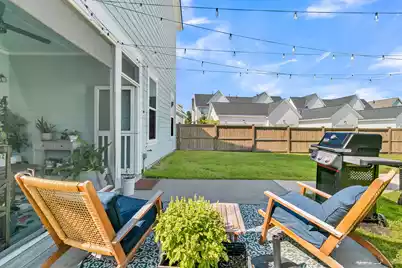
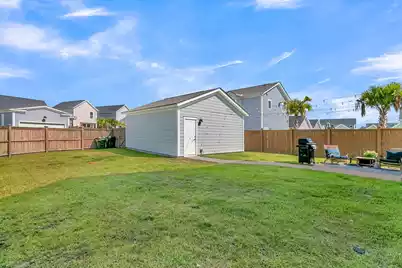
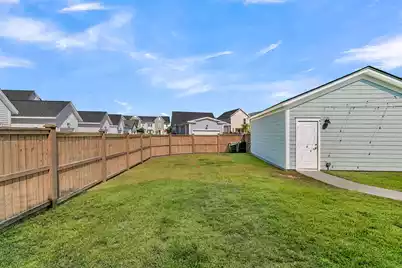
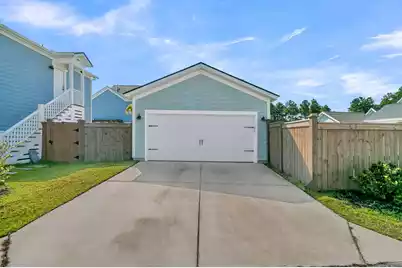
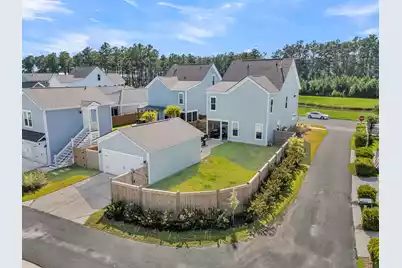
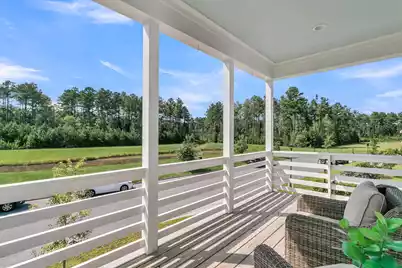
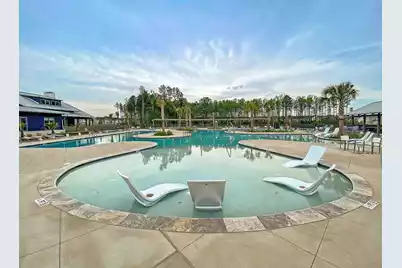
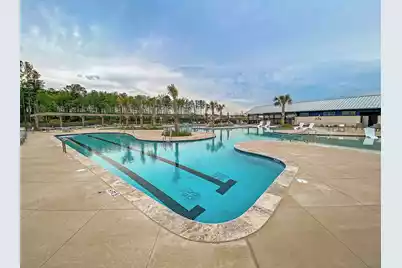
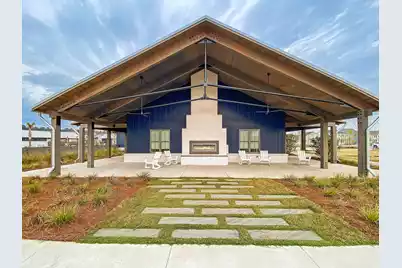
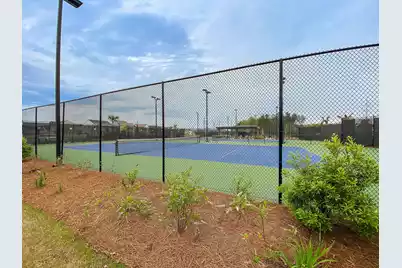
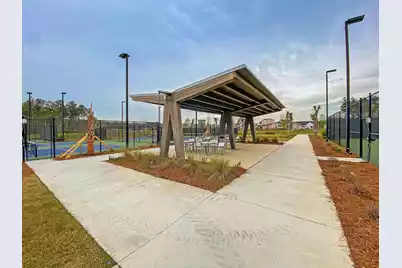
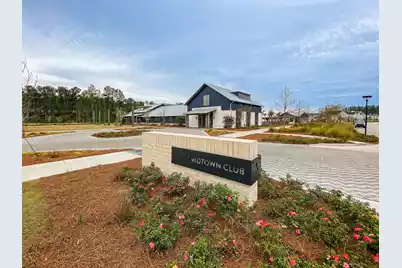
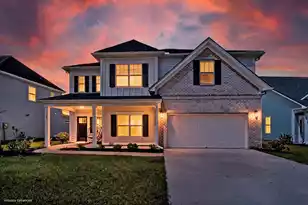
Need more space without giving up the Nexton lifestyle? This Midtown home delivers. Double front porches give it classic Lowcountry curb appeal, while inside you'll find five bedrooms, four full baths & three levels of flexible living space designed to work for real life. The open kitchen features a gas range & large center island & flows directly into the breakfast area & family room--perfect for everyday living & entertaining. A separate dining room w/ classic wainscoting, drop zone w/ built-in bench seating, generous under-stair storage & a first-floor guest bedroom w/ access to a full bath round out the main level. Upstairs, the spacious primary suite opens to the second-floor balcony & features a large walk-in closet & ensuite bath w/ garden tub, separate shower, dual vanities &rivate water closet. Three additional bedrooms & a full bath complete the second floor. Still need more room? The third-floor bonus room w/ its own full bath gives you flexibility for a media room, home office, playroom, workout space or private guest retreat. Outside, the screened porch opens to a patio & fully fenced backyard w/ irrigation, w/ a detached two-car garage just beyond. Then there's the location--right in Midtown, where Nexton's resort-style pool, tennis & pickleball courts, parks, playgrounds, trails, community events, shopping, dining & everyday conveniences are all part of the lifestyle. A new middle school is also scheduled to open in Fall 2026. If you've been waiting for a Nexton home w/ the space to grow, room to work & play & a location that keeps you close to it all, this one deserves a closer look.
Full Property Details
Full Property Details for 46 Clearblue Loop
General
- Price: $639,900
- Status: Active
- Type: Single Family
- Source: Charleston_Trident_MLS
- MLS ID: 26023561
- Updated: 8/19/2026
- Added to Site: 2 day(s) ago
Interior
- Interior Features: Ceiling - Smooth, High Ceilings, Kitchen Island, Walk-In Closet(s), Bonus, Eat-in Kitchen, Entrance Foyer, Great, Pantry, Separate Dining
- Flooring: Carpet, Ceramic Tile, Laminate
Rooms
Bathrooms
- Total Bathrooms: 4
- Full Bathrooms: 4
Bedrooms
- Total Bedrooms: 5
- Primary Bedroom: Walk-In Closet(s), Upper
Other Rooms
- Laundry: Electric Dryer Hookup, Washer Hookup, Laundry Room
Additional Information
- Pool: Yes
Exterior
- Exterior Features: Balcony, Lawn Irrigation
- Deck/Patio: Patio, Front Porch, Screened
Parking
- Garage: Yes
- Garage Spaces: 2
- Covered Spaces: 2
- Total Spaces: 2
- Parking Features: 2 Car Garage, Detached, Off Street, Garage Door Opener
Location
- Area: 74 - Summerville, Ladson, Berkeley Cty
- County: Berkeley
- Subdivision: Nexton
- Driving Directions: From Nexton Pkwy, Turn Right Onto Midtown Ave, Turn Left Onto Clearblue Loop. 46 Clearblue Loop Will Be On Your Right
School Information
- Elementary School: Nexton Elementary
- Middle School: Midtown Middle
- High School: Cane Bay High School
Community
- Community Name: 74 - Summerville, Ladson, Berkeley Cty
Heating & Cooling
- Air Conditioning: Yes
- Cooling Type: Central Air
- Heating Type: Natural Gas
Utilities
- Sewer: Public Sewer
- Water: Public
- Utility Description: BCW & SA, Berkeley Elect Co-Op, Dominion Energy
Structural Information
- Architectural Style: Traditional
- Construction: Cement Siding
- Foundation: Raised Slab
- Roof: Architectural
- Windows: ENERGY STAR Qualified Windows
- Stories/Levels: 3
- Building Size: 2788
- Square Feet: 2,788
- Year Built: 2022
Lot Features
- Lot Size (Acres): 0.17
- Lot Size (Sq. Ft.): 7,405
- Lot Features: 0 - .5 Acre, Corner Lot
- Fencing (Description): Privacy, Fence - Wooden Enclosed
Green Features
- Green Certified: Yes
- Building Certification: HERS Index Score
- Energy Efficient: HVAC, Insulation, Roof
Financial Considerations
- Terms: Any, Cash, Conventional, FHA, VA Loan
Listed by Century 21 Properties Plus
Get Pre-Approved Today
Schools
Schools serving 46 Clearblue Loop
School District:Berkeley County School District
| Name | Grades | Distance |
|---|---|---|
Nexton Elementary 200 Scholar Way, Summerville, SC 29483 | PK-5 | 1.8 mi |
Sangaree Middle School 1050 Discovery Drive, Ladson, SC 29445 | 6-8 | 3.9 mi |
Cane Bay High School 1624 State Road, Summerville, SC 29486 | 9-12 | 1.5 mi |
Disclaimer:
School attendance boundaries provided by ATTOM Data Solutions and are for reference only. Contact the school directly to verify enrollment eligibility.
Price & Sales History for 46 Clearblue Loop
Date
Details
Price
Change
Source
8/19/2026
Listed
$639,900
11.42%
MLS
7/26/2023
Sold
$574,330
—
Public Record
Disclaimer: Historical sales information is derived from public records provided by the county offices. Information is not guaranteed and should be independently verified.
Tax History
Tax History for 46 Clearblue Loop
Year
Property Taxes
Change
Tax Assessment
Change
2025
$3,358
—
$578,500
2400%
2025
$3,358
1%
$23,140
—
2024
$3,332
-65%
$23,140
—
2023
$9,467
453%
$23,140
-31%
2022
$1,711
—
$33,546
—
Disclaimer: Historical tax information is derived from public records provided by the county offices. Information is not guaranteed and should be independently verified.
Estimate the Cost
Estimate the Cost for 46 Clearblue Loop
46 Clearblue Loop, Summerville, SC 29486 (MLS# 26023561) is a Single Family property with 5 bedrooms and 4 full bathrooms. 46 Clearblue Loop is currently listed for $639,900 and was received on August 19, 2026. Want to learn more about 46 Clearblue Loop? Do you have questions about finding other Single Family real estate for sale in Summerville? You can browse all Summerville real estate or contact a Coldwell Banker agent to request more information.