This is a carousel with tiles that activate property listing cards. Use the previous and next buttons to navigate.
1/29
$410,000
This is a carousel with tiles that activate property listing cards. Use the previous and next buttons to navigate.
1/29
Property Description
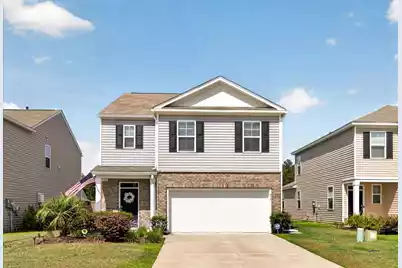
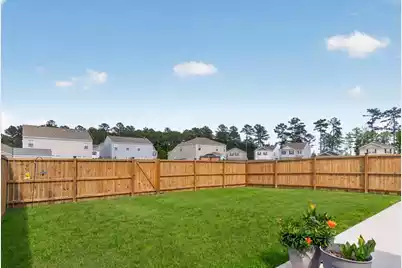
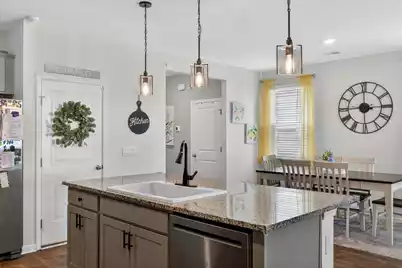
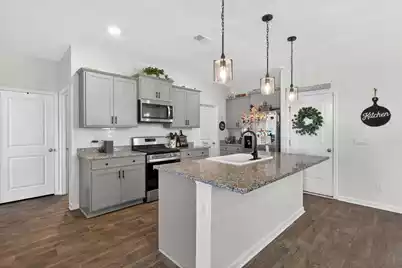
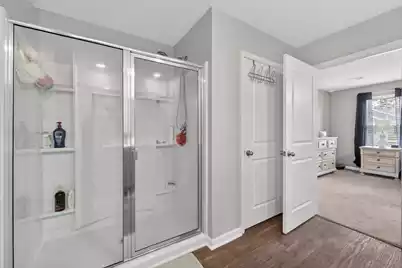
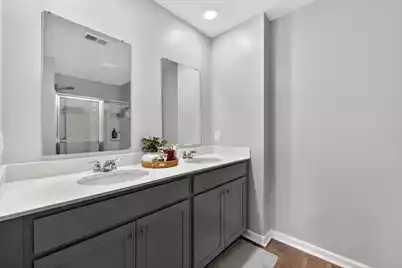
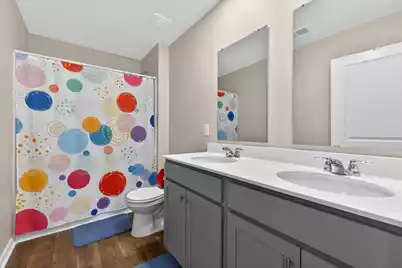
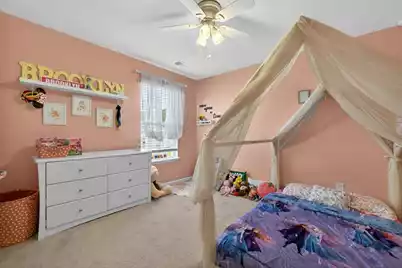
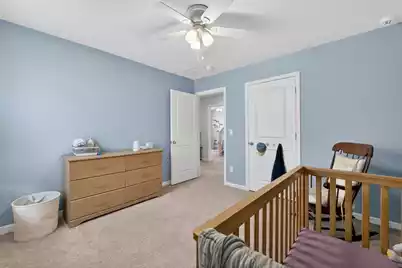
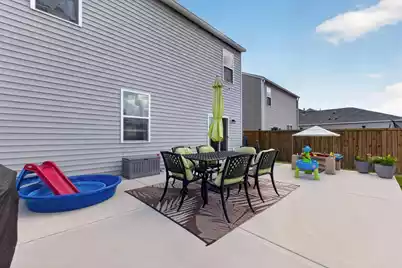
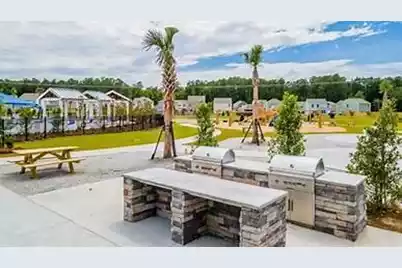
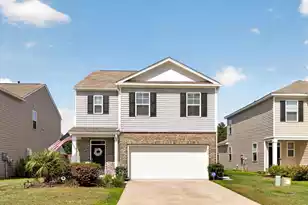
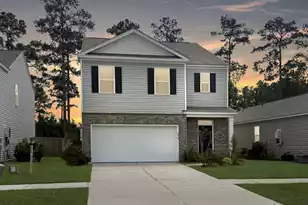
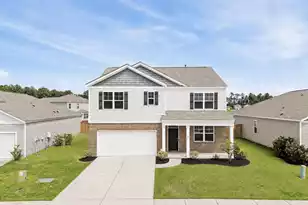
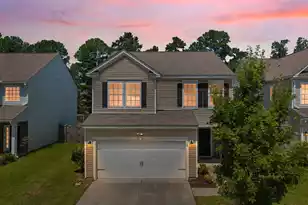
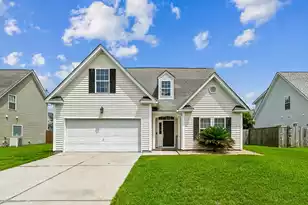
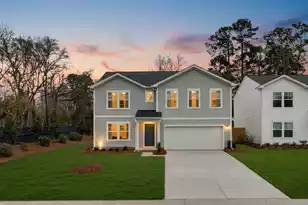
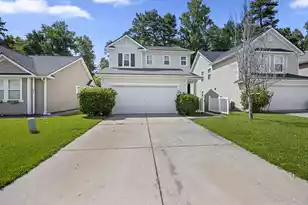
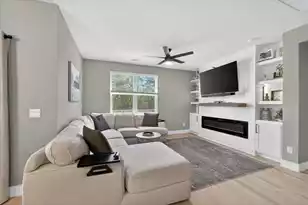
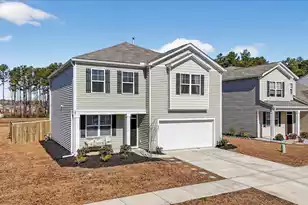
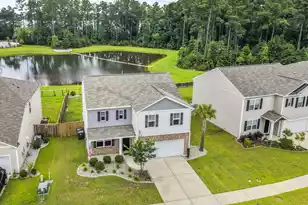
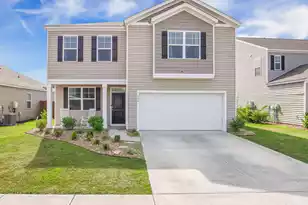
From the moment you arrive, this home simply feels right. The open-concept main floor is bright, airy, and designed for the way people actually live. A farmhouse sink anchors the kitchen with warmth and character, while upgraded lighting and fans throughout ensure every room feels polished and complete from day one. Nothing builder-basic about this one.A full bedroom and bathroom on the main floor is a rare find -- perfect for guests, in-laws, or a dedicated home office that actually has a door. Upstairs, four generously sized bedrooms give everyone real space to breathe, and a versatile loft creates the perfect flex area for a playroom, reading nook, or second living space.Then there is the backyard... Fully fenced with an oversized patio, this is the outdoor space buyers dream about -- made for entertaining, made for kids, made for dogs, made for slow Sunday mornings. Behind the fence, HOA green space stretches out even further, delivering the kind of privacy and open views that are genuinely rare in a community setting. Lowcountry sunsets from this backyard do not disappoint. The community completes the picture with two resort-style pools, a two-story water slide, splash pad, fishing pier, dog park, fire pit, walking and biking trails, covered pavilion, and playgrounds. Everything you need for an exceptional quality of life is right outside your door. Some homes check boxes. This one changes plans.
Full Property Details
Full Property Details for 475 Cedarview Rd
General
- Price: $410,000
- Status: Active
- Type: Single Family
- Source: Charleston_Trident_MLS
- MLS ID: 26014988
- Updated: 6/22/2026
- Added to Site: 47 day(s) ago
Interior
- Interior Features: Ceiling - Smooth, Kitchen Island, Walk-In Closet(s), Ceiling Fan(s), Entrance Foyer, Loft, Office, Pantry, Utility
- Flooring: Laminate
Rooms
Bathrooms
- Total Bathrooms: 3
- Full Bathrooms: 3
Bedrooms
- Total Bedrooms: 5
- Primary Bedroom: Ceiling Fan(s), Walk-In Closet(s), Upper
Other Rooms
- Laundry: Washer Hookup
Additional Information
- Pool: Yes
Exterior
- Exterior Features: Rain Gutters
- Deck/Patio: Patio
Parking
- Garage: Yes
- Garage Spaces: 2
- Covered Spaces: 2
- Total Spaces: 2
- Parking Features: 2 Car Garage, Garage Door Opener
Location
- Area: 74 - Summerville, Ladson, Berkeley Cty
- County: Berkeley
- Subdivision: Cane Bay Plantation
- Driving Directions: From I-26, Take Exit 197a Toward Nexton Parkway. Continue On Nexton Parkway And Turn Right Onto Cane Bay Boulevard. Follow Cane Bay Blvd Approximately 7 Miles, Then Turn Right Onto Fairwinds Boulevard. Continue Through The Community And Turn Right Onto Cedar View Road. The Home Will Be On The Right At 475 Cedar View Rd, Summerville, Sc 29486.
School Information
- Elementary School: Bee Tree Elementary
- Middle School: Berkeley
- High School: Berkeley
Community
- Community Name: 74 - Summerville, Ladson, Berkeley Cty
Heating & Cooling
- Air Conditioning: Yes
- Cooling Type: Central Air
- Heating Type: Natural Gas
Utilities
- Sewer: Public Sewer
- Water: Public
- Utility Description: BCW & SA, Berkeley Elect Co-Op, Dominion Energy
Structural Information
- Architectural Style: Traditional
- Construction: Vinyl Siding
- Foundation: Slab
- Roof: Fiberglass
- Stories/Levels: 2
- Building Size: 2409
- Square Feet: 2,409
- Year Built: 2022
Lot Features
- Lot Features: 0 - .5 Acre
- Fencing (Description): Fence - Wooden Enclosed
Green Features
- Green Certified: Yes
- Building Certification: HERS Index Score
Financial Considerations
- Terms: Any
Disclosures and Reports
- Special Conditions: 10 Yr Warranty
Listed by LPT Realty, LLC

Get Pre-Approved Today
Schools
Schools serving 475 Cedarview Rd
School District:Berkeley County School District
| Name | Grades | Distance |
|---|---|---|
Whitesville Elementary School 324 Gaillard Road, Moncks Corner, SC 29461 | PK-5 | 4.9 mi |
Berkeley Middle School 320 North Live Oak Drive, Moncks Corner, SC 29461 | 6-8 | 9.3 mi |
Berkeley High School 406 West Main Street, Moncks Corner, SC 29461 | 9-12 | 8 mi |
Disclaimer:
School attendance boundaries provided by ATTOM Data Solutions and are for reference only. Contact the school directly to verify enrollment eligibility.
Price & Sales History for 475 Cedarview Rd
Date
Details
Price
Change
Source
5/23/2026
Listed
$410,000
5.97%
MLS
6/30/2022
Sold
$386,900
—
Public Record
Disclaimer: Historical sales information is derived from public records provided by the county offices. Information is not guaranteed and should be independently verified.
Tax History
Tax History for 475 Cedarview Rd
Year
Property Taxes
Change
Tax Assessment
Change
2025
$1,736
4%
$16,140
—
2024
$1,672
1%
$16,140
—
2023
$1,663
458%
$16,140
1%
2022
$298
—
$15,984
—
Disclaimer: Historical tax information is derived from public records provided by the county offices. Information is not guaranteed and should be independently verified.
Estimate the Cost
Estimate the Cost for 475 Cedarview Rd
Home Warranty : Included
475 Cedarview Road, Summerville, SC 29486 (MLS# 26014988) is a Single Family property with 5 bedrooms and 3 full bathrooms. 475 Cedarview Road is currently listed for $410,000 and was received on May 23, 2026. Want to learn more about 475 Cedarview Road? Do you have questions about finding other Single Family real estate for sale in Summerville? You can browse all Summerville real estate or contact a Coldwell Banker agent to request more information.