This is a carousel with tiles that activate property listing cards. Use the previous and next buttons to navigate.
1/1
$291,400
This is a carousel with tiles that activate property listing cards. Use the previous and next buttons to navigate.
1/1
Property Description
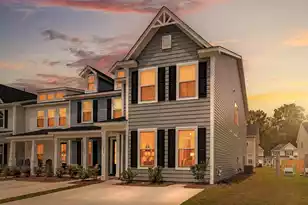
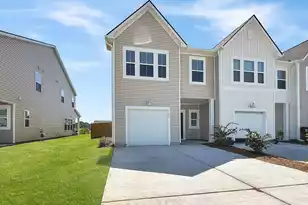
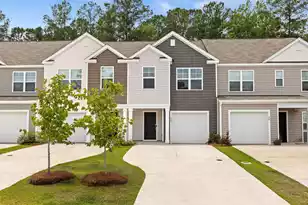
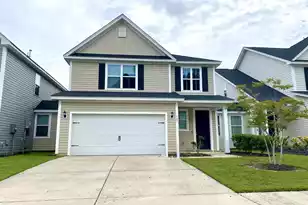
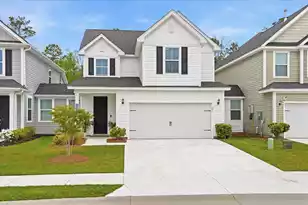
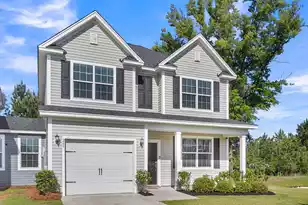
One of the largest townhome floorplans on the market in Hampton Woods, this beautifully maintained end-unit home offers the perfect balance of space, functionality, and low-maintenance living. Built in 2024, the sought-after Blakely floor plan features a highly desirable first-floor primary suite, an open-concept layout, and a spacious upstairs loft ideal for a home office, playroom, media room, or second living area.The kitchen is designed for both everyday living and entertaining with quartz countertops, tile backsplash, pantry storage, and a large island with seating space. The home features a stainless steel Frigidaire appliance package including a gas range, built-in microwave, dishwasher, and French-door refrigerator.Additional upgrades include wood stair treads, durable flooring throughout the main living areas, recessed lighting, and a beautifully finished primary bath with dual vanities and a tiled walk-in shower with frameless glass enclosure. Enjoy added natural light and privacy with the end-unit location, plus outdoor living space with a rear patio, exterior storage closet, and partially fenced backyard. HOA dues include landscaping maintenance for easy, low-maintenance living. Hampton Woods also offers neighborhood amenities including walking trails, a dog park, playground, and walking trails, all conveniently located just minutes from Nexton, Azalea Square, I-26, and only approximately 3 miles from Historic Downtown Summerville.
Full Property Details
Full Property Details for 486 Green Fern Dr
General
- Sold For: $291,400
- Status: Closed
- Type: Townhouse
- Source: Charleston_Trident_MLS
- MLS ID: 26013275
- Added to Site: 113 day(s) ago
Interior
- Interior Features: Ceiling - Smooth, High Ceilings, Kitchen Island, Walk-In Closet(s), Living/Dining Combo, Loft
- Flooring: Carpet, Ceramic Tile, Wood
Rooms
Bathrooms
- Total Bathrooms: 3
- Full Bathrooms: 2
- Half Bathrooms: 1
Bedrooms
- Total Bedrooms: 3
- Primary Bedroom: Ceiling Fan(s), Walk-In Closet(s), Lower
Other Rooms
- Laundry: Laundry Room
Exterior
- Deck/Patio: Patio, Front Porch
Parking
- Parking Features: Off Street
Location
- Area: 74 - Summerville, Ladson, Berkeley Cty
- County: Berkeley
- Subdivision: Hampton Woods
- Driving Directions: From I-26 West, Take Exit 197a For Nexton Parkway. Turn Right Onto Old Dairy Road, Then Left Onto Hodge Road. Continue Into Hampton Woods And The Home Will Be On The Left.
School Information
- Elementary School: Nexton Elementary
- Middle School: Cane Bay
- High School: Cane Bay High School
Community
- Community Name: 74 - Summerville, Ladson, Berkeley Cty
Heating & Cooling
- Air Conditioning: Yes
- Cooling Type: Central Air
- Heating Type: Natural Gas
Utilities
- Sewer: Public Sewer
- Water: Public
- Utility Description: Dominion Energy, Dorchester Cnty Water and Sewer Dept
Structural Information
- Structure Type: Townhouse
- Construction: Vinyl Siding
- Foundation: Slab
- Roof: Architectural
- Windows: Window Treatments
- Stories/Levels: 2
- Building Size: 1986
- Square Feet: 1,986
- Year Built: 2024
Additional Structures
- Other Structures: No, Storage
Lot Features
- Lot Size (Acres): 0.04
- Lot Size (Sq. Ft.): 1,742
- Lot Features: 0 - .5 Acre
- Fencing (Description): Partial
Green Features
- Green Certified: Yes
- Building Certification: HERS Index Score
Financial Considerations
- Terms: Any
Disclosures and Reports
- Special Conditions: Short Sale
Listed by NextHome The Agency Group
Sold by ChuckTown Homes Powered By LPT Realty

Get Pre-Approved Today
Schools
Schools serving 486 Green Fern Dr
School District:Dorchester School District 2
| Name | Grades | Distance |
|---|---|---|
Alston Middle School 500 Bryan Street, Summerville, SC 29483 | 6-8 | 2 mi |
Summerville High School 1101 Boone Hill Road, Summerville, SC 29483 | 9-12 | 4.5 mi |
Disclaimer:
School attendance boundaries provided by ATTOM Data Solutions and are for reference only. Contact the school directly to verify enrollment eligibility.
Price & Sales History for 486 Green Fern Dr
Date
Details
Price
Change
Source
7/16/2026
Sold
$291,400
-1.19%
MLS
5/07/2026
Listed
$294,900
—
MLS
Disclaimer: Historical sales information is derived from public records provided by the county offices. Information is not guaranteed and should be independently verified.
486 Green Fern Drive, Summerville, SC 29483 (MLS# 26013275) is a Townhouse property that was sold at $291,400 on July 16, 2026. Want to learn more about 486 Green Fern Drive? Do you have questions about finding other Townhouse real estate for sale in Summerville? You can browse all Summerville real estate or contact a Coldwell Banker agent to request more information.