


This is a carousel with tiles that activate property listing cards. Use the previous and next buttons to navigate.
1/44
$460,000
This is a carousel with tiles that activate property listing cards. Use the previous and next buttons to navigate.
1/44
Property Description
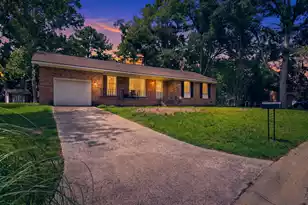
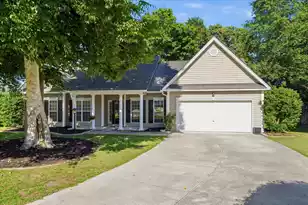
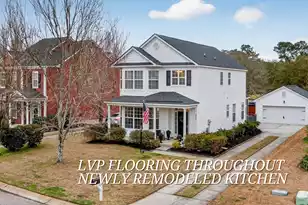
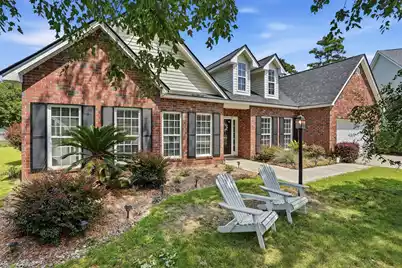
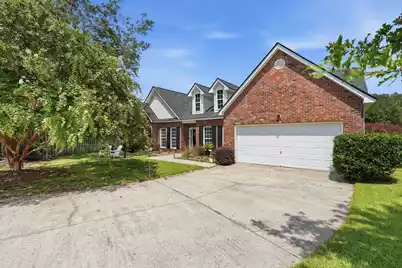
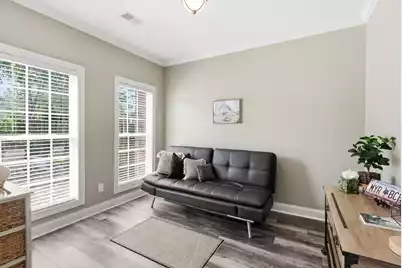
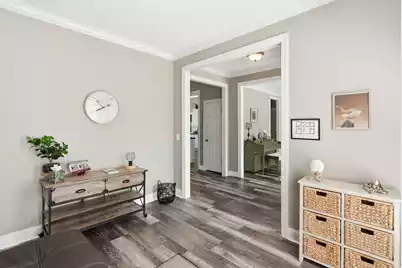
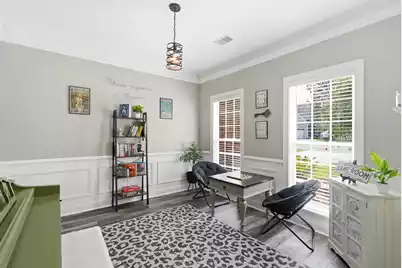
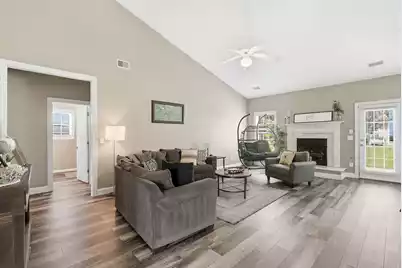
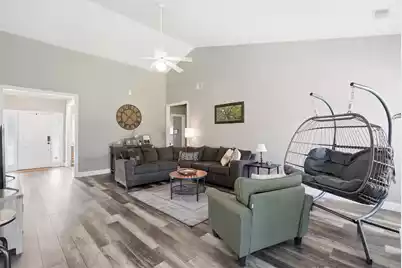
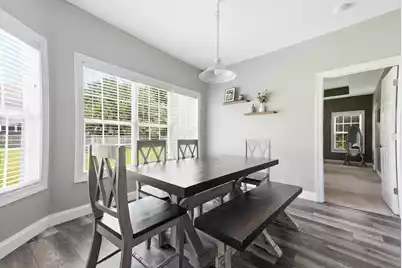
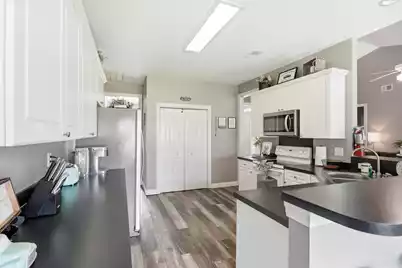
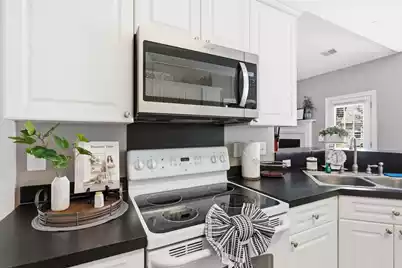
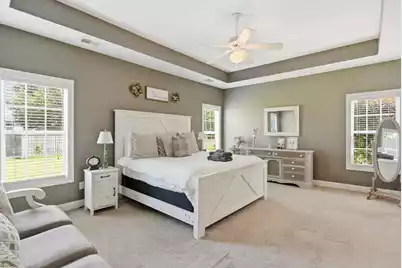
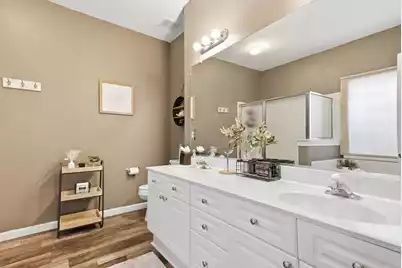
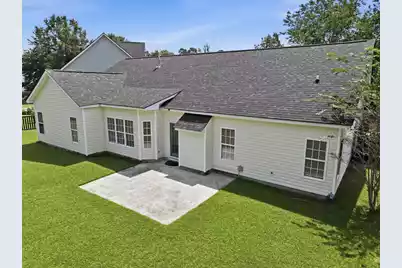
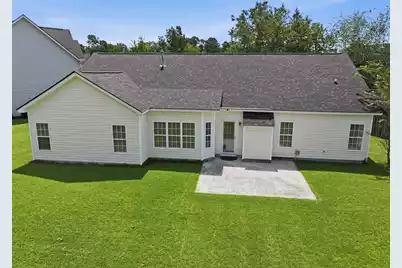
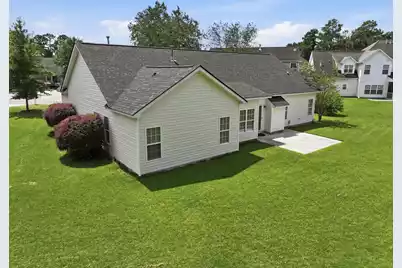
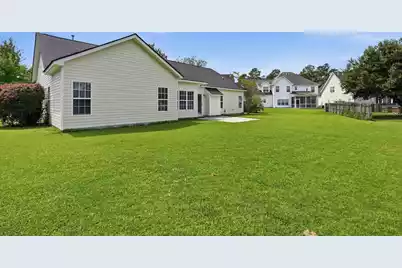
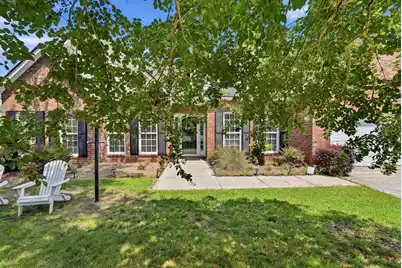
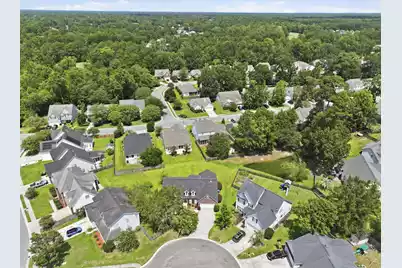
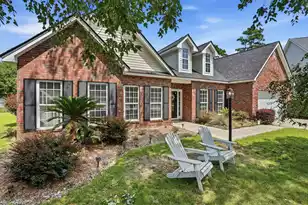
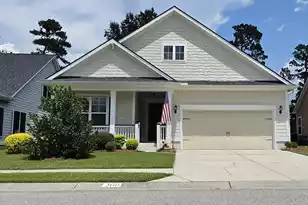
Step into the perfect blend of luxury and comfort from the moment you open the front door of this spacious, single-story home nestled on an oversized cul-de-sac lot in the highly desirable Westcott Plantation. Stunning luxury vinyl plank flooring, tasteful paint colors, and updated lighting create a warm, elevated ambiance throughout. Upon entering, you are greeted by two versatile flex spaces--ideal for a home office, sitting room, formal dining, or game room--highlighted by classic wainscoting and extra-tall windows that flood the space with natural light. The sprawling layout seamlessly opens into a airy living room with soaring vaulted ceilings, a gorgeous fire place with custom moldings and marble surround, leading into a sunlit kitchen and dining area complete with white cabinetry, counter-bar seating, and a large picture window. The private primary suite serves as a true retreat with its elegant recessed ceiling, spacious walk-in closet, and a luxurious ensuite bath featuring dual sinks, a separate shower, and a soaking tub positioned under a privacy glass block window that lets the sunlight pour in. An interior laundry room with cabinetry adds daily convenience, while the back door leads out to a large concrete patio overlooking a expansive yard with lush grass--perfect for outdoor entertaining. Truly a Westcott Plantation gem.
Full Property Details
Full Property Details for 4905 Hillsborough Pl
General
- Price: $460,000
- Status: Active
- Type: Single Family
- Source: Charleston_Trident_MLS
- MLS ID: 26023456
- Updated: 8/20/2026
- Added to Site: 48 day(s) ago
Interior
- Interior Features: Ceiling - Cathedral/Vaulted, Ceiling - Smooth, Tray Ceiling(s), High Ceilings, Garden Tub/Shower, Walk-In Closet(s), Ceiling Fan(s), Eat-in Kitchen, Family, Formal Living, Entrance Foyer, Great, Separate Dining
- Fireplace: Yes
- Number of Fireplaces: 1
- Fireplace(s): Family Room, Gas Log, One
- Flooring: Carpet, Ceramic Tile, Vinyl, Wood
Rooms
Bathrooms
- Total Bathrooms: 2
- Full Bathrooms: 2
Bedrooms
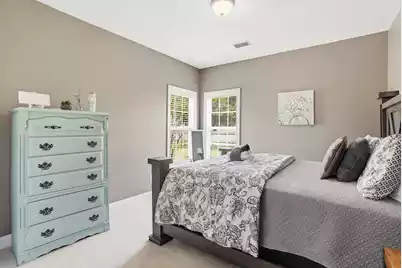
- Total Bedrooms: 3
- Primary Bedroom: Ceiling Fan(s), Garden Tub/Shower, Split, Walk-In Closet(s), Lower
Other Rooms
- Laundry: Electric Dryer Hookup, Washer Hookup, Laundry Room
Additional Information
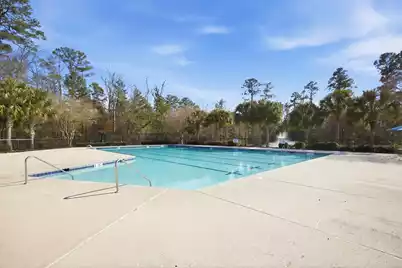
- Pool: Yes
Exterior
- Deck/Patio: Front Porch
Parking
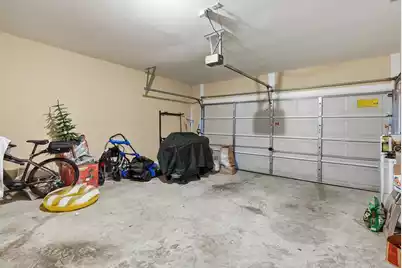
- Garage: Yes
- Garage Spaces: 2
- Covered Spaces: 2
- Total Spaces: 2
- Parking Features: 2 Car Garage
Location
- Area: 61 - N. Chas/Summerville/Ladson-Dor
- County: Dorchester
- Subdivision: Wescott Plantation
- Driving Directions: Off Dorchester Rd., Turn Into Westcott Plantation. Take The 2nd Right Onto Markley Blvd. Turn Right Onto Ayscough Rd., Turn Right Onto Creedmore And Turn Left Into Hillsborough Place.
School Information
- Elementary School: Fort Dorchester
- Middle School: Oakbrook
- High School: Ft. Dorchester
Community
- Community Name: 61 - N. Chas/Summerville/Ladson-Dor
Heating & Cooling
- Air Conditioning: Yes
- Cooling Type: Central Air
- Heating Type: Central
Utilities
- Sewer: Public Sewer
- Water: Public
Structural Information
- Architectural Style: Ranch
- Construction: Brick Veneer, Vinyl Siding
- Foundation: Slab
- Roof: Asphalt
- Stories/Levels: 1
- Building Size: 2388
- Square Feet: 2,388
- Year Built: 2002
Lot Features
- Lot Size (Acres): 0.24
- Lot Size (Sq. Ft.): 10,454
- Lot Features: 0 - .5 Acre
Financial Considerations
- Terms: Cash, Conventional, FHA, VA Loan
Listed by Redfin Corporation
Get Pre-Approved Today
Schools
Schools serving 4905 Hillsborough Pl
School District:Dorchester School District 2
| Name | Grades | Distance |
|---|---|---|
Fort Dorchester Elementary School 5201 Old Glory Lane, Summerville, SC 29485 | PK-5 | 0.7 mi |
Oakbrook Middle School 286 Old Fort Drive, Ladson, SC 29456 | 6-8 | 1.6 mi |
Fort Dorchester High School 8500 Patriot Boulevard, North Charleston, SC 29420 | 9-12 | 1.1 mi |
Disclaimer:
School attendance boundaries provided by ATTOM Data Solutions and are for reference only. Contact the school directly to verify enrollment eligibility.
Price & Sales History for 4905 Hillsborough Pl
Date
Details
Price
Change
Source
8/18/2026
Listed
$460,000
29.58%
MLS
2/15/2022
Sold
$355,000
—
Public Record
Disclaimer: Historical sales information is derived from public records provided by the county offices. Information is not guaranteed and should be independently verified.
Tax History
Tax History for 4905 Hillsborough Pl
Year
Property Taxes
Change
Tax Assessment
Change
2025
$9,262
1%
$21,120
—
2024
$9,175
-2%
$21,120
—
2023
$9,384
274%
$21,120
117%
2021
$2,511
—
$9,730
—
2022
$2,511
—
$9,730
15%
2021
$2,511
4%
$8,460
100%
2020
$2,412
—
—
Disclaimer: Historical tax information is derived from public records provided by the county offices. Information is not guaranteed and should be independently verified.
Estimate the Cost
Estimate the Cost for 4905 Hillsborough Pl
4905 Hillsborough Place, Summerville, SC 29485 (MLS# 26023456) is a Single Family property with 3 bedrooms and 2 full bathrooms. 4905 Hillsborough Place is currently listed for $460,000 and was received on August 18, 2026. Want to learn more about 4905 Hillsborough Place? Do you have questions about finding other Single Family real estate for sale in Summerville? You can browse all Summerville real estate or contact a Coldwell Banker agent to request more information.