




This is a carousel with tiles that activate property listing cards. Use the previous and next buttons to navigate.
1/21
$459,000
This is a carousel with tiles that activate property listing cards. Use the previous and next buttons to navigate.
1/21
Property Description
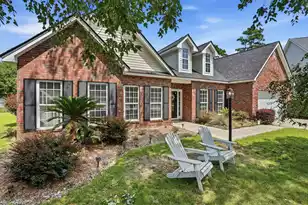
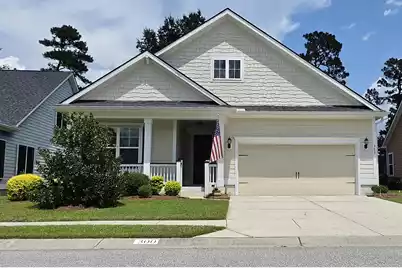
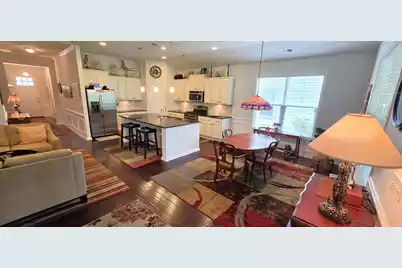
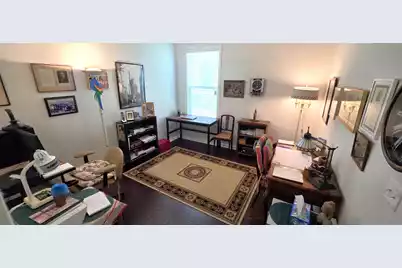
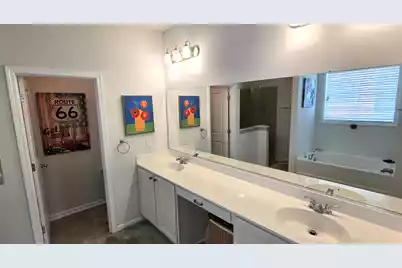
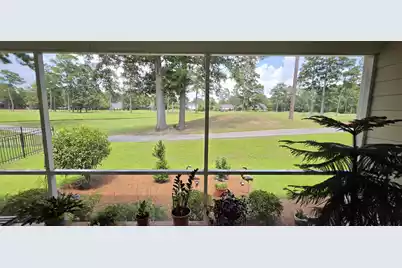
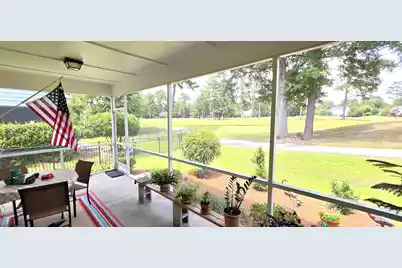
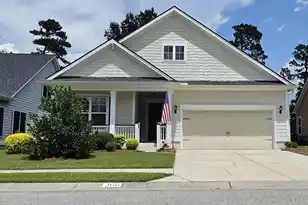
Welcome to 300 Kilarney Rd. This one owner home has been meticulously maintained and lovingly cared for. You'll love the stunning views of the golf course right from your very large lanai. Entertaining is easy with the open floor plan. There's even a dedicated office not included in the bedroom count. This home features many upgrades including 36'' Maple Cabinets, Oak Flooring, Lighting, Tankless Hot Water, Gutters with Leaf Guard, and a lawnSprinkler System. For a list of upgrades see the documents section. Club amenities are not included in HOA dues. The amenities are available at additional cost. The information herein is furnished to the best of the Listing Agent's knowledge, but is subject to verification by the purchaser and their agent. Listing Agents assume no responsibility...for correctness thereof, nor warrant the accuracy of the information or the condition of the. property. CHECK WITH SCHOOLS DIRECTLY FOR ATTENDANCE VERIFICATION. If square footage is important - MEASURE!!
Full Property Details
Full Property Details for 300 Kilarney Rd
General
- Price: $459,000
- Status: Active
- Type: Single Family
- Source: Charleston_Trident_MLS
- MLS ID: 26020712
- Updated: 8/3/2026
- Added to Site: 26 day(s) ago
Interior
- Interior Features: Ceiling - Cathedral/Vaulted, Ceiling - Smooth, Tray Ceiling(s), High Ceilings, Garden Tub/Shower, Walk-In Closet(s), Ceiling Fan(s), Eat-in Kitchen, Entrance Foyer, Living/Dining Combo, Office, Pantry
- Fireplace: Yes
- Number of Fireplaces: 1
- Fireplace(s): Gas Connection, Gas Log, Living Room, One
- Flooring: Carpet, Ceramic Tile, Wood
Rooms
Bathrooms
- Total Bathrooms: 2
- Full Bathrooms: 2
Bedrooms
- Total Bedrooms: 3
- Primary Bedroom: Ceiling Fan(s), Garden Tub/Shower, Multiple Closets, Walk-In Closet(s), Lower
Other Rooms
- Laundry: Electric Dryer Hookup, Washer Hookup, Laundry Room
Additional Information
- Pool: Yes
Exterior
- Exterior Features: Lawn Irrigation, Rain Gutters
- Deck/Patio: Screened
Parking
- Garage: Yes
- Garage Spaces: 2
- Covered Spaces: 2
- Total Spaces: 2
- Parking Features: 2 Car Garage, Garage Door Opener
Location
- Area: 63 - Summerville/Ridgeville
- County: Dorchester
- Subdivision: Pine Forest
- Driving Directions: From Central Ave, Turn Onto Butternut Road. Turn Right Into The Main Entrance To Pine Forest Country Club On Congressional Blvd. Turn Left On Kilarney Rd.
School Information
- Elementary School: William Reeves Jr
- Middle School: Dubose
- High School: Summerville
Community
- Community Name: 63 - Summerville/Ridgeville
Heating & Cooling
- Air Conditioning: Yes
- Cooling Type: Central Air
- Heating Type: Forced Air, Heat Pump, Natural Gas
Utilities
- Sewer: Public Sewer
- Water: Public
- Utility Description: Berkeley Elect Co-Op, Dominion Energy, Dorchester Cnty Water and Sewer Dept, Dorchester Cnty Water Auth
Structural Information
- Architectural Style: Ranch
- Construction: Cement Siding
- Foundation: Slab
- Roof: Architectural, Asphalt
- Windows: Thermal Windows/Doors, Window Treatments, ENERGY STAR Qualified Windows
- Entry Location: Ground Level
- Stories/Levels: 1
- Building Size: 2071
- Square Feet: 2,071
- Year Built: 2015
Lot Features
- Lot Size (Acres): 0.17
- Lot Size (Sq. Ft.): 7,405
- Lot Features: 0 - .5 Acre, On Golf Course
Green Features
- Green Certified: Yes
- Building Certification: HERS Index Score
- Energy Efficient: HVAC, Insulation
Financial Considerations
- Terms: Cash, Conventional, FHA, VA Loan
Listed by Five Star Real Estate
Get Pre-Approved Today
Schools
Schools serving 300 Kilarney Rd
School District:Dorchester School District 2
| Name | Grades | Distance |
|---|---|---|
William M. Reeves Elementary School 1003 Dubose School Road, Summerville, SC 29483 | PK-5 | 0.6 mi |
Charles B. Dubose Middle School 1005 Dubose School Road, Summerville, SC 29483 | 6-8 | 0.3 mi |
Summerville High School 1101 Boone Hill Road, Summerville, SC 29483 | 9-12 | 2.7 mi |
Disclaimer:
School attendance boundaries provided by ATTOM Data Solutions and are for reference only. Contact the school directly to verify enrollment eligibility.
Price & Sales History for 300 Kilarney Rd
Date
Details
Price
Change
Source
7/20/2026
Listed
$459,000
58.28%
MLS
9/17/2015
Sold
$290,000
—
Public Record
Disclaimer: Historical sales information is derived from public records provided by the county offices. Information is not guaranteed and should be independently verified.
Tax History
Tax History for 300 Kilarney Rd
Year
Property Taxes
Change
Tax Assessment
Change
2024
$2,964
11300%
$16,409
31%
2022
$26
—
$12,509
—
2022
$26
100%
$12,510
—
2021
100%
$12,510
9%
2021
-100%
$11,430
100%
2020
$2,337
—
—
Disclaimer: Historical tax information is derived from public records provided by the county offices. Information is not guaranteed and should be independently verified.
Estimate the Cost
Estimate the Cost for 300 Kilarney Rd
300 Kilarney Road, Summerville, SC 29483 (MLS# 26020712) is a Single Family property with 3 bedrooms and 2 full bathrooms. 300 Kilarney Road is currently listed for $459,000 and was received on July 20, 2026. Want to learn more about 300 Kilarney Road? Do you have questions about finding other Single Family real estate for sale in Summerville? You can browse all Summerville real estate or contact a Coldwell Banker agent to request more information.