


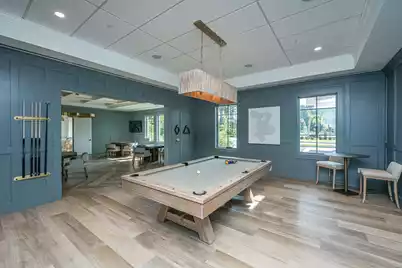
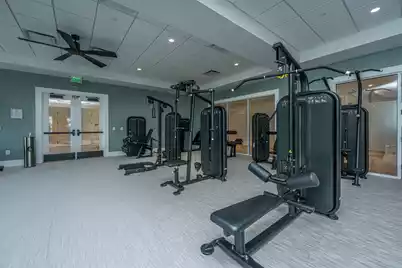
This is a carousel with tiles that activate property listing cards. Use the previous and next buttons to navigate.
1/55
$449,900
This is a carousel with tiles that activate property listing cards. Use the previous and next buttons to navigate.
1/55
Property Description
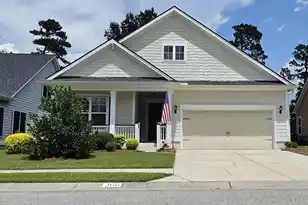
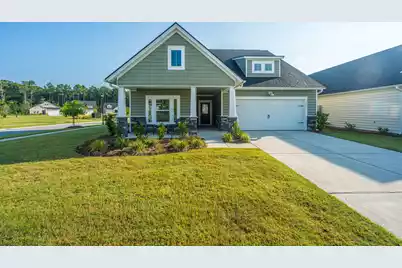
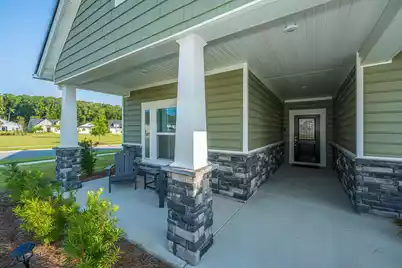
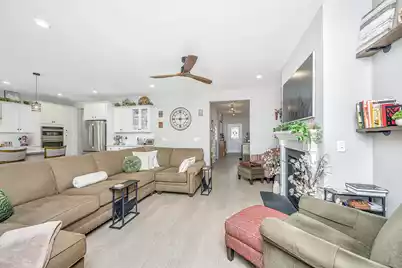
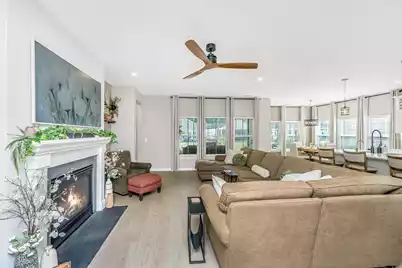
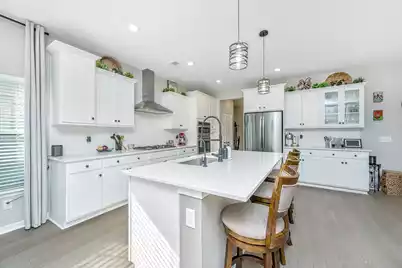
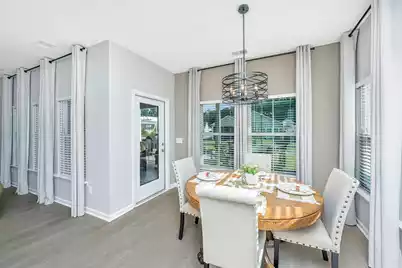
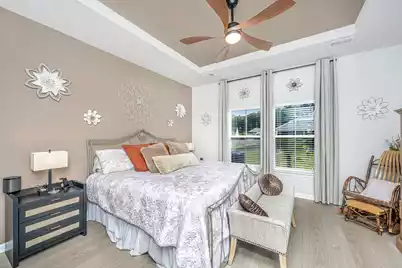
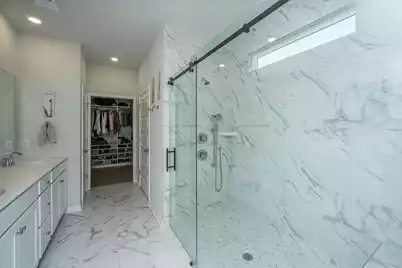
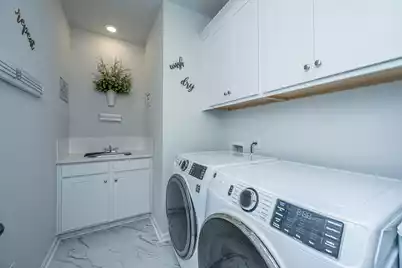
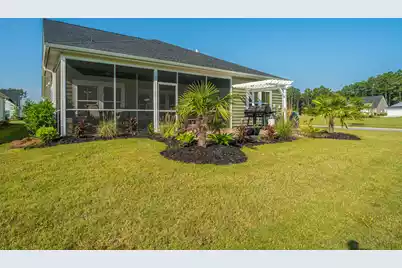
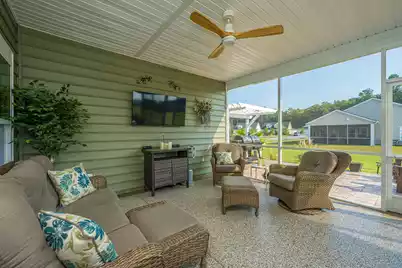
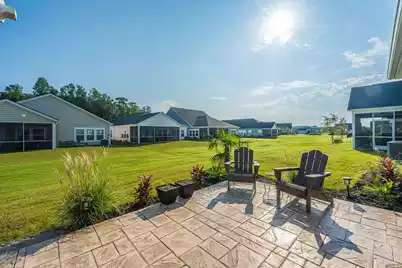
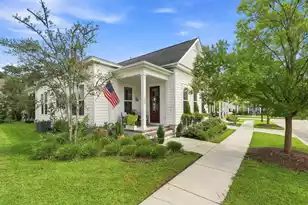
''Why buy a standard new build when you can have a thoughtfully upgraded home? See this beautifully maintained 3-bedroom, 2-bath highly desired Collins floor plan on a corner lot, tucked along a quiet side street. This move-in-ready home is years ahead with additions and improvements of a typical new build and only being lived in for 18 months.The open layout features 9-foot ceilings and kitchen designed for cooking and entertaining. Chefs style GE Profile appliances, microwave/oven combo, 5-burner gas cooktop, pendant lighting, pull-out spice shelves, reverse osmosis, and added cabinets and counter space extending for coffee bar. The very large walk-in pantry adds convenience and storage. All appliances, including the refrigerator, washer and dryer, along with window treatments stay.The spacious primary suite offers a custom Closets by Design closet and upgraded walk-in shower with a stylish barn-door-style shower door for convenience and safety. The laundry room includes a rare find with added utility sink, cabinetry and wall drying rack. Outside, enjoy a screened-in lanai shaded from afternoon sun, stamped-concrete patio and pergola--ideal for relaxing or entertaining. Added electrical outlets support outdoor grilling and lighting. The garage and lanai feature durable epoxy flooring, while complete and added finished landscaping with additional palms boost curb appeal. Additional features include ceiling fans throughout, a decorative glass front-door insert and convenient proximity to the community mailbox. This isn't just the Collins floor plan--it's the Collins floor plan with the upgrades already done. Come see the difference!"
Full Property Details
Full Property Details for 1046 Annes Revenge Run
General
- Price: $449,900
- Status: Active
- Type: Single Family
- Source: Charleston_Trident_MLS
- MLS ID: 26024127
- Updated: 9/30/2026
- Added to Site: 46 day(s) ago
Interior
- Interior Features: High Ceilings, Kitchen Island, Ceiling - Smooth, Tray Ceiling(s), Walk-In Closet(s), Ceiling Fan(s), Great, Pantry, Separate Dining
- Fireplace: Yes
- Number of Fireplaces: 1
- Fireplace(s): Gas Log, Great Room, One
- Flooring: Ceramic Tile, Luxury Vinyl, Epoxy
Rooms
Bathrooms
- Total Bathrooms: 2
- Full Bathrooms: 2
Bedrooms
- Total Bedrooms: 3
- Primary Bedroom: Ceiling Fan(s), Walk-In Closet(s), Lower
Other Rooms
- Laundry: Washer Hookup, Electric Dryer Hookup, Laundry Room
Exterior
- Exterior Features: Lawn Irrigation
- Deck/Patio: Screened, Front Porch
Parking
- Garage: Yes
- Garage Spaces: 2
- Covered Spaces: 2
- Total Spaces: 2
- Parking Features: 2 Car Garage, Garage Door Opener
Location
- Area: 63 - Summerville/Ridgeville
- County: Dorchester
- Subdivision: Summers Corner
- Driving Directions: Beech Hill Road To Horizons Entrance.
School Information
- Elementary School: Sand Hill
- Middle School: East Edisto
- High School: Ashley Ridge
Community
- Community Name: 63 - Summerville/Ridgeville
- Gated community: Yes
Heating & Cooling
- Air Conditioning: Yes
- Cooling Type: Central Air
- Heating Type: Natural Gas, Central
Utilities
- Sewer: Public Sewer
- Utility Description: Dorchester Cnty Water and Sewer Dept, Dorchester Cnty Water Auth, Dominion Energy
Structural Information
- Architectural Style: Cottage
- Construction: Vinyl Siding, Stone Veneer
- Foundation: Slab
- Roof: Architectural
- Stories/Levels: 1
- Building Size: 1921
- Square Feet: 1,921
- Year Built: 2024
Lot Features
- Lot Size (Acres): 0.17
- Lot Size (Sq. Ft.): 7,405
- Lot Features: Corner Lot, 0 - .5 Acre
Financial Considerations
- Terms: Any, Cash, Conventional
Disclosures and Reports
- Special Conditions: 55+ Community
Listed by Carolina One Real Estate
Get Pre-Approved Today
Schools
Schools serving 1046 Annes Revenge Run
School District:Dorchester School District 2
| Name | Grades | Distance |
|---|---|---|
Ashley Ridge High School 9800 Delemar Highway, Summerville, SC 29485 | 9-12 | 3.8 mi |
Disclaimer:
School attendance boundaries provided by ATTOM Data Solutions and are for reference only. Contact the school directly to verify enrollment eligibility.
Price & Sales History for 1046 Annes Revenge Run
Date
Details
Price
Change
Source
9/29/2026
Price Reduced
$449,900
-3.25%
MLS
8/25/2026
Listed
$465,000
15.46%
MLS
2/06/2025
Sold
$402,750
—
Public Record
Disclaimer: Historical sales information is derived from public records provided by the county offices. Information is not guaranteed and should be independently verified.
Tax History
Tax History for 1046 Annes Revenge Run
Year
Property Taxes
Change
Tax Assessment
Change
2024
—
$6,840
—
Disclaimer: Historical tax information is derived from public records provided by the county offices. Information is not guaranteed and should be independently verified.
Estimate the Cost
Estimate the Cost for 1046 Annes Revenge Run
1046 Annes Revenge Run, Summerville, SC 29485 (MLS# 26024127) is a Single Family property with 3 bedrooms and 2 full bathrooms. 1046 Annes Revenge Run is currently listed for $449,900 and was received on August 25, 2026. Want to learn more about 1046 Annes Revenge Run? Do you have questions about finding other Single Family real estate for sale in Summerville? You can browse all Summerville real estate or contact a Coldwell Banker agent to request more information.