This is a carousel with tiles that activate property listing cards. Use the previous and next buttons to navigate.
1/1
$393,000
This is a carousel with tiles that activate property listing cards. Use the previous and next buttons to navigate.
1/1
Property Description
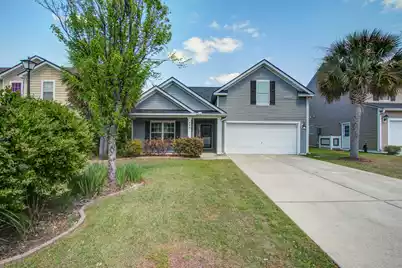
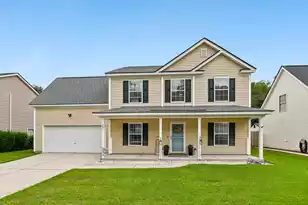
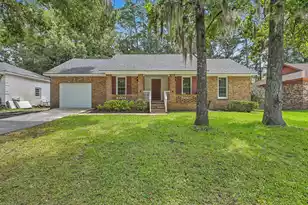
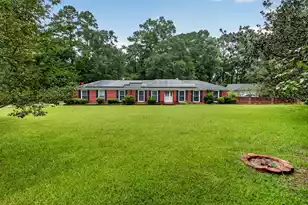
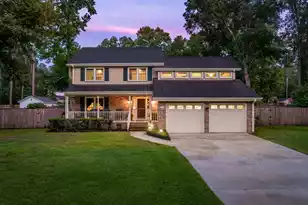
Enjoy outdoor living at its best with a private pool and scenic view, creating the perfect setting for relaxing or entertaining. This 4-bedroom, 3-bath single-family home offers flexible space and thoughtful updates throughout. Freshly painted interiors, new carpet, and a 2 year old roof and HVAC make this home move in ready. The spacious FROG with a full bathroom is ideal for a guest suite, home office, or bonus living area. A bright four-season room extends the living space year-round and overlooks the backyard and pool.Arbor Walk is centrally located with close proximity to retail and downtown Summerville.
Full Property Details
Full Property Details for 494 Dolphin Dr
General
- Sold For: $393,000
- Status: Closed
- Type: Single Family
- Source: Charleston_Trident_MLS
- MLS ID: 26011190
- Added to Site: 135 day(s) ago
Interior
- Interior Features: Ceiling - Cathedral/Vaulted, Ceiling - Smooth, High Ceilings, Walk-In Closet(s), Ceiling Fan(s), Bonus, Eat-in Kitchen, Frog Attached, Living/Dining Combo, Pantry
- Flooring: Carpet, Ceramic Tile, Vinyl, Wood
Rooms
Bathrooms
- Total Bathrooms: 3
- Full Bathrooms: 3
Bedrooms
- Total Bedrooms: 4
- Primary Bedroom: Ceiling Fan(s), Walk-In Closet(s), Lower
Other Rooms
- Laundry: Laundry Room
Additional Information
- Pool: Yes
- Private Pool: Yes
- Pool Description: In Ground
Parking
- Garage: Yes
- Garage Spaces: 2
- Covered Spaces: 2
- Total Spaces: 2
- Parking Features: 2 Car Garage
Location
- Area: 63 - Summerville/Ridgeville
- County: Dorchester
- Subdivision: Arbor Walk
- Driving Directions: Turn Onto Dolphin Drive From Bacons Bridge. The Property Will Be On Your Right.
School Information
- Elementary School: Flowertown
- Middle School: Gregg
- High School: Summerville
Community
- Community Name: 63 - Summerville/Ridgeville
Heating & Cooling
- Air Conditioning: Yes
- Heating Type: Heat Pump
Utilities
- Sewer: Public Sewer
- Water: Public
Structural Information
- Architectural Style: Traditional
- Construction: Vinyl Siding
- Foundation: Slab
- Roof: Architectural
- Stories/Levels: 2
- Building Size: 2140
- Square Feet: 2,140
- Year Built: 2006
Lot Features
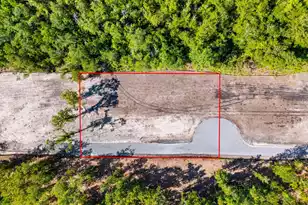
- Lot Size (Acres): 0.15
- Lot Size (Sq. Ft.): 6,534
- Lot Features: 0 - .5 Acre
- Fencing (Description): Wood
Financial Considerations
- Terms: Cash, Conventional, FHA, VA Loan
Listed by Tabby Realty LLC
Sold by Jason Mitchell Group

Get Pre-Approved Today
Schools
Schools serving 494 Dolphin Dr
School District:Dorchester School District 2
| Name | Grades | Distance |
|---|---|---|
Flowertown Elementary School 20 King Charles Circle, Summerville, SC 29485 | PK-5 | 0.8 mi |
Gregg Middle School 500 Greenwave Boulevard, Summerville, SC 29483 | 6-8 | 1.4 mi |
Summerville High School 1101 Boone Hill Road, Summerville, SC 29483 | 9-12 | 1.5 mi |
Disclaimer:
School attendance boundaries provided by ATTOM Data Solutions and are for reference only. Contact the school directly to verify enrollment eligibility.
Price & Sales History for 494 Dolphin Dr
Date
Details
Price
Change
Source
5/28/2026
Sold
$393,000
4.8%
MLS
4/19/2026
Listed
$375,000
—
MLS
Disclaimer: Historical sales information is derived from public records provided by the county offices. Information is not guaranteed and should be independently verified.
494 Dolphin Drive, Summerville, SC 29485 (MLS# 26011190) is a Single Family property that was sold at $393,000 on May 28, 2026. Want to learn more about 494 Dolphin Drive? Do you have questions about finding other Single Family real estate for sale in Summerville? You can browse all Summerville real estate or contact a Coldwell Banker agent to request more information.