This is a carousel with tiles that activate property listing cards. Use the previous and next buttons to navigate.
1/50
$779,000 Just Listed
This is a carousel with tiles that activate property listing cards. Use the previous and next buttons to navigate.
1/50
Property Description
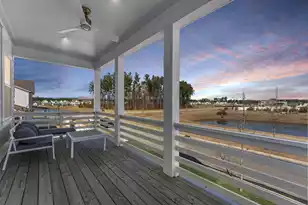
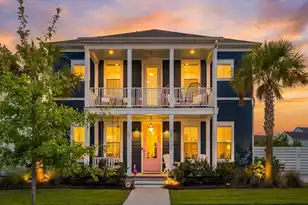
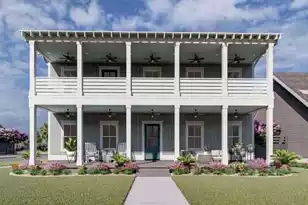
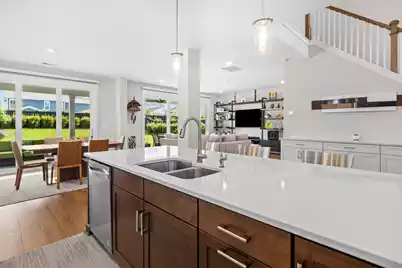
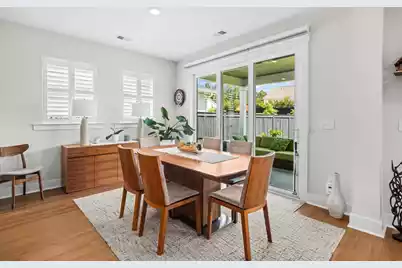
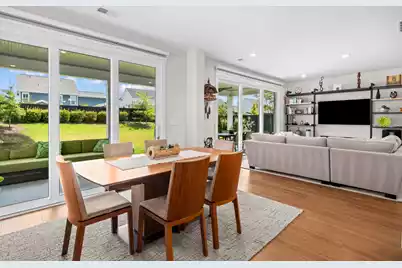
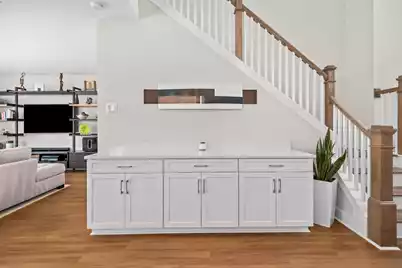
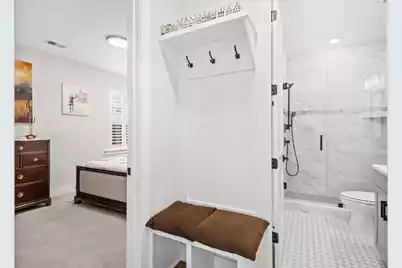
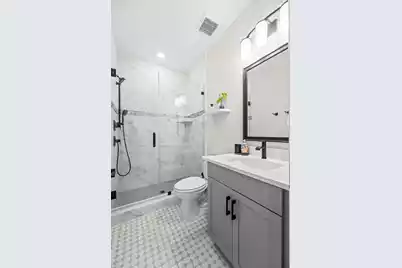
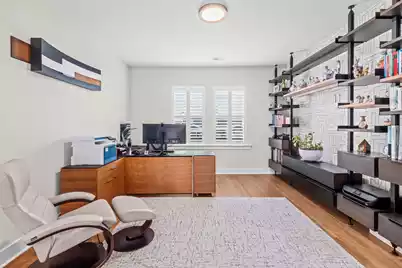
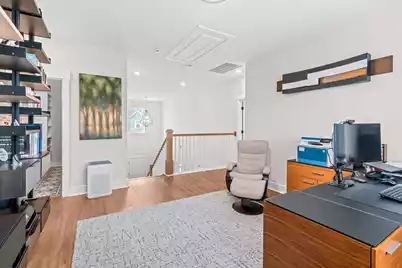
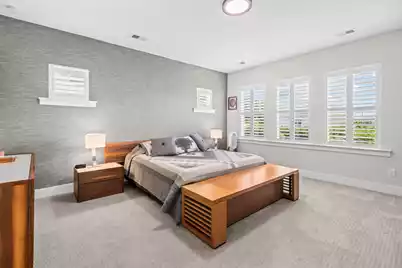
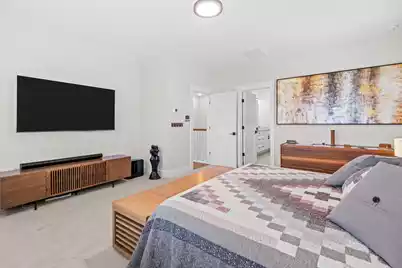
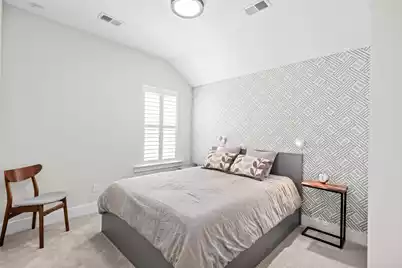
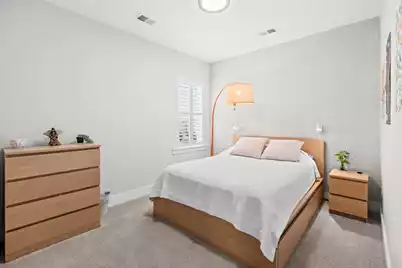
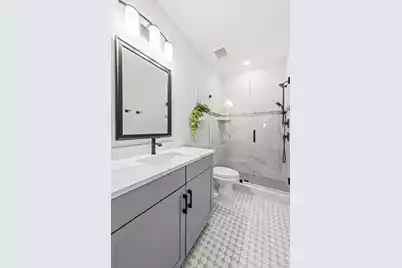
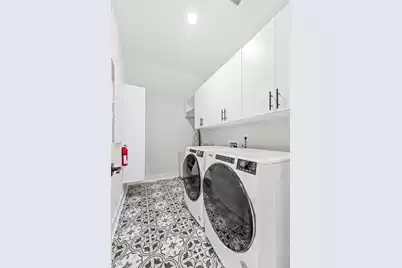
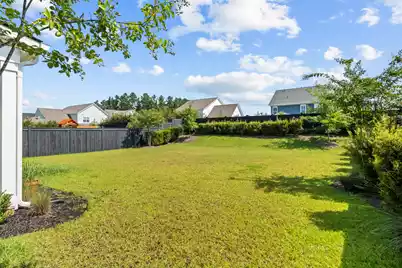
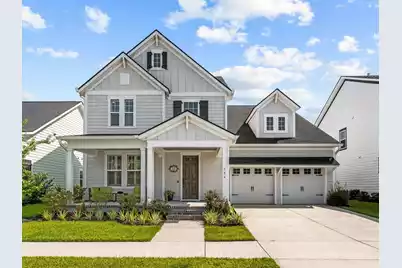
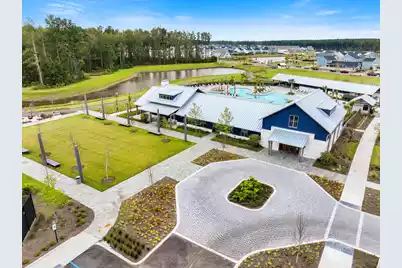
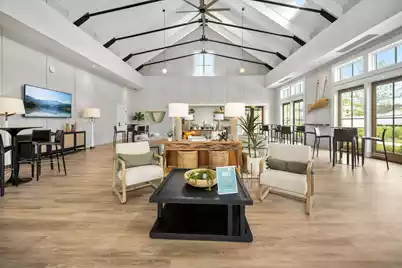
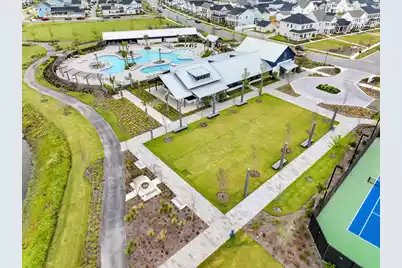
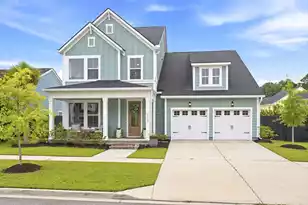
Welcome to one of Nexton's most thoughtfully upgraded and meticulously maintained homes. Designed with quality throughout, this impressive 2-year-old residence offers an exceptional opportunity in one of the area's premier communities. With 4 bedrooms and 3 bathrooms, it is an ideal choice for buyers seeking a beautifully appointed home in a vibrant, amenity-rich neighborhood. Enter through the open two-story foyer into a spacious floor plan featuring a custom-designed kitchen, dining area, and living room. Natural light fills the home through telescoping sliding glass doors across the rear, creating a seamless connection to the extended porch and fenced backyard. The kitchen is appointed with upgraded cabinetry, countertops, and stainless-steel appliances, including a gas range cooktop.The generous living area offers flexible seating and easy access to the rear porch and yard. The primary suite features a refined bathroom with a double vanity, oversized glass shower, and large walk-in closet with custom shelving. Just some of the features in this home include upgraded 8' doors on the first floor, plantation shutters, designer light and plumbing fixtures, tile and countertop upgrades in the kitchen and all bathrooms, rain shower head and wall mounted shower wand, custom closet and pantry shelving, custom ceiling mounted garage storage racks, epoxy garage floor, lawn irrigation with dedicated meter, tankless gas water heater, high performance HVAC system, 25-year architectural shingle, and much more. This move-in-ready home, complete with all the desired upgrades, is a fantastic opportunity to secure your place in this flourishing neighborhood of amenities, parks, schools, shopping and dining. Don't miss your chance to make this your new home!
Full Property Details
Full Property Details for 504 Enclave Ln
General
- Price: $779,000
- Status: Active
- Type: Single Family
- Source: Charleston_Trident_MLS
- MLS ID: 26023585
- Updated: 8/19/2026
- Added to Site: 4 day(s) ago
Interior
- Interior Features: Ceiling - Smooth, High Ceilings, Kitchen Island, Walk-In Closet(s)
- Flooring: Carpet, Luxury Vinyl
Rooms
Bathrooms
- Total Bathrooms: 3
- Full Bathrooms: 3
Bedrooms
- Total Bedrooms: 4
- Primary Bedroom: Walk-In Closet(s), Upper
Additional Information
- Pool: Yes
Exterior
- Exterior Features: Lawn Irrigation
- Deck/Patio: Front Porch
Parking
- Garage: Yes
- Attached garage: Yes
- Garage Spaces: 2
- Covered Spaces: 2
- Total Spaces: 2
- Parking Features: 2 Car Garage, Attached
Location
- Area: 74 - Summerville, Ladson, Berkeley Cty
- County: Berkeley
- Subdivision: Nexton
- Driving Directions: Nexton Parkway To Blueway Avenue. Left Onto Sandy Bend Lane And Then Right Onto Enclave Lane.
School Information
- Elementary School: Nexton Elementary
- Middle School: Midtown Middle
- High School: Cane Bay High School
Community
- Community Name: 74 - Summerville, Ladson, Berkeley Cty
Heating & Cooling
- Air Conditioning: Yes
- Cooling Type: Central Air
- Heating Type: Central, Forced Air, Heat Pump
Utilities
- Sewer: Public Sewer
- Water: Public
- Utility Description: BCW & SA, Berkeley Elect Co-Op
Structural Information
- Architectural Style: Craftsman, Traditional
- Construction: Cement Siding
- Foundation: Raised Slab
- Roof: Architectural
- Stories/Levels: 2
- Building Size: 2803
- Square Feet: 2,803
- Year Built: 2024
Lot Features
- Lot Size (Acres): 0.17
- Lot Size (Sq. Ft.): 7,405
- Lot Features: Interior Lot, Level
- Fencing (Description): Privacy, Rear Only, Wood, Fence - Wooden Enclosed
Financial Considerations
- Terms: Cash, Conventional
Listed by Carolina One Real Estate
Get Pre-Approved Today
Schools
Schools serving 504 Enclave Ln
School District:Berkeley County School District
| Name | Grades | Distance |
|---|---|---|
Nexton Elementary 200 Scholar Way, Summerville, SC 29483 | PK-5 | 1.9 mi |
Sangaree Middle School 1050 Discovery Drive, Ladson, SC 29445 | 6-8 | 3.5 mi |
Cane Bay High School 1624 State Road, Summerville, SC 29486 | 9-12 | 1.8 mi |
Disclaimer:
School attendance boundaries provided by ATTOM Data Solutions and are for reference only. Contact the school directly to verify enrollment eligibility.
Price & Sales History for 504 Enclave Ln
Date
Details
Price
Change
Source
8/19/2026
Listed
$779,000
15.74%
MLS
2/14/2024
Sold
$673,039
—
Public Record
Disclaimer: Historical sales information is derived from public records provided by the county offices. Information is not guaranteed and should be independently verified.
Tax History
Tax History for 504 Enclave Ln
Year
Property Taxes
Change
Tax Assessment
Change
2025
$3,864
—
$725,000
2400%
2025
$3,864
58%
$29,000
-33%
2024
$2,447
163%
$43,500
625%
2023
$930
100%
$6,000
100%
2022
—
$3,000
—
Disclaimer: Historical tax information is derived from public records provided by the county offices. Information is not guaranteed and should be independently verified.
Estimate the Cost
Estimate the Cost for 504 Enclave Ln
504 Enclave Lane, Summerville, SC 29486 (MLS# 26023585) is a Single Family property with 4 bedrooms and 3 full bathrooms. 504 Enclave Lane is currently listed for $779,000 and was received on August 19, 2026. Want to learn more about 504 Enclave Lane? Do you have questions about finding other Single Family real estate for sale in Summerville? You can browse all Summerville real estate or contact a Coldwell Banker agent to request more information.