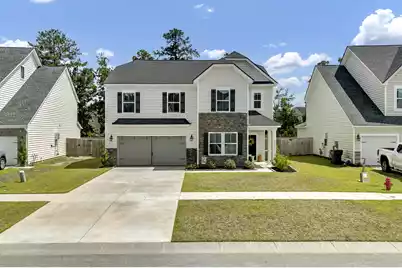
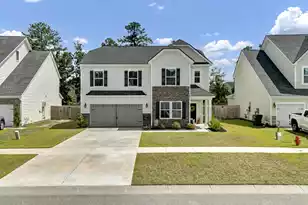
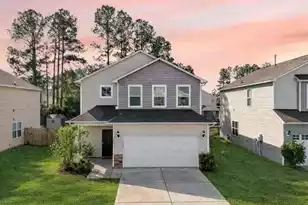
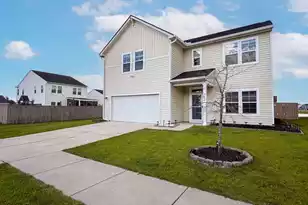
This is a carousel with tiles that activate property listing cards. Use the previous and next buttons to navigate.
1/1
$395,000
This is a carousel with tiles that activate property listing cards. Use the previous and next buttons to navigate.
1/1
Property Description
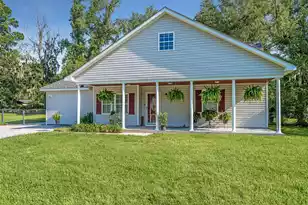
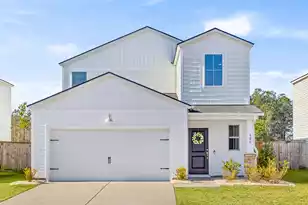
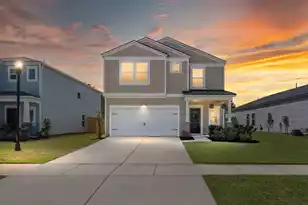
Totally Charming Farmhouse Style Two Story with personalized touches that make this home a standout! From the Shiplap Fireplace with Raised Hearth to the Open Shelving in the Kitchen no detail has been missed. Wide Plank LVP Flooring flows throughout the downstairs. Island Kitchen with Subway Tile Back Splash, Upgraded Cabinets, Large Pantry & Stainless Appliances including a 5 Burner Gas Range are just the beginning! The Family Room has Chair Rail Trim over Bead Board Accents, the Study/Formal Area has French Doors & Custom Chalkboard. Screened Porch with Vaulted Ceiling & Oversized Paver Patio overlook Large Privacy Fenced Back Yard with Raised Garden Bed! King Sized Primary Suite, 3 nice sized Guest Bedrooms. Laundry on 2nd Floor. Washer/Dryer/Refrigerator Convey to Buyers! It's a Gem!From the plate racks in the kitchen to the custom paint features in the guest bedrooms, this home is warm and welcoming. All 4 Bedrooms have Walk-In Closets with Overhead Lights. Large Bonus Loft Area is great flex space for 2nd family room, game room, billiards - whatever compliments your lifestyle. Primary Suite features Walk-In Closet, Soaking Tub, Separate Shower - both with tile surrounds, and raised dual vanity. Attached 2 Car Garage Measuring 21 x 21 comes with workbench, extensive attached shelving, wall-mounted storage cabinets, sheet rocked walls & automatic bay door opener. Mature landscaping in front and rear yards including matching stone edging at the front beds, black mulch, river stone accents by screened porch, bottle brush plants, and a raised garden bed filled with flowers. Neighborhood amenities include 2 outdoor pools - one for laps plus a large family resort style pool with kids splash pad, covered picnic pavilions, miles of sidewalks & gold cart paths. This light, bright and open home has been beautifully maintained and filled with happy memories. And it just might be the right spot for you to start your next chapter!
Full Property Details
Full Property Details for 513 Yellow Leaf Ln
General
- Sold For: $395,000
- Status: Closed
- Type: Single Family
- Source: Charleston_Trident_MLS
- MLS ID: 26020945
- Added to Site: 36 day(s) ago
Interior
- Interior Features: Ceiling - Smooth, High Ceilings, Kitchen Island, Walk-In Closet(s), Ceiling Fan(s), Bonus, Eat-in Kitchen, Family, Entrance Foyer, Loft, Pantry, Study
- Fireplace: Yes
- Number of Fireplaces: 1
- Fireplace(s): Family Room, Gas Log, One
- Flooring: Carpet, Ceramic Tile, Luxury Vinyl
Rooms
Bathrooms
- Total Bathrooms: 3
- Full Bathrooms: 2
- Half Bathrooms: 1
Bedrooms
- Total Bedrooms: 4
- Primary Bedroom: Ceiling Fan(s), Walk-In Closet(s), Upper
Other Rooms
- Laundry: Electric Dryer Hookup, Washer Hookup, Laundry Room
Additional Information
- Pool: Yes
Exterior
- Deck/Patio: Patio, Front Porch, Screened
Parking
- Garage: Yes
- Attached garage: Yes
- Garage Spaces: 2
- Covered Spaces: 2
- Total Spaces: 2
- Parking Features: 2 Car Garage, Attached, Garage Door Opener
Location
- Area: 74 - Summerville, Ladson, Berkeley Cty
- County: Berkeley
- Subdivision: Cane Bay Plantation
- Driving Directions: I-26 Wesst, Exit 197b Onto Nexton Parkway. Follow Approx 6 Miles, Turn Left On Koban Dori Road, Then Left Onto Spectrum Road. Follow Spectrum To Redbud Lane, Then Left Onto Singing Bush Ave. Then Right Onto Squire Pope Road.from Cane Bay Blvd, Left Onto Lindera Preserve, Right On Whispering Breeze, Left On Clear Sky, Left On Yellow Leaf. House Ahead About 3 Blocks On Your Left.
School Information
- Elementary School: Whitesville
- Middle School: Berkeley
- High School: Berkeley
Community
- Community Name: 74 - Summerville, Ladson, Berkeley Cty
Heating & Cooling
- Air Conditioning: Yes
- Cooling Type: Central Air
- Heating Type: Natural Gas
Utilities
- Sewer: Public Sewer
- Water: Public
- Utility Description: BCW & SA, Berkeley Elect Co-Op, Dominion Energy
Structural Information
- Architectural Style: Craftsman, Traditional
- Construction: Stone Veneer, Vinyl Siding
- Foundation: Slab
- Roof: Architectural
- Windows: Thermal Windows/Doors
- Entry Location: Ground Level
- Stories/Levels: 2
- Building Size: 2545
- Square Feet: 2,545
- Year Built: 2023
Additional Structures
- Other Structures: No, Workshop
Lot Features
- Lot Size (Acres): 0.17
- Lot Size (Sq. Ft.): 7,405
- Lot Dimensions: 55' x 140' x 68' x 142'
- Lot Features: 0 - .5 Acre, Level
- Fencing (Description): Privacy, Wood, Fence - Wooden Enclosed
Financial Considerations
- Terms: Cash, Conventional, FHA, VA Loan
Listed by NextHome The Agency Group
Sold by Luxe Realty Company, LLC

Get Pre-Approved Today
Schools
Schools serving 513 Yellow Leaf Ln
School District:Berkeley County School District
| Name | Grades | Distance |
|---|---|---|
Whitesville Elementary School 324 Gaillard Road, Moncks Corner, SC 29461 | PK-5 | 4.2 mi |
Berkeley Middle School 320 North Live Oak Drive, Moncks Corner, SC 29461 | 6-8 | 8.6 mi |
Berkeley High School 406 West Main Street, Moncks Corner, SC 29461 | 9-12 | 7.4 mi |
Disclaimer:
School attendance boundaries provided by ATTOM Data Solutions and are for reference only. Contact the school directly to verify enrollment eligibility.
Price & Sales History for 513 Yellow Leaf Ln
Date
Details
Price
Change
Source
8/24/2026
Sold
$395,000
-1.13%
MLS
7/22/2026
Listed
$399,500
—
MLS
Disclaimer: Historical sales information is derived from public records provided by the county offices. Information is not guaranteed and should be independently verified.
513 Yellow Leaf Lane, Summerville, SC 29486 (MLS# 26020945) is a Single Family property that was sold at $395,000 on August 24, 2026. Want to learn more about 513 Yellow Leaf Lane? Do you have questions about finding other Single Family real estate for sale in Summerville? You can browse all Summerville real estate or contact a Coldwell Banker agent to request more information.