This is a carousel with tiles that activate property listing cards. Use the previous and next buttons to navigate.
1/41
$385,000
This is a carousel with tiles that activate property listing cards. Use the previous and next buttons to navigate.
1/41
Property Description
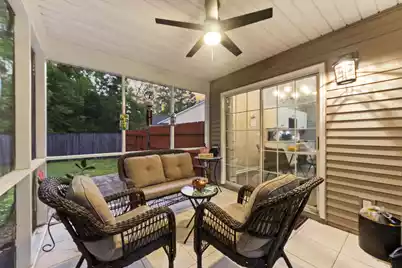
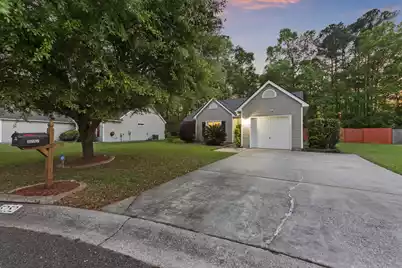
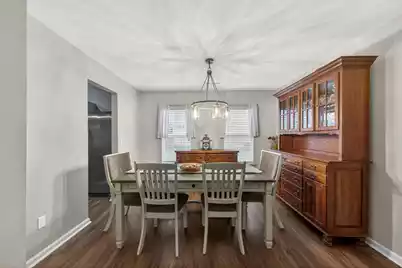
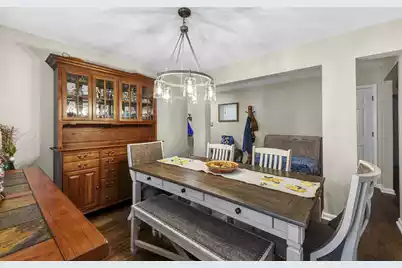
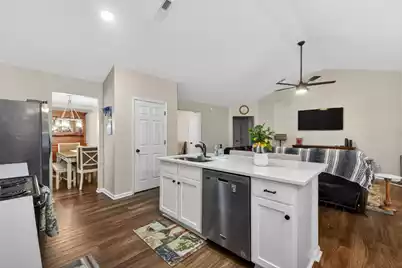
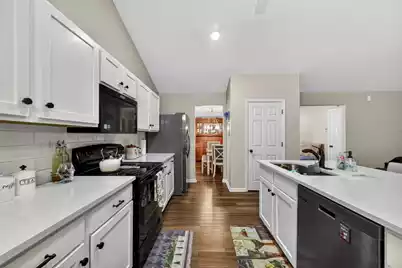
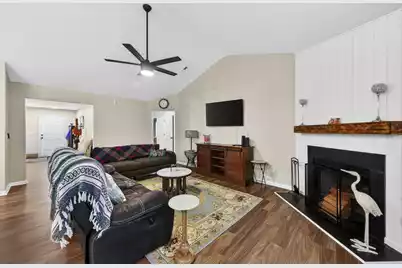
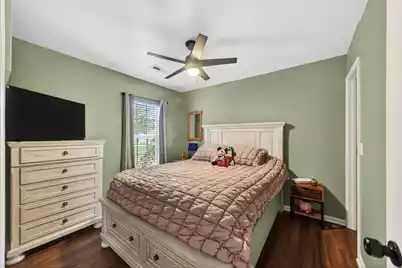
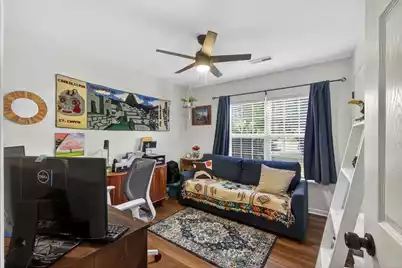
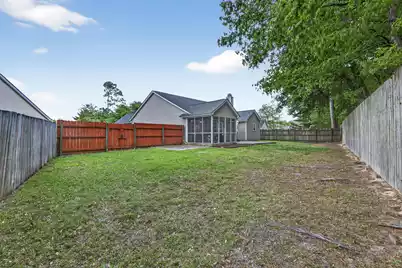
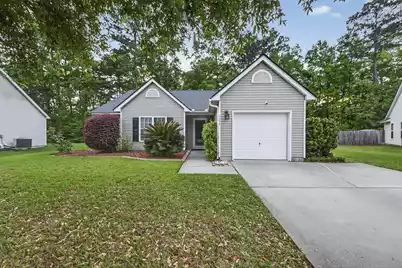
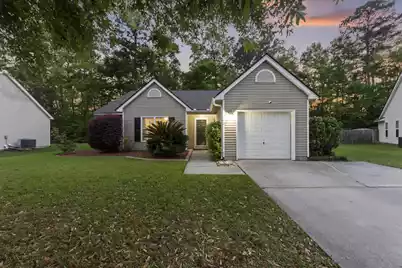
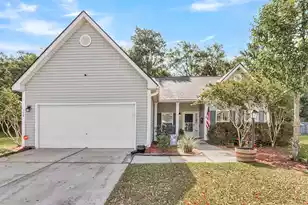
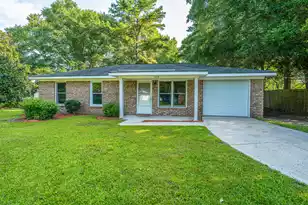
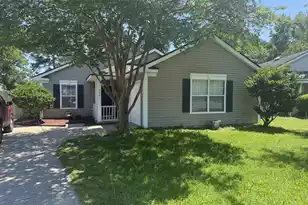
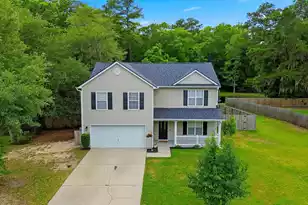
Welcome to 5252 Copley Circle, a beautifully updated single-story home tucked away on a quiet cul-de-sac in Wescott Plantation. This move-in ready property offers an open and functional floor plan with approximately 1,750 square feet, featuring 3 bedrooms, 2 bathrooms, and a flexible dining or bonus space off the foyer.The main living area is bright and inviting with vaulted ceilings, a fireplace, and seamless flow into the eat-in kitchen, complete with a breakfast bar, ample cabinetry, and updated appliances. Luxury vinyl plank flooring runs throughout the main living spaces, adding both durability and style. The spacious primary suite is located on the main level and features a walk-in closet, multiple storage options, and an en suite bath with dual vanities, a garden tub, and separate shower. Two additional bedrooms and a full bathroom provide comfortable accommodations for a variety of needs. Enjoy outdoor living on the screened porch overlooking a fully fenced backyard that backs to wooded space, offering added privacy. The property also includes a one-car attached garage and sits on a level 0.21-acre lot. Recent updates include improvements to major systems and finishes, making this home truly move-in ready. Wescott Plantation offers a variety of amenities, including walking trails, park spaces, and optional golf and clubhouse access, all conveniently located near shopping, dining, and major roadways. Schedule your showing today to experience all this home has to offer.
Full Property Details
Full Property Details for 5252 Copley Cir
General
- Price: $385,000
- Status: Active
- Type: Single Family
- Source: Charleston_Trident_MLS
- MLS ID: 26010131
- Updated: 4/9/2026
- Added to Site: 50 day(s) ago
Interior
- Interior Features: Ceiling - Cathedral/Vaulted, Ceiling - Smooth, Tray Ceiling(s), High Ceilings, Kitchen Island, Walk-In Closet(s), Ceiling Fan(s), Bonus, Eat-in Kitchen, Family, Living/Dining Combo
- Fireplace: Yes
- Number of Fireplaces: 1
- Fireplace(s): Family Room, One
- Flooring: Luxury Vinyl
Rooms
Bathrooms
- Total Bathrooms: 2
- Full Bathrooms: 2
Bedrooms
- Total Bedrooms: 3
- Primary Bedroom: Ceiling Fan(s), Multiple Closets, Walk-In Closet(s), Lower
Other Rooms
- Laundry: Electric Dryer Hookup, Washer Hookup
Additional Information
- Security/Safety: Security System
Exterior
- Exterior Features: Rain Gutters
- Deck/Patio: Patio, Screened
Parking
- Garage: Yes
- Attached garage: Yes
- Garage Spaces: 1
- Covered Spaces: 1
- Total Spaces: 1
- Parking Features: 1 Car Garage, Attached, Off Street
Location
- Area: 61 - N. Chas/Summerville/Ladson-Dor
- County: Dorchester
- Subdivision: Wescott Plantation
- Driving Directions: From Krispy Kreme On Ladson Rd, Go Through The 2nd Light And Turn Left At Parkers Onto Wallace ''ack'' Ackerman Dr. Follow To The Circle, Continue To Old Fort, Then Toward Oakbrook Schools. Turn Onto Parlor Dr, Continue To Ballentine, Right On Bristol, Then Right On Copley Cir. 5252 Is In The Cul-de-sac. From Dorchester Rd Walmart, Turn Onto Parlor Dr.
School Information
- Elementary School: Summerville
- Middle School: Oakbrook
- High School: Ft. Dorchester
Community
- Community Name: 61 - N. Chas/Summerville/Ladson-Dor
Heating & Cooling
- Air Conditioning: Yes
- Cooling Type: Central Air
- Heating Type: Electric
Utilities
- Sewer: Public Sewer
- Water: Public
Structural Information
- Architectural Style: Traditional
- Construction: Vinyl Siding
- Foundation: Slab
- Roof: Architectural
- Windows: Thermal Windows/Doors
- Doors: Storm Door(s)
- Stories/Levels: 1
- Building Size: 1750
- Square Feet: 1,750
- Year Built: 2004
Lot Features
- Lot Size (Acres): 0.21
- Lot Size (Sq. Ft.): 9,147
- Lot Features: 0 - .5 Acre, Cul-De-Sac, Level, Wooded
- Fencing (Description): Privacy
Financial Considerations
- Terms: Cash, Conventional, FHA, VA Loan
Listed by ChuckTown Homes Powered By LPT Realty

Get Pre-Approved Today
Schools
Schools serving 5252 Copley Cir
School District:Dorchester School District 2
| Name | Grades | Distance |
|---|---|---|
Fort Dorchester Elementary School 5201 Old Glory Lane, Summerville, SC 29485 | PK-5 | 1.5 mi |
Oakbrook Middle School 286 Old Fort Drive, Ladson, SC 29456 | 6-8 | 1 mi |
Fort Dorchester High School 8500 Patriot Boulevard, North Charleston, SC 29420 | 9-12 | 3.1 mi |
Disclaimer:
School attendance boundaries provided by ATTOM Data Solutions and are for reference only. Contact the school directly to verify enrollment eligibility.
Price & Sales History for 5252 Copley Cir
Date
Details
Price
Change
Source
4/06/2026
Listed
$385,000
11.59%
MLS
11/29/2023
Sold
$345,000
—
Public Record
Disclaimer: Historical sales information is derived from public records provided by the county offices. Information is not guaranteed and should be independently verified.
Tax History
Tax History for 5252 Copley Cir
Year
Property Taxes
Change
Tax Assessment
Change
2025
$3,398
-1%
$13,739
—
2024
$3,446
68%
$13,739
74%
2023
$2,054
1%
$7,876
1%
2022
$2,037
—
$7,770
—
2021
$2,037
—
$7,770
15%
2021
$2,037
4%
$6,760
100%
2020
$1,956
—
—
Disclaimer: Historical tax information is derived from public records provided by the county offices. Information is not guaranteed and should be independently verified.
Estimate the Cost
Estimate the Cost for 5252 Copley Cir
5252 Copley Circle, Summerville, SC 29485 (MLS# 26010131) is a Single Family property with 3 bedrooms and 2 full bathrooms. 5252 Copley Circle is currently listed for $385,000 and was received on April 06, 2026. Want to learn more about 5252 Copley Circle? Do you have questions about finding other Single Family real estate for sale in Summerville? You can browse all Summerville real estate or contact a Coldwell Banker agent to request more information.