
This is a carousel with tiles that activate property listing cards. Use the previous and next buttons to navigate.
1/47
$410,000
This is a carousel with tiles that activate property listing cards. Use the previous and next buttons to navigate.
1/47
Property Description
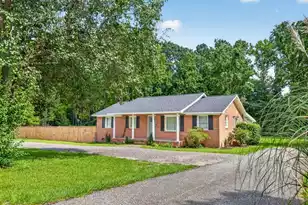
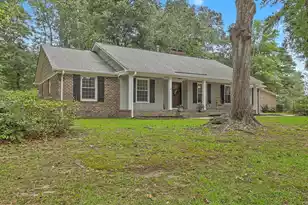
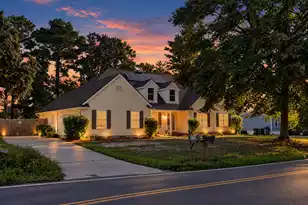
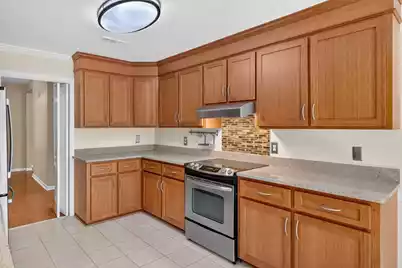
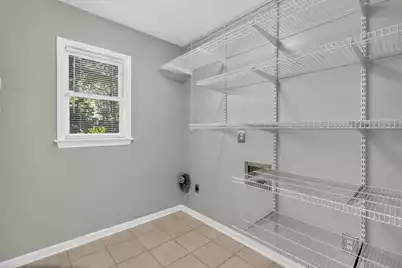
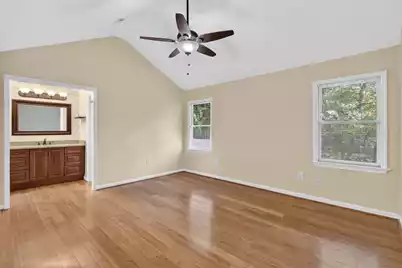
Located in the established Irongate community within the Town of Summerville, this immaculately kept three bedroom, two bath home offers 2,085 square feet of comfortable living space, a flexible floor plan, and a beautiful private setting on a large, maturely landscaped lot. Freshly painted throughout, the home features excellent curb appeal, mature trees, and a fully fenced backyard. A large screened-in porch with an adjoining patio overlooks the lush and private backyard, creating an inviting extension of the home's living space. With a low HOA, this home offers both comfort and convenience in an established Summerville setting.Inside, the main living areas feature beautiful wood flooring and smooth ceilings throughout. The vaulted living room showcases oak floors, a gas fireplace, skylights, and plenty of natural light, along with direct access to the expansive screened-in porch. The formal dining room provides a dedicated space for entertaining, while the kitchen features a tile backsplash, pantry, laminate flooring, and a comfortable eat-in area overlooking the backyard. The spacious primary suite features bamboo flooring, a walk-in closet, and an ensuite bath with tile flooring, a quartz-topped vanity, and a step-in shower with sliding glass doors. Two additional bedrooms share a hall bath with tile flooring, a tub/shower combination, and a quartz-topped vanity. Upstairs, the large FROG has been freshly painted and features brand new carpet, providing valuable flexible space that can function as a fourth bedroom, home office, media room, or hobby space. The outdoor spaces are particularly inviting, with a large screened-in porch, full patio area, and spacious fully fenced wooden backyard surrounded by mature landscaping. French drains have been installed in the backyard, while full-house gutters provide additional protection and drainage. Additional features include a large laundry room with built-in shelving, a spacious two-car garage with brand-new garage doors installed in 2020 and a wash sink, HardiePlank and Masonite exterior, a gas on-demand water heater, and a Terminix termite bond. As a resident of the Town of Summerville, you'll also benefit from municipal services including trash pickup, yard debris pickup, and monthly bulk trash pickup. Conveniently located near Historic Summerville, major interstate access, area attractions, and employers throughout the Greater Charleston area, 601 Essex Drive offers the appeal of an established neighborhood with mature trees and landscaping while remaining close to the amenities and destinations that make Summerville such a popular place to call home.
Full Property Details
Full Property Details for 601 Essex Dr
General
- Price: $410,000
- Status: Under Contract
- Type: Single Family
- Source: Charleston_Trident_MLS
- MLS ID: 26026174
- Updated: 9/21/2026
- Added to Site: 22 day(s) ago
Interior
- Interior Features: High Ceilings, Ceiling - Cathedral/Vaulted, Ceiling - Smooth, See Remarks, Walk-In Closet(s), Ceiling Fan(s), Eat-in Kitchen, Entrance Foyer, Great, Pantry, Separate Dining
- Fireplace: Yes
- Number of Fireplaces: 1
- Fireplace(s): Gas Log, One
- Flooring: Ceramic Tile, Carpet, Wood
Rooms
Bathrooms
- Total Bathrooms: 2
- Full Bathrooms: 2
Bedrooms
- Total Bedrooms: 3
- Primary Bedroom: Ceiling Fan(s), Walk-In Closet(s), Lower
Other Rooms
- Laundry: Washer Hookup, Electric Dryer Hookup, Laundry Room
Additional Information
- Pool: Yes
Exterior
- Deck/Patio: Screened, Front Porch
Parking
- Garage: Yes
- Attached garage: Yes
- Garage Spaces: 2
- Covered Spaces: 2
- Total Spaces: 2
- Parking Features: Attached, Off Street, 2 Car Garage
Location
- Area: 62 - Summerville/Ladson/Ravenel to Hwy 165
- County: Dorchester
- Subdivision: Irongate
- Driving Directions: Enter Irongate Subdivision. Take Savannah Round And Then Turn Left On Essex
School Information
- Elementary School: Flowertown
- Middle School: Gregg
- High School: Ashley Ridge
Community
- Community Name: 62 - Summerville/Ladson/Ravenel to Hwy 165
Heating & Cooling
- Air Conditioning: Yes
- Cooling Type: Central Air
- Heating Type: Central
Utilities
- Sewer: Public Sewer
- Water: Public
- Utility Description: Dominion Energy
Structural Information
- Architectural Style: Traditional
- Construction: Brick Veneer, Cement Siding, Masonite
- Foundation: Crawl Space
- Roof: Architectural
- Windows: Skylight(s)
- Stories/Levels: 2
- Building Size: 2085
- Square Feet: 2,085
- Year Built: 1990
Additional Structures
- Other Structures: No, Storage
Lot Features
- Lot Size (Acres): 0.43
- Lot Size (Sq. Ft.): 18,730
- Lot Features: Level, 0 - .5 Acre
- Fencing (Description): Privacy, Rear Only
Financial Considerations
- Terms: Cash, Conventional, FHA, VA Loan
Listed by The Boulevard Company
Get Pre-Approved Today
Schools
Schools serving 601 Essex Dr
School District:Dorchester School District 2
| Name | Grades | Distance |
|---|---|---|
Flowertown Elementary School 20 King Charles Circle, Summerville, SC 29485 | PK-5 | 1.2 mi |
Gregg Middle School 500 Greenwave Boulevard, Summerville, SC 29483 | 6-8 | 1.8 mi |
Ashley Ridge High School 9800 Delemar Highway, Summerville, SC 29485 | 9-12 | 4.5 mi |
Disclaimer:
School attendance boundaries provided by ATTOM Data Solutions and are for reference only. Contact the school directly to verify enrollment eligibility.
Price & Sales History for 601 Essex Dr
Date
Details
Price
Change
Source
9/18/2026
Listed
$410,000
—
MLS
Disclaimer: Historical sales information is derived from public records provided by the county offices. Information is not guaranteed and should be independently verified.

Tax History
Tax History for 601 Essex Dr
Year
Property Taxes
Change
Tax Assessment
Change
2025
$1,735
-9%
$15,595
—
2022
$1,909
9947%
$15,595
99%
2022
$19
—
$7,818
5%
2022
$19
-99%
$7,430
—
2021
$1,860
—
$7,430
15%
2021
$1,860
8%
$6,460
100%
2020
$1,730
—
—
Disclaimer: Historical tax information is derived from public records provided by the county offices. Information is not guaranteed and should be independently verified.
Estimate the Cost
Estimate the Cost for 601 Essex Dr
601 Essex Drive, Summerville, SC 29485 (MLS# 26026174) is a Single Family property with 3 bedrooms and 2 full bathrooms. 601 Essex Drive is currently listed for $410,000 and was received on September 18, 2026. Want to learn more about 601 Essex Drive? Do you have questions about finding other Single Family real estate for sale in Summerville? You can browse all Summerville real estate or contact a Coldwell Banker agent to request more information.