This is a carousel with tiles that activate property listing cards. Use the previous and next buttons to navigate.
1/1
$410,000
This is a carousel with tiles that activate property listing cards. Use the previous and next buttons to navigate.
1/1
Property Description
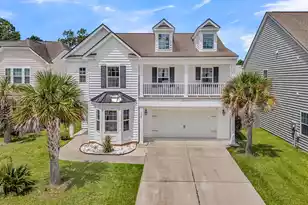
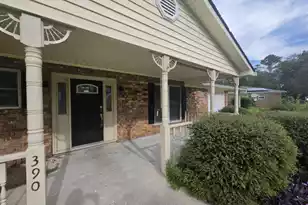
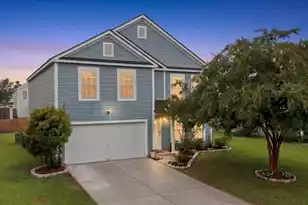
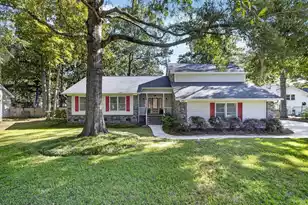
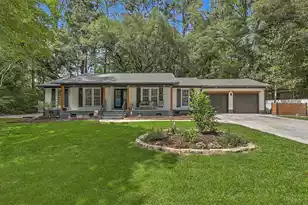
This updated two story home in the established Irongate community is ready for you! Great curb appeal greets you as you arrive, and upon entering the home you will immediately see the built in fireplace anchoring the large living room. The kitchen stands out as a centerpiece, featuring quartz countertops, updated cabinetry, luxury LVP flooring, an added peninsula, a spacious walk-in pantry, stainless steel hood, six-burner stove, and a bright breakfast nook, all ideal for both everyday living and entertaining.Additional updates include refreshed bathrooms, with an updated guest bath and a renovated downstairs bath, as well as updated stair treads, and fresh paint throughout the first floor. Upstairs, your primary features vaulted ceilings and a renovated ensuite. Three large secondary bedrooms and hall bath round out the upstairs. A highlight of the home is the large screened porch with tiled floors overlooking the expansive backyard. Practical features add to the home's appeal, including a two-car attached garage and oversized gate to access the backyard.
Full Property Details
Full Property Details for 800 Essex Dr
General
- Sold For: $410,000
- Status: Closed
- Type: Single Family
- Source: Charleston_Trident_MLS
- MLS ID: 26011274
- Added to Site: 39 day(s) ago
Interior
- Interior Features: Ceiling - Cathedral/Vaulted, High Ceilings, Walk-In Closet(s), Bonus, Eat-in Kitchen, Family, Entrance Foyer, Living/Dining Combo, Office, Pantry, Separate Dining
- Fireplace: Yes
- Number of Fireplaces: 1
- Fireplace(s): Family Room, One
- Flooring: Ceramic Tile, Laminate, Luxury Vinyl
Rooms
Bathrooms
- Total Bathrooms: 3
- Full Bathrooms: 2
- Half Bathrooms: 1
Bedrooms
- Total Bedrooms: 4
- Primary Bedroom: Ceiling Fan(s), Multiple Closets, Walk-In Closet(s), Upper
Other Rooms
- Laundry: Electric Dryer Hookup, Washer Hookup, Laundry Room
Additional Information
- Pool: Yes
Exterior
- Deck/Patio: Patio, Screened, Wrap Around
Parking
- Garage: Yes
- Attached garage: Yes
- Garage Spaces: 2
- Covered Spaces: 2
- Total Spaces: 2
- Parking Features: 2 Car Garage, Attached, Garage Door Opener
Location
- Area: 62 - Summerville/Ladson/Ravenel to Hwy 165
- County: Dorchester
- Subdivision: Irongate
- Driving Directions: Enter Irongate Subdivision. Take Savannah Round And Then Turn Left On Essex And Left At Stop Sign. House Is On The Left
School Information
- Elementary School: Flowertown
- Middle School: Gregg
- High School: Ashley Ridge
Community
- Community Name: 62 - Summerville/Ladson/Ravenel to Hwy 165
Heating & Cooling
- Air Conditioning: Yes
- Cooling Type: Central Air
- Heating Type: Heat Pump
Utilities
- Sewer: Public Sewer
- Water: Public
- Utility Description: Dominion Energy, Summerville CPW
Structural Information
- Architectural Style: Traditional
- Construction: Brick, Vinyl Siding
- Foundation: Slab
- Roof: Architectural
- Stories/Levels: 2
- Building Size: 1950
- Square Feet: 1,950
- Year Built: 1998
Lot Features
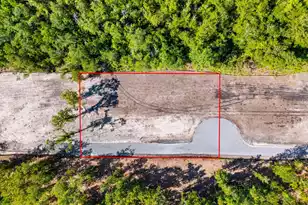
- Lot Size (Acres): 0.31
- Lot Size (Sq. Ft.): 13,503
- Lot Features: 0 - .5 Acre, High, Level, Wooded
- Fencing (Description): Fence - Wooden Enclosed
Financial Considerations
- Terms: Cash, Conventional, FHA, VA Loan
Listed by Smith Spencer Real Estate
Sold by Carolina One Real Estate

Get Pre-Approved Today
Schools
Schools serving 800 Essex Dr
School District:Dorchester School District 2
| Name | Grades | Distance |
|---|---|---|
Flowertown Elementary School 20 King Charles Circle, Summerville, SC 29485 | PK-5 | 1.3 mi |
Gregg Middle School 500 Greenwave Boulevard, Summerville, SC 29483 | 6-8 | 1.9 mi |
Ashley Ridge High School 9800 Delemar Highway, Summerville, SC 29485 | 9-12 | 4.6 mi |
Disclaimer:
School attendance boundaries provided by ATTOM Data Solutions and are for reference only. Contact the school directly to verify enrollment eligibility.
Price & Sales History for 800 Essex Dr
Date
Details
Price
Change
Source
5/29/2026
Sold
$410,000
-1.2%
MLS
4/20/2026
Listed
$415,000
—
MLS
Disclaimer: Historical sales information is derived from public records provided by the county offices. Information is not guaranteed and should be independently verified.
800 Essex Drive, Summerville, SC 29485 (MLS# 26011274) is a Single Family property that was sold at $410,000 on May 29, 2026. Want to learn more about 800 Essex Drive? Do you have questions about finding other Single Family real estate for sale in Summerville? You can browse all Summerville real estate or contact a Coldwell Banker agent to request more information.