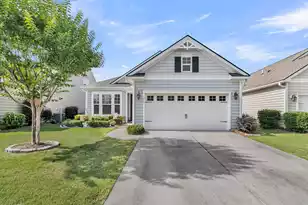
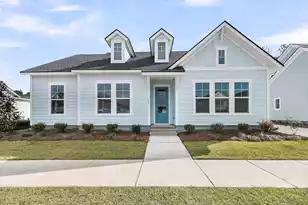
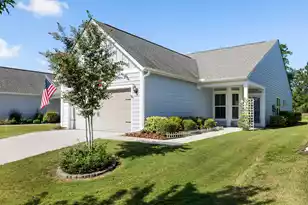
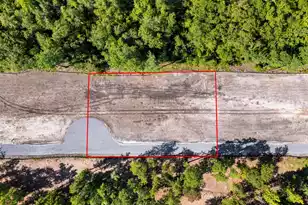
This is a carousel with tiles that activate property listing cards. Use the previous and next buttons to navigate.
1/16
$425,400
This is a carousel with tiles that activate property listing cards. Use the previous and next buttons to navigate.
1/16
Property Description
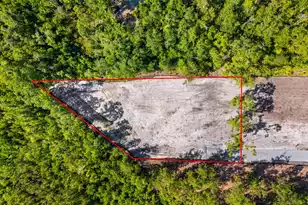
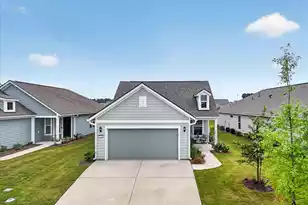
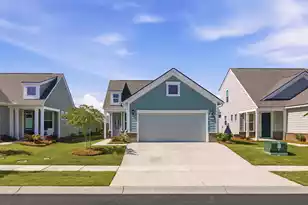
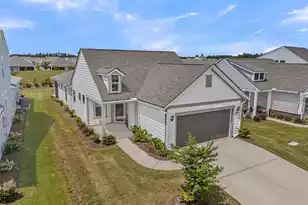
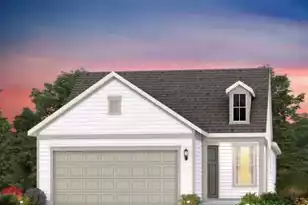
Welcome to Del Webb Nexton! This highly sought-after Contour floor plan, ltwo years old, is offered turn-key with no waiting on new construction. Designed for easy living and entertaining, this home features an open-concept layout with 2 bedrooms, 2 full bathrooms, a dedicated office/flex space, and an extended covered patio.The beautifully appointed kitchen boasts granite countertops, stainless steel appliances, and a large center island perfect for gathering with family and friends. The spacious owner's suite offers an en-suite bath with a dual-sink vanity, granite countertops, ceramic tile flooring, and a large tiled shower with a built-in bench.Additional upgrades include luxury vinyl plank flooring, ceramic tile in bathrooms, upgraded light fixtures and ceiling fans,blinds throughout, fiber-optic high-speed internet, an irrigation system, and an extended garage with a 4-foot bump-out and newly installed epoxy flooring. Situated on a premium corner lot with a berm view, the backyard provides a peaceful retreat. The extended covered patio spans the length of the home, creating an ideal space for relaxing or entertaining outdoors. Conveniently located near a walking path, this home offers easy access to community amenities. Location truly matters! Nestled in the heart of Nexton, you'll enjoy the convenience of walking, biking, or taking a golf cart to nearby grocery stores, restaurants, medical facilities, parks, and more. Within the gated Del Webb community, residents enjoy an exceptional resort-style lifestyle featuring indoor and outdoor pools, tennis, pickleball and bocce courts, a state-of-the-art fitness center, and a full calendar of clubs and social activities. Future planned enhancements include additional pickleball courts, a multipurpose gymnasium for events and live music, and a covered bar and grill adjacent to the outdoor pool.
Full Property Details
Full Property Details for 735 Blue Iris Wy
General
- Price: $425,400
- Status: Under Contract
- Type: Single Family
- Source: Charleston_Trident_MLS
- MLS ID: 26002276
- Updated: 7/2/2026
- Added to Site: 170 day(s) ago
Interior
- Interior Features: Ceiling - Smooth, High Ceilings, Kitchen Island, Walk-In Closet(s), Ceiling Fan(s), Family, Entrance Foyer, Office, Pantry, Separate Dining
- Flooring: Carpet, Ceramic Tile, Luxury Vinyl
Rooms
Bathrooms
- Total Bathrooms: 2
- Full Bathrooms: 2
Bedrooms
- Total Bedrooms: 2
- Primary Bedroom: Ceiling Fan(s), Walk-In Closet(s), Lower
Other Rooms
- Laundry: Laundry Room
Additional Information
- Pool: Yes
- Spa Description: Community
Exterior
- Exterior Features: Lawn Irrigation
- Deck/Patio: Covered, Front Porch
Parking
- Garage: Yes
- Attached garage: Yes
- Garage Spaces: 2
- Covered Spaces: 2
- Total Spaces: 2
- Parking Features: 2 Car Garage, Attached, Garage Door Opener
Location
- Area: 74 - Summerville, Ladson, Berkeley Cty
- County: Berkeley
- Subdivision: Nexton
- Driving Directions: From I-26, Take Exit 197 Towards Nexton Parkway. Turn Left Into Del Webb Nexton, Turn Left On Blue Iris Way. The Home Is The Left.
School Information
- Elementary School: Nexton Elementary
- Middle School: Cane Bay
- High School: Cane Bay High School
Community
- Community Name: 74 - Summerville, Ladson, Berkeley Cty
- Gated community: Yes
Heating & Cooling
- Air Conditioning: Yes
- Cooling Type: Central Air
- Heating Type: Central, Natural Gas
Utilities
- Sewer: Public Sewer
- Water: Public
- Utility Description: BCW & SA, Berkeley Elect Co-Op, Carolina Water Service, Dominion Energy
Structural Information
- Architectural Style: Cottage, Traditional
- Construction: Cement Siding
- Foundation: Slab
- Roof: Architectural
- Windows: Window Treatments
- Entry Location: Ground Level
- Stories/Levels: 1
- Building Size: 1367
- Square Feet: 1,367
- Year Built: 2024
Lot Features
- Lot Size (Acres): 0.13
- Lot Size (Sq. Ft.): 5,662
- Lot Features: 0 - .5 Acre, Corner Lot, Landscaped Berm
Financial Considerations
- Terms: Any
Disclosures and Reports
- Special Conditions: 55+ Community
Listed by NextHome The Agency Group
Get Pre-Approved Today
Schools
Schools serving 735 Blue Iris Wy
School District:Berkeley County School District
| Name | Grades | Distance |
|---|---|---|
Nexton Elementary 200 Scholar Way, Summerville, SC 29483 | PK-5 | 1.1 mi |
Cane Bay High School 1624 State Road, Summerville, SC 29486 | 9-12 | 2.3 mi |
Disclaimer:
School attendance boundaries provided by ATTOM Data Solutions and are for reference only. Contact the school directly to verify enrollment eligibility.
Price & Sales History for 735 Blue Iris Wy
Date
Details
Price
Change
Source
4/22/2026
Price Reduced
$425,400
-0.58%
MLS
1/25/2026
Listed
$427,900
—
MLS
Disclaimer: Historical sales information is derived from public records provided by the county offices. Information is not guaranteed and should be independently verified.
Tax History
Tax History for 735 Blue Iris Wy
Year
Property Taxes
Change
Tax Assessment
Change
2025
$6,743
673%
$25,638
—
2024
$872
-41%
$25,638
1833%
2023
$1,471
100%
$1,326
-78%
2022
—
$6,000
—
Disclaimer: Historical tax information is derived from public records provided by the county offices. Information is not guaranteed and should be independently verified.
Estimate the Cost
Estimate the Cost for 735 Blue Iris Wy
735 Blue Iris Way, Summerville, SC 29486 (MLS# 26002276) is a Single Family property with 2 bedrooms and 2 full bathrooms. 735 Blue Iris Way is currently listed for $425,400 and was received on January 25, 2026. Want to learn more about 735 Blue Iris Way? Do you have questions about finding other Single Family real estate for sale in Summerville? You can browse all Summerville real estate or contact a Coldwell Banker agent to request more information.