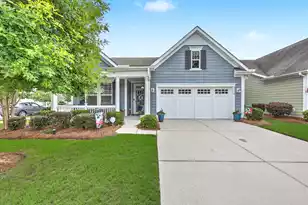
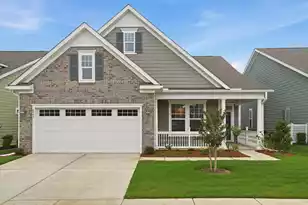
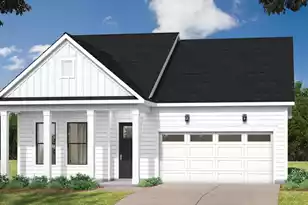
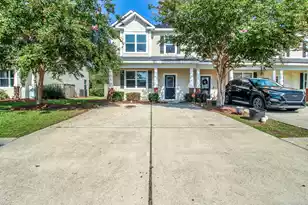
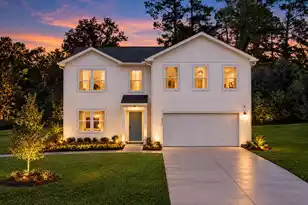
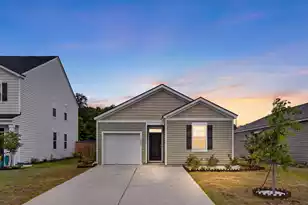
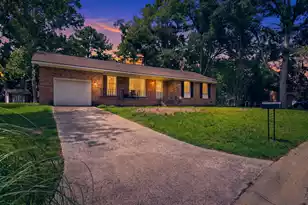
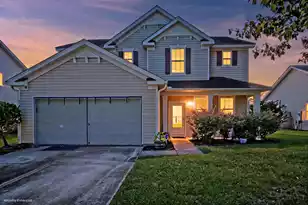
This is a carousel with tiles that activate property listing cards. Use the previous and next buttons to navigate.
1/1
$400,000
This is a carousel with tiles that activate property listing cards. Use the previous and next buttons to navigate.
1/1
Property Description
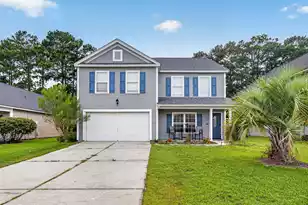
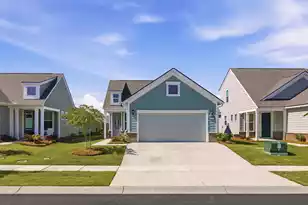
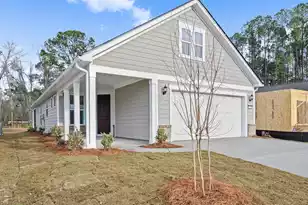
Priced to sell! Only two years old and offering many builder upgrades, this popular Contour home featuring 2 bedrooms, 2 baths, and French door home office has everything you're looking for at an incredibly affordable price! Luxury VInyl Plank floors extend throughout the main living areas and bedrooms - NO CARPET in the home! The functional island kitchen includes soft closing white and gray cabinetry with double tray pull out storage, quartz countertops, gourmet Whirlpool appliances with five-burner gas cooktop, built-in wall oven & microwave, and included refrigerator, and pendant lighting. The combined living and dining areas provide ample space for entertaining and tons of natural light. The Owner's Bedroom includes an ensuite bath with 12'' x 24'' tile floors, a double sink quartzvanity, walk-in tile shower with built-in bench and grab bar, linen closet, and walk-in closet. The guest bedroom provides plenty of space for visitors and a private guest bath. Outside you'll find an elongated screened-in porch with enough room to have separate dining and seating areas. The screened-in porch and a separate patio overlook a private landscaped berm. Don't miss the garage - with 4' additional length, there are ample storage opportunities! Be part of the Charleston area's most desirable 55+ lifestyle community, Del Webb Nexton. Located within the award-winning Nexton neighborhood, you'll have easy access to two grocery stores, restaurants and shopping, and the upcoming Medical University of South Carolina campus. Just a 10 minute drive to historic downtown Summerville, and 25 minute drive to beautiful downtown Charleston, you'll be living your best life in the best location!
Full Property Details
Full Property Details for 771 Blue Iris Wy
General
- Sold For: $400,000
- Status: Closed
- Type: Single Family
- Source: Charleston_Trident_MLS
- MLS ID: 26021512
- Added to Site: 70 day(s) ago
Interior
- Interior Features: Ceiling - Smooth, High Ceilings, Kitchen Island, Walk-In Closet(s), Ceiling Fan(s), Entrance Foyer, Great, Living/Dining Combo, Office, Pantry, Study
- Flooring: Ceramic Tile, Luxury Vinyl
Rooms
Bathrooms
- Total Bathrooms: 2
- Full Bathrooms: 2
Bedrooms
- Total Bedrooms: 2
- Primary Bedroom: Ceiling Fan(s), Walk-In Closet(s), Lower
Other Rooms
- Laundry: Laundry Room
Additional Information
- Pool: Yes
- Spa Description: Community
Exterior
- Exterior Features: Lawn Irrigation, Rain Gutters
- Deck/Patio: Patio, Front Porch, Screened
Parking
- Garage: Yes
- Attached garage: Yes
- Garage Spaces: 2
- Covered Spaces: 2
- Total Spaces: 2
- Parking Features: 2 Car Garage, Attached, Garage Door Opener
Location
- Area: 74 - Summerville, Ladson, Berkeley Cty
- County: Berkeley
- Subdivision: Nexton
- Driving Directions: From I-26: Take Exit 197 Onto Nexton Parkway North Towards Monks Corner. Take A Left Into Del Webb Nexton On Del Webb Drive. Take A Left Onto Blur Iris Way, The Home Will Be On Your Left. Guard Gate Hours Are From 7am To 7pm Daily.
School Information
- Elementary School: Nexton Elementary
- Middle School: Cane Bay
- High School: Cane Bay High School
Community
- Community Name: 74 - Summerville, Ladson, Berkeley Cty
- Gated community: Yes
Heating & Cooling
- Air Conditioning: Yes
- Cooling Type: Central Air
- Heating Type: Natural Gas
Utilities
- Sewer: Public Sewer
- Water: Public
- Utility Description: BCW & SA, Berkeley Elect Co-Op, Dominion Energy
Structural Information
- Architectural Style: Ranch, Traditional
- Construction: Cement Siding
- Foundation: Slab
- Roof: Architectural
- Windows: Window Treatments - Some
- Doors: Storm Door(s)
- Entry Location: Ground Level
- Stories/Levels: 1
- Building Size: 1367
- Square Feet: 1,367
- Year Built: 2024
Lot Features
- Lot Size (Acres): 0.14
- Lot Size (Sq. Ft.): 6,098
- Lot Features: Landscaped Berm
Financial Considerations
- Terms: Cash, Conventional, FHA, VA Loan
Disclosures and Reports
- Special Conditions: 10 Yr Warranty, 55+ Community, Retirement
Listed by Carolina Elite Real Estate
Sold by Local Homes and Land, Inc.

Get Pre-Approved Today
Schools
Schools serving 771 Blue Iris Wy
School District:Berkeley County School District
| Name | Grades | Distance |
|---|---|---|
Nexton Elementary 200 Scholar Way, Summerville, SC 29483 | PK-5 | 1 mi |
Cane Bay High School 1624 State Road, Summerville, SC 29486 | 9-12 | 2.3 mi |
Disclaimer:
School attendance boundaries provided by ATTOM Data Solutions and are for reference only. Contact the school directly to verify enrollment eligibility.
Price & Sales History for 771 Blue Iris Wy
Date
Details
Price
Change
Source
9/09/2026
Sold
$400,000
—
MLS
7/28/2026
Listed
$400,000
—
MLS
Disclaimer: Historical sales information is derived from public records provided by the county offices. Information is not guaranteed and should be independently verified.
Home Warranty : Included
771 Blue Iris Way, Summerville, SC 29486 (MLS# 26021512) is a Single Family property that was sold at $400,000 on September 09, 2026. Want to learn more about 771 Blue Iris Way? Do you have questions about finding other Single Family real estate for sale in Summerville? You can browse all Summerville real estate or contact a Coldwell Banker agent to request more information.