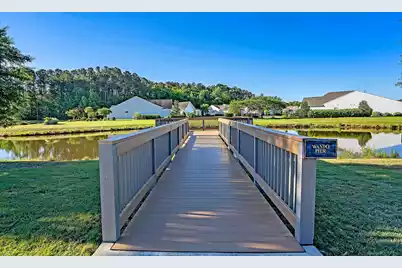
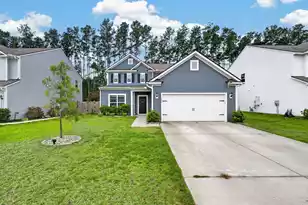
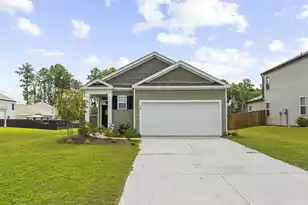
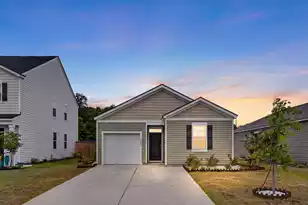
This is a carousel with tiles that activate property listing cards. Use the previous and next buttons to navigate.
1/65
$395,000
This is a carousel with tiles that activate property listing cards. Use the previous and next buttons to navigate.
1/65
Property Description
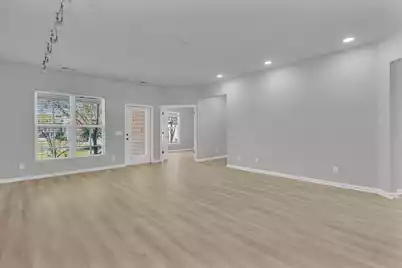
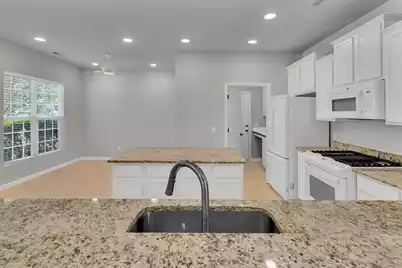
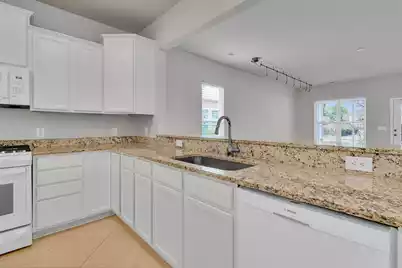
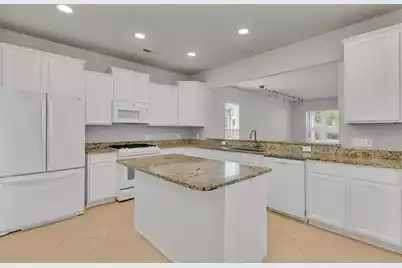
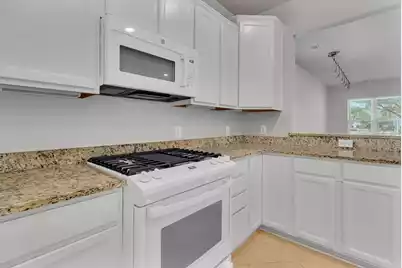
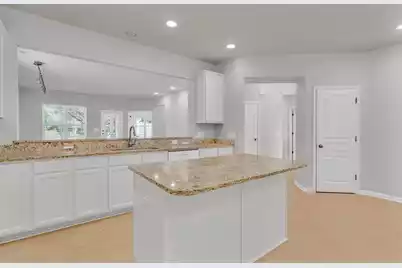
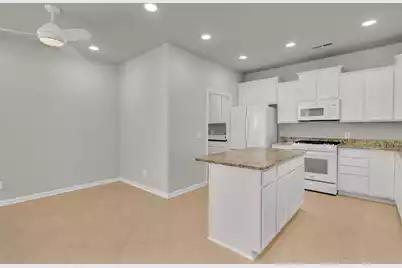
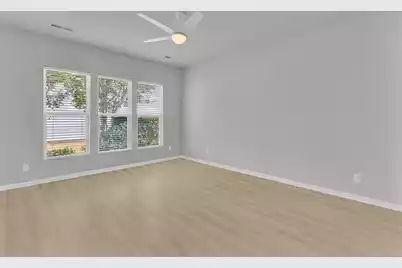
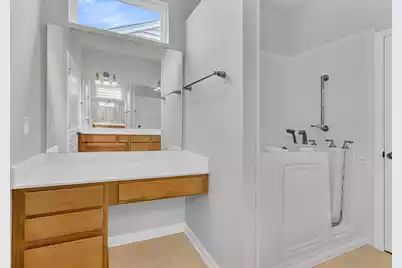
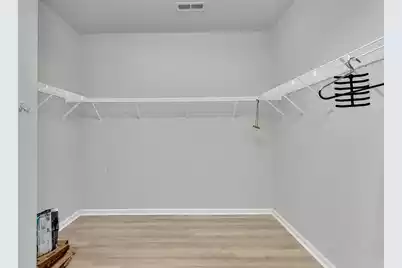
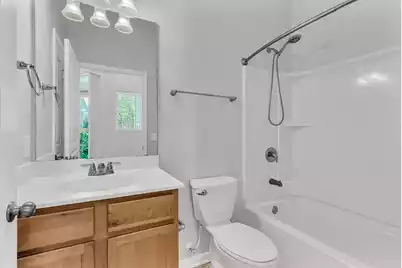
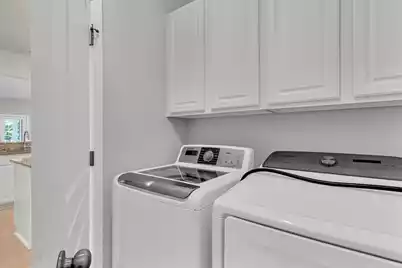
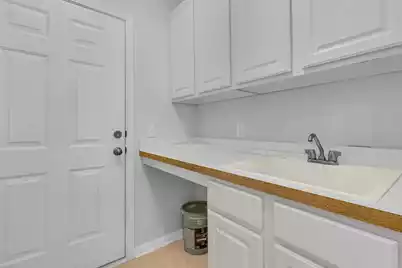
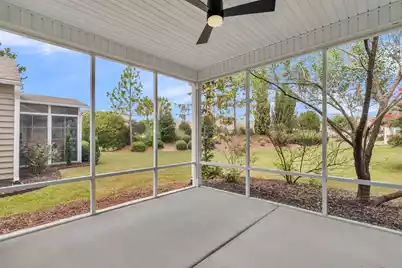
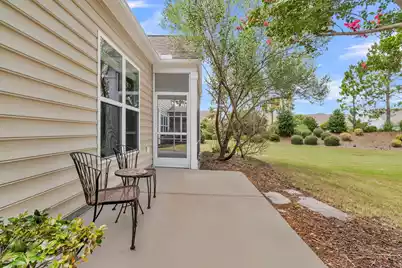
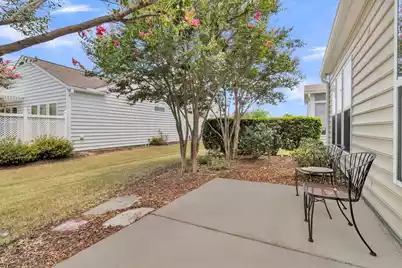
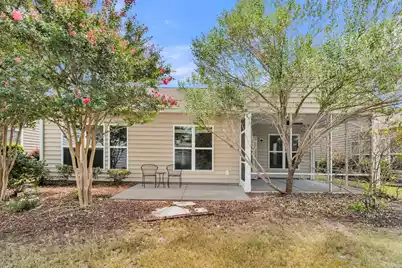
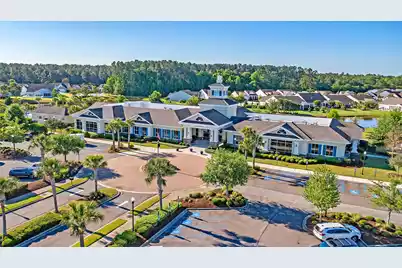
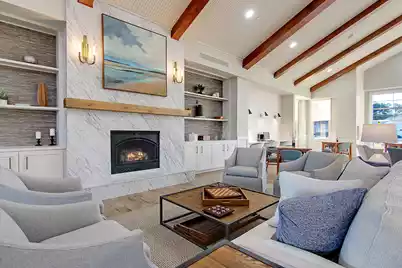
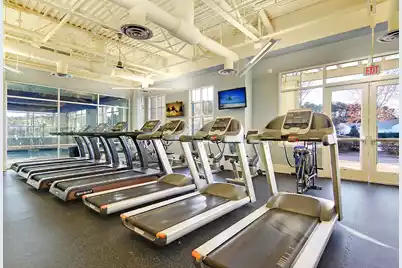
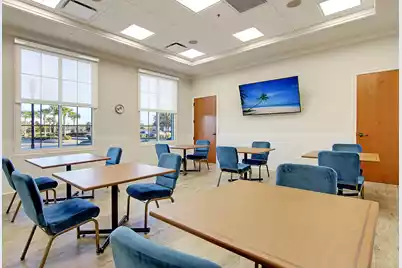
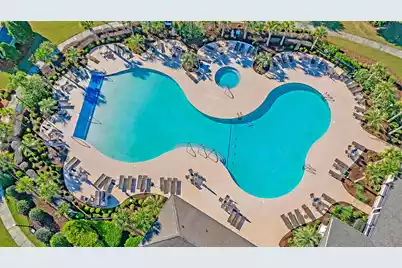
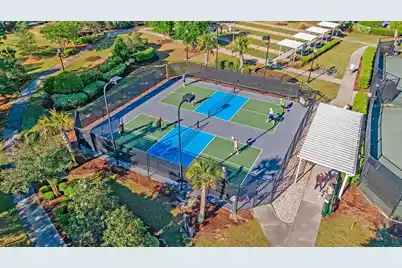
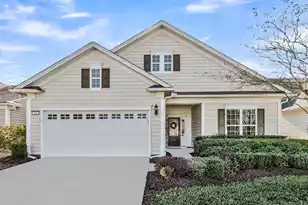
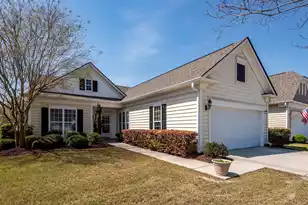
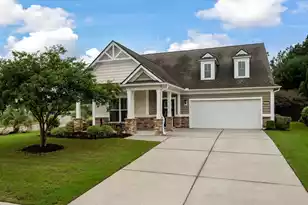
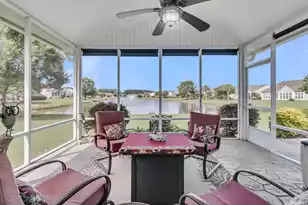
Popular Surrey Crest model located in the Charleston area's premier active adult community, Del Webb Cane Bay. Situated on a homesite backing up to a beautiful landscaped berm surrounded by mature landscaping. Open-concept living complete with 2 bedrooms, 2 baths, a den/office with double french doors, screened-in lanai and exterior patio. Spacious kitchen with eat-in kitchen dining area and 36'' staggered cabinets with crown molding, and granite countertops with center island. Newly installed Luxury Vinyl Plank floors throughout the main living areas, den/office and bedrooms. Freshly painted throughout including kitchen cabinets! A glass French door takes you onto a screen-in lanai and adjacent exterior patio. Back inside, tucked in the back corner of the home, the primary suite with an..extra large walk-on closet, dual sink vanity, separate ladies vanity and walk-in tub/shower. Tiled flooring in baths and laundry. The guest bedroom and full bath are found at the front of the home, maximizing privacy for guests. Alll appliances including the refrigerator, washer, and dryer are included. With a full-time lifestyle director, over 100 chartered clubs, and busy calendar of events, you'll be living your very best retired life soon! Please book your showing today!
Full Property Details
Full Property Details for 407 Waterlily Way
General
- Price: $395,000
- Status: Active
- Type: Single Family
- Source: Charleston_Trident_MLS
- MLS ID: 26022351
- Updated: 8/6/2026
- Added to Site: 15 day(s) ago
Interior
- Interior Features: Ceiling - Smooth, High Ceilings, Kitchen Island, Walk-In Closet(s), Ceiling Fan(s), Eat-in Kitchen, Entrance Foyer, Great, Living/Dining Combo, Office, Pantry, Study
- Flooring: Ceramic Tile, Luxury Vinyl
Rooms
Bathrooms
- Total Bathrooms: 2
- Full Bathrooms: 2
Bedrooms
- Total Bedrooms: 2
- Primary Bedroom: Ceiling Fan(s), Walk-In Closet(s), Lower
Additional Information
- Pool: Yes
- Spa Description: Community
Exterior
- Exterior Features: Lawn Irrigation, Rain Gutters
- Deck/Patio: Patio, Screened
Parking
- Garage: Yes
- Attached garage: Yes
- Garage Spaces: 2
- Covered Spaces: 2
- Total Spaces: 2
- Parking Features: 2 Car Garage, Attached, Garage Door Opener
Location
- Area: 74 - Summerville, Ladson, Berkeley Cty
- County: Berkeley
- Subdivision: Cane Bay Plantation
- Driving Directions: From Summerville, Head North On Nexton Parkway Towards Moncks Corner. Proceed Across Hwy 176 Into Cane Bay Plantation. Turn Left At The Roundabout Circle. Turn Right Into Del Webb And Proceed Through The Gate. Turn Right On Palmetto Point Drive, Turn Right Onto Tranquil Waters Way, Turn Right Onto Waterlily Way, The Home Will Be On Your Left.
School Information
- Elementary School: Cane Bay
- Middle School: Cane Bay
- High School: Cane Bay High School
Community
- Community Name: 74 - Summerville, Ladson, Berkeley Cty
- Gated community: Yes
Heating & Cooling
- Air Conditioning: Yes
- Cooling Type: Central Air
- Heating Type: Natural Gas
Utilities
- Sewer: Public Sewer
- Water: Public
- Utility Description: BCW & SA, Berkeley Elect Co-Op, Dominion Energy
Structural Information
- Architectural Style: Ranch, Traditional
- Construction: Vinyl Siding
- Foundation: Slab
- Roof: Architectural
- Windows: Some Storm Wnd/Doors, Window Treatments
- Doors: Some Storm Door(s)
- Entry Location: Ground Level
- Stories/Levels: 1
- Building Size: 1737
- Square Feet: 1,737
- Year Built: 2013
Lot Features
- Lot Size (Acres): 0.15
- Lot Size (Sq. Ft.): 6,534
- Lot Features: Landscaped Berm, Level
Financial Considerations
- Terms: Cash, Conventional, FHA, USDA Loan, VA Loan
Disclosures and Reports
- Special Conditions: 55+ Community, Retirement
Listed by Carolina Elite Real Estate
Get Pre-Approved Today
Schools
Schools serving 407 Waterlily Way
School District:Berkeley County School District
| Name | Grades | Distance |
|---|---|---|
Cane Bay Elementary School 1247 Cane Bay Boulevard, Summerville, SC 29486 | PK-4 | 1.3 mi |
Cane Bay Middle 1175 Cane Bay Boulevard, Summerville, SC 29486 | 5-8 | 1.3 mi |
Cane Bay High School 1624 State Road, Summerville, SC 29486 | 9-12 | 1.5 mi |
Disclaimer:
School attendance boundaries provided by ATTOM Data Solutions and are for reference only. Contact the school directly to verify enrollment eligibility.
Price & Sales History for 407 Waterlily Way
Date
Details
Price
Change
Source
8/06/2026
Listed
$395,000
68.96%
MLS
5/15/2013
Sold
$233,790
—
Public Record
Disclaimer: Historical sales information is derived from public records provided by the county offices. Information is not guaranteed and should be independently verified.
Tax History
Tax History for 407 Waterlily Way
Year
Property Taxes
Change
Tax Assessment
Change
2025
$1,448
—
$340,055
2400%
2025
$1,448
4%
$13,602
—
2024
$1,390
12%
$13,602
—
2023
$1,245
-74%
$13,602
15%
2021
$4,848
247%
$11,830
—
2022
$1,397
-71%
$11,828
—
2021
$4,848
291%
$11,828
-96%
2019
$1,240
10%
$295,700
8%
2017
$1,123
-2%
$273,400
—
2016
$1,151
30%
$273,400
20%
2015
$884
-75%
$228,700
—
2014
$3,568
6271%
$228,700
120268%
2013
$56
—
$190
—
Disclaimer: Historical tax information is derived from public records provided by the county offices. Information is not guaranteed and should be independently verified.
Estimate the Cost
Estimate the Cost for 407 Waterlily Way
407 Waterlily Way, Summerville, SC 29486 (MLS# 26022351) is a Single Family property with 2 bedrooms and 2 full bathrooms. 407 Waterlily Way is currently listed for $395,000 and was received on August 06, 2026. Want to learn more about 407 Waterlily Way? Do you have questions about finding other Single Family real estate for sale in Summerville? You can browse all Summerville real estate or contact a Coldwell Banker agent to request more information.