This is a carousel with tiles that activate property listing cards. Use the previous and next buttons to navigate.
1/43
$489,900 Just Listed
This is a carousel with tiles that activate property listing cards. Use the previous and next buttons to navigate.
1/43
Property Description
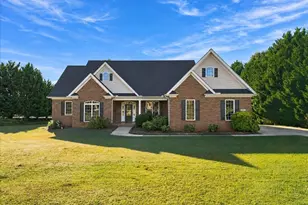
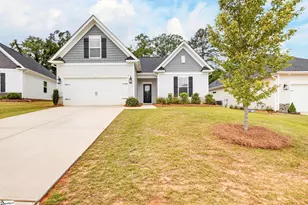
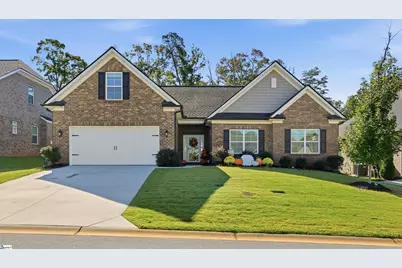
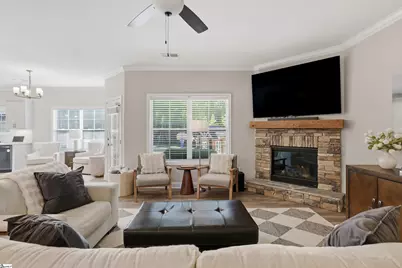
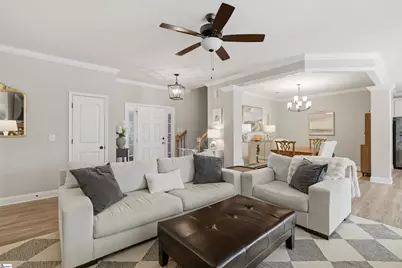
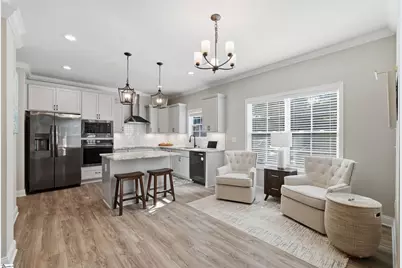
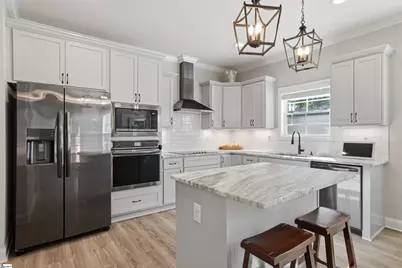
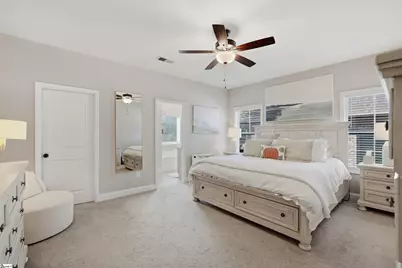
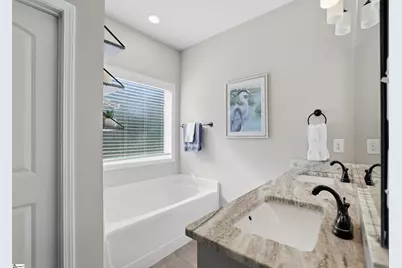
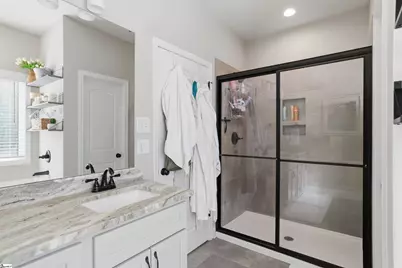
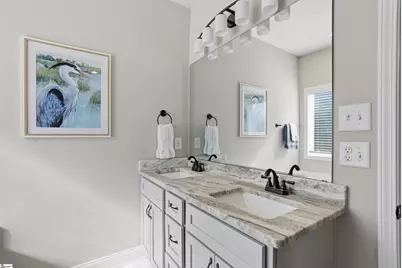
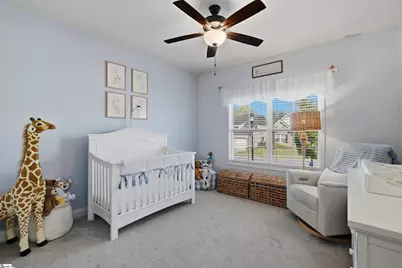
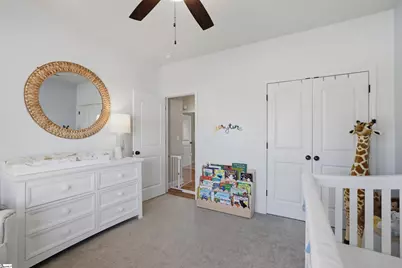
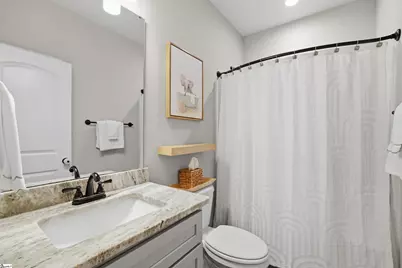
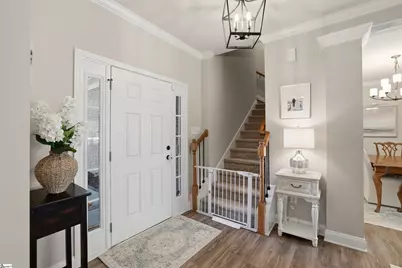
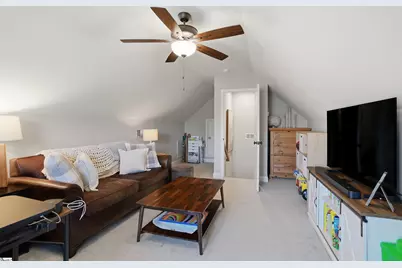
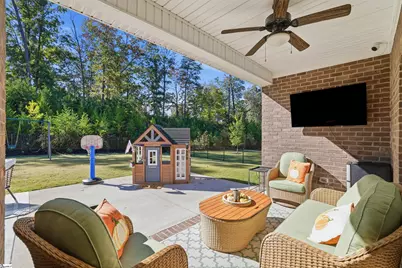
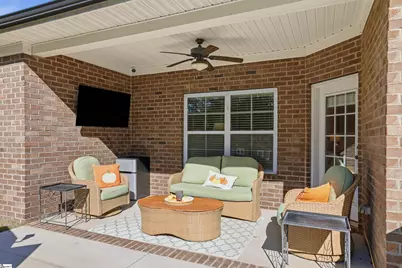
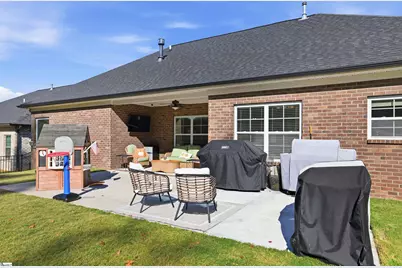
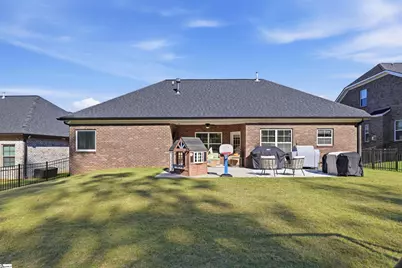
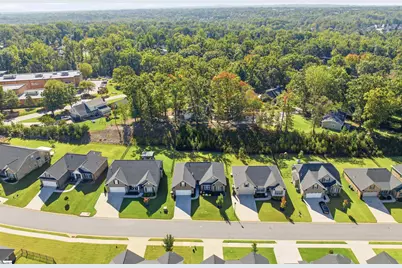
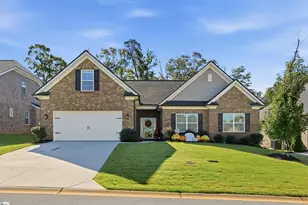
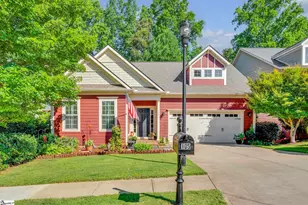
Welcome to Oak Branch Estates, one of Taylors' desirable all-brick communities! This beautifully maintained 3-bedroom, 2-bath home offers the convenience of main-level living with all three bedrooms on the main floor and the added flexibility of a spacious Bonus room above the garage. The thoughtfully designed open floor plan features an inviting living room with a beautiful stone fireplace and a well-appointed kitchen complete with granite countertops, a large center island, wall oven, subway tile backsplash, and breakfast area. A separate formal dining room provides the perfect space for entertaining. The private primary suite offers a relaxing retreat with double vanities, a garden tub, and a separate 5-foot tiled shower. Step outside to enjoy the covered back porch and extended patio, perfect for grilling, entertaining, or simply relaxing. The fully fenced backyard offers plenty of room for outdoor activities, while the irrigation system helps keep the lawn looking its best. With its all-brick exterior, functional floor plan, spacious bonus room, and valuable outdoor improvements, this home offers an exceptional combination of comfort, style, and convenience. Ideally situated in Taylors, Oak Branch Estates provides convenient access to shopping, dining, and everyday essentials while placing you within easy reach of Downtown Greenville, the charming shops and restaurants of Travelers Rest, and Paris Mountain State Park. Enjoy nearby hiking and biking trails, scenic drives through the Blue Ridge Mountains, and endless opportunities to explore everything the Upstate has to offer!
Full Property Details
Full Property Details for 105 Oaktree Way
General
- Price: $489,900
- HOA FEE: $42/month
- HOA FEE FREQ.: Annually
- Taxes: $3,567
- Status: Active
- Type: Single Family
- Source: 2257
- MLS ID: 1606797
- Updated: Today (10/16/2026)
- Added to Site: Today
Interior
- Interior Features: High Ceilings, Ceiling Fan(s), Ceiling Smooth, Granite Counters, Open Floorplan, Soaking Tub, Walk-In Closet(s)
- Fireplace: Yes
- Number of Fireplaces: 1
- Fireplace(s): Gas Log
- Appliances: Cooktop, Dishwasher, Disposal, Self Cleaning Oven, Oven, Refrigerator, Microwave, Microwave-Convection, Range Hood, Gas Water Heater
- Flooring: Carpet, Ceramic Tile, Luxury Vinyl
Rooms
Bathrooms
- Total Bathrooms: 2
- Full Bathrooms: 2
- Main Floor Baths: 2
Bedrooms
- Total Bedrooms: 3
- Bedrooms Main: 3
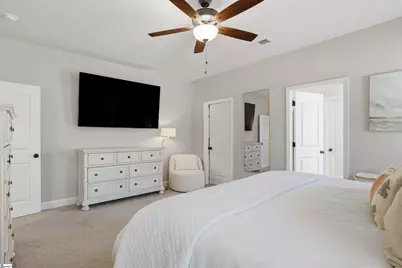
- Primary Bedroom: Double Sink, Primary on Main Lvl, Shower-Separate, Tub-Garden, Tub-Separate, Walk-in Closet, 17 x 14, 238 Sq. Ft.
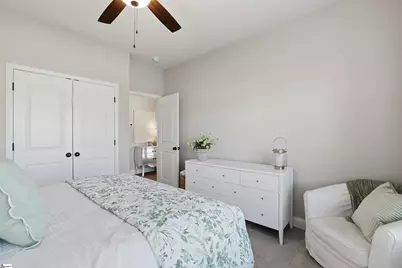
- Bedroom 2: 12 x 12, Main, 144 Sq. Ft.
- Bedroom 3: 12 x 12, Main, 144 Sq. Ft.
Other Rooms
- Family Room: 17 x 15, 255 Sq. Ft.
- Kitchen: 13 x 11, 143 Sq. Ft.
- Dining Room: 13 x 12, 156 Sq. Ft.
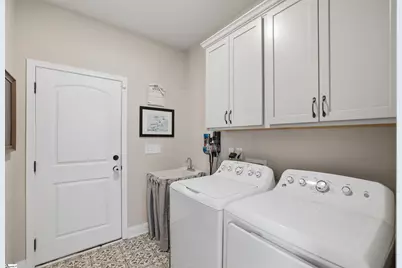
- Laundry: 1st Floor, Walk-in
Additional Information
- Security/Safety: Smoke Detector(s)
Exterior
- Porch/Patio/Deck: Patio, Front Porch, Rear Porch
Parking
- Garage: Yes
- Attached garage: Yes
- Garage Spaces: 2
- Parking Features: Attached, Paved, Concrete, Garage Door Opener
Location
- Area: 10
- County: Greenville
- Subdivision: Oak Branch Estates
School Information
- Elementary School: Taylors
- Middle School: Sevier
- High School: Wade Hampton
Community
- Association: Yes
- Assoc. Fees Include: By-Laws, Street Lights
Heating & Cooling
- Air Conditioning: Yes
- Cooling Type: Central Air, Electric
- Heating Type: Natural Gas
Utilities
- Gas: Piedmont
- Sewer: Public Sewer
- Water: Public
- Utility Description: Underground Utilities, Cable Available
Structural Information
- Architectural Style: Ranch, Craftsman
- Exterior Const.: Brick Veneer
- Basement: Yes
- Basement Desc.: None
- Roof: Architectural
- Windows: Tilt Out Windows, Vinyl/Aluminum Trim
- Stories/Levels: 1
- Year Built: 2022
- Property Condition: 1-5
Lot Features
- Lot Size (Acres): 0.26
- Lot Size (Sq. Ft.): 11,325.6
- Lot Dimensions: 67 x 168 x 67 x 170
- Fence: Yes
- Topography: Level
- Lot Features: 1/2 Acre or Less, Sprklr In Grnd-Full Yard
- Fencing (Description): Fenced
Financial Considerations
- Price Per Sq. Ft.: $233.17
- Association Fee: $500
- Assoc Fee Freq.: Annually
- Tax Amount: $3,567
Disclosures and Reports
- Documents Avail.: Restric.Cov/By-Laws, Seller Disclosure
- Property ID: 0525.1701078.00
Listed by Rosenfeld Realty Group
Get Pre-Approved Today
Schools
Schools serving 105 Oaktree Way
School District:Greenville County School District
| Name | Grades | Distance |
|---|---|---|
Taylors Elementary School 809 Reid School Road, Taylors, SC 29687 | K-5 | 0.1 mi |
Sevier Middle School 1000 Piedmont Park Road, Greenville, SC 29609 | 6-8 | 2.6 mi |
Wade Hampton High School 100 Pine Knoll Drive, Greenville, SC 29609 | 9-12 | 3.5 mi |
Disclaimer:
School attendance boundaries provided by ATTOM Data Solutions and are for reference only. Contact the school directly to verify enrollment eligibility.
Price & Sales History for 105 Oaktree Way
Date
Details
Price
Change
Source
10/16/2026
Listed
$489,900
14.5%
MLS
3/13/2023
Sold
$427,878
—
Public Record
Disclaimer: Historical sales information is derived from public records provided by the county offices. Information is not guaranteed and should be independently verified.
Tax History
Tax History for 105 Oaktree Way
Year
Property Taxes
Change
Tax Assessment
Change
2025
$3,567
5%
$18,940
15%
2024
$3,391
1%
$16,480
—
2023
$3,362
1013%
$16,480
1886%
2022
$302
-2%
$830
—
2021
$307
—
$830
—
Disclaimer: Historical tax information is derived from public records provided by the county offices. Information is not guaranteed and should be independently verified.
Estimate the Cost
Estimate the Cost for 105 Oaktree Way
105 Oaktree Way, Taylors, SC 29687 (MLS# 1606797) is a Single Family property with 3 bedrooms and 2 full bathrooms. 105 Oaktree Way is currently listed for $489,900 and was received on October 16, 2026. Want to learn more about 105 Oaktree Way? Do you have questions about finding other Single Family real estate for sale in Taylors? You can browse all Taylors real estate or contact a Coldwell Banker agent to request more information.