This is a carousel with tiles that activate property listing cards. Use the previous and next buttons to navigate.
1/49
$775,000 Contingent
This is a carousel with tiles that activate property listing cards. Use the previous and next buttons to navigate.
1/49
Property Description
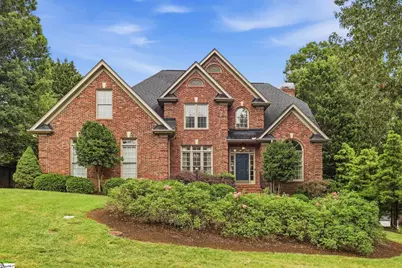
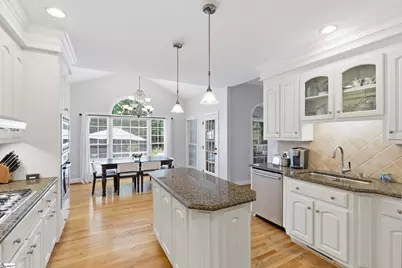
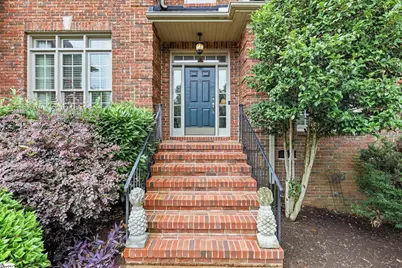
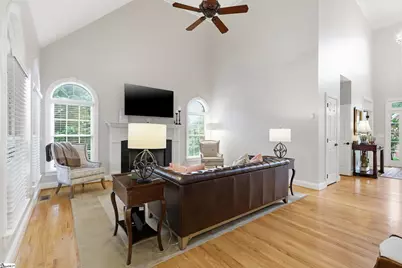
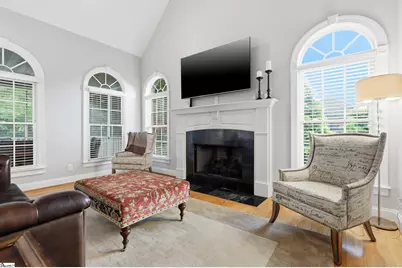
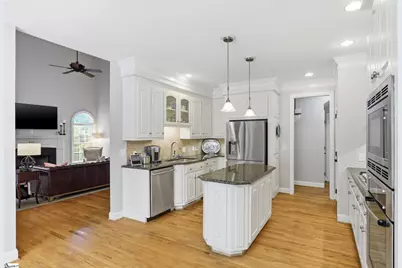
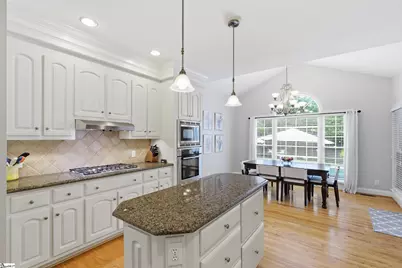
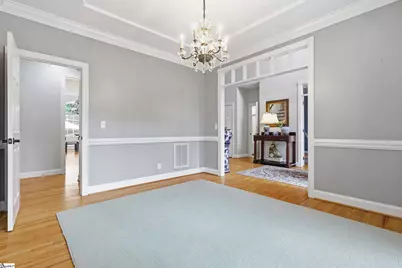
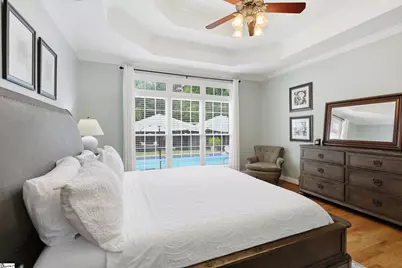
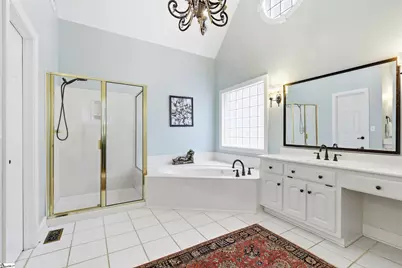
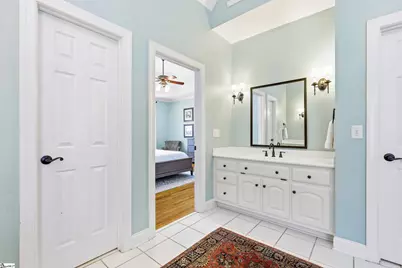
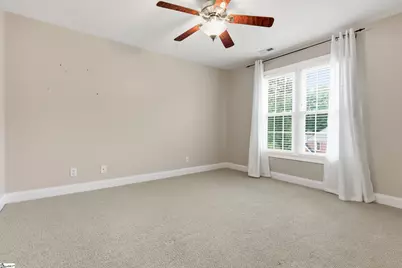
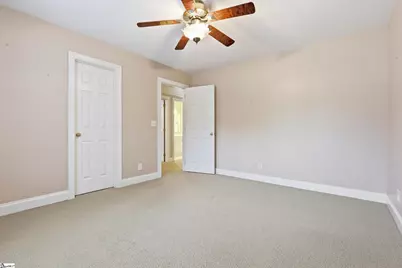
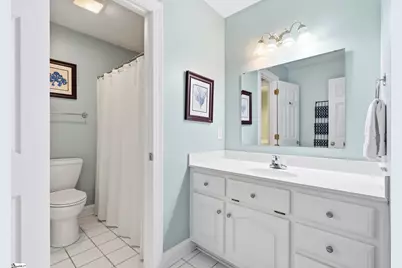
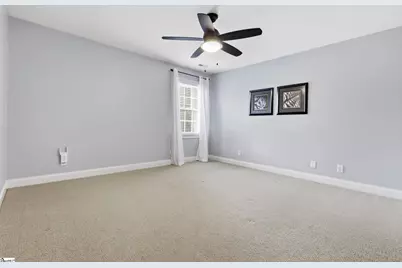
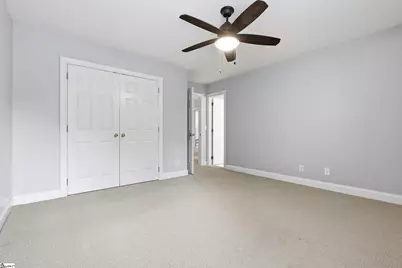
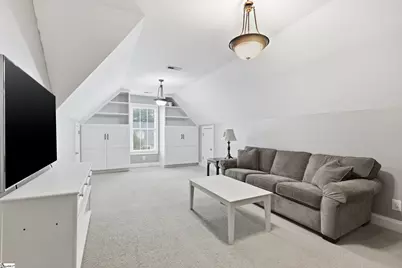
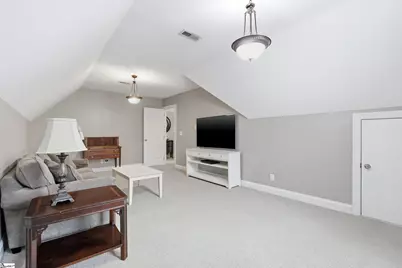
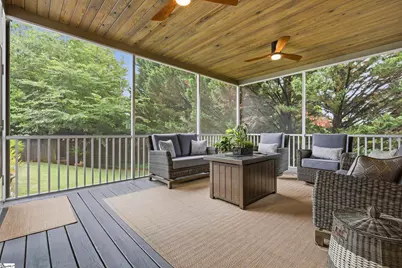
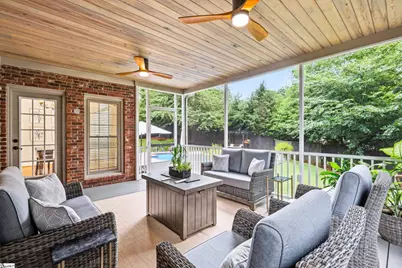
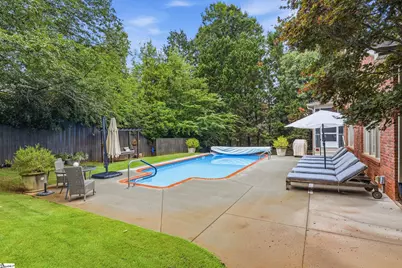
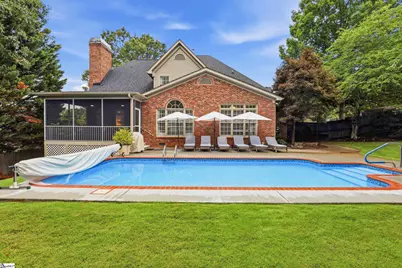
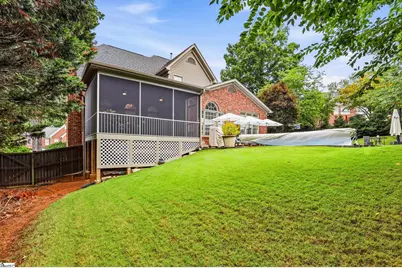
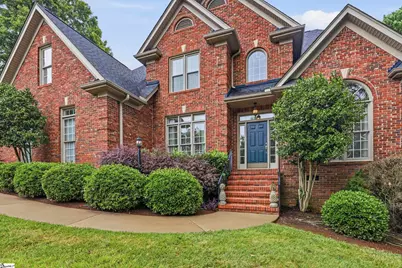
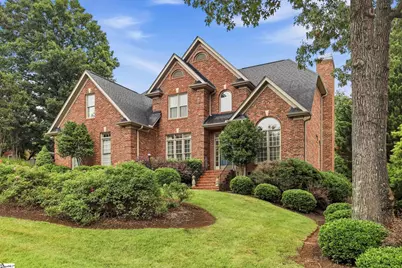
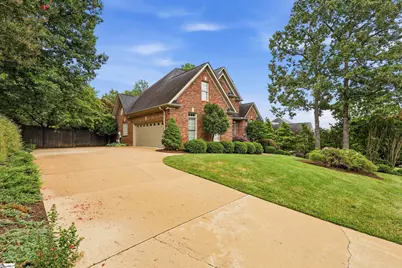
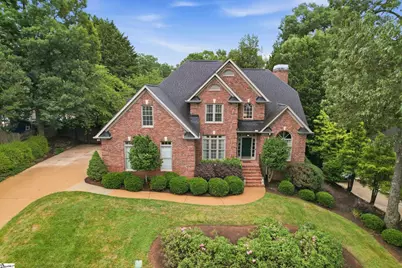
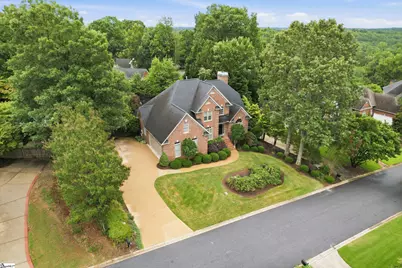
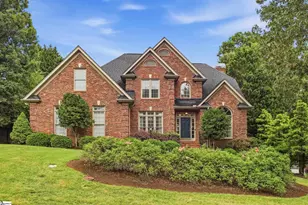
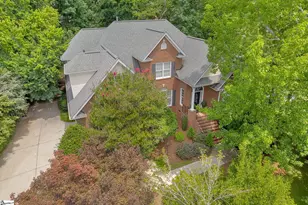
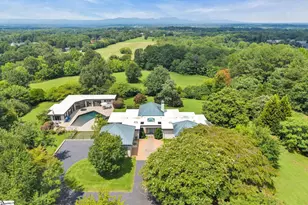
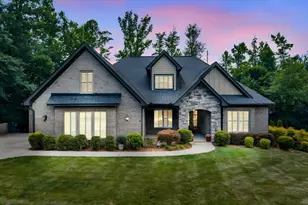
This beautifully maintained custom-built all-brick home offers 4 bedrooms, 3 full bathrooms, and a thoughtfully designed floor plan with quality finishes throughout. Wide front steps lead to a grand two-story foyer that creates a welcoming first impression. The main living areas feature hardwood floors, abundant natural light, and soaring ceilings with stunning light fixtures. Just off the foyer is a bedroom which would be perfect for a home office, library, or formal sitting room. Cozy up by the gas fireplace in the living room. The kitchen is designed for both everyday living and entertaining with a large center island, granite countertops, white cabinetry, double wall ovens, a gas cooktop, ample cabinet storage, and generous prep space. The open layout flows seamlessly into the main living and dining areas. The spacious main level primary suite features tray ceilings, room for a sitting area, and a large ensuite bathroom with dual vanities, a jetted tub, separate shower, and a walk-in closet. Three additional spacious bedrooms and two full guest bathrooms provide flexibility for family and guests, while the fourth bedroom can easily serve as a dedicated office if desired. Upstairs, the spacious flex room includes built-in bookshelves, providing additional living space ideal for a media room, playroom, or home office. Step outside to a 17' x 14' screened porch featuring a beautiful tongue-and-groove wood ceiling. Overlooking the private, fenced backyard, the porch provides the perfect place to relax or entertain while enjoying views of the inground pool surrounded with mature trees. The backyard offers both privacy and plenty of space for outdoor gatherings. Combining timeless all-brick construction, hardwood flooring throughout the main living areas, flexible living spaces, and exceptional outdoor amenities, this custom home is designed for comfortable everyday living and effortless entertaining. This home is located just minutes from many dining and shopping options as well as being just 15 mins from downtown Greenville.
Full Property Details
Full Property Details for 106 Berrow Way
General
- Price: $775,000
- HOA FEE: $55/month
- HOA FEE FREQ.: Annually
- Taxes: $2,669
- Status: Contingent
- Type: Single Family
- Source: 2257
- MLS ID: 1599069
- Updated: 8/2/2026
- Added to Site: 23 day(s) ago
Interior
- Interior Features: 2 Story Foyer, Bookcases, High Ceilings, Ceiling Fan(s), Vaulted Ceiling(s), Ceiling Smooth, Granite Counters, Open Floorplan, Soaking Tub, Walk-In Closet(s)
- Fireplace: Yes
- Number of Fireplaces: 1
- Fireplace(s): Gas Log
- Appliances: Gas Cooktop, Dishwasher, Disposal, Self Cleaning Oven, Oven, Microwave, Gas Water Heater
- Flooring: Carpet, Wood
Rooms
Bathrooms
- Total Bathrooms: 3
- Full Bathrooms: 3
- Main Floor Baths: 2
Bedrooms
- Total Bedrooms: 4
- Bedrooms Main: 2
- Primary Bedroom: Double Sink, Full Bath, Primary on Main Lvl, Shower-Separate, Tub-Garden, Walk-in Closet, 15 x 19, 285 Sq. Ft.
- Bedroom 2: 11 x 12, 132 Sq. Ft.
- Bedroom 3: 12 x 14, 168 Sq. Ft.
- Bedroom 4: 13 x 15, 195 Sq. Ft.
Other Rooms
- Living Room: 18 x 15, 270 Sq. Ft.
- Kitchen: 13 x 15, 195 Sq. Ft.
- Dining Room: 12 x 13, 156 Sq. Ft.
- Laundry: 1st Floor, Walk-in
Additional Information
- Pool: Yes
- Private Pool: Yes
- Pool Description: In Ground
- Security/Safety: Smoke Detector(s)
Exterior
- Porch/Patio/Deck: Screened, Patio
Parking
- Garage: Yes
- Attached garage: Yes
- Garage Spaces: 2
- Parking Features: Attached, Concrete, Garage Door Opener, Covered
Location
- Area: 11
- County: Greenville
- Subdivision: Berkshire Park
School Information
- Elementary School: Paris
- Middle School: Sevier
- High School: Wade Hampton
Community
- Association: Yes
- Assoc. Fees Include: Common Area Ins.
Heating & Cooling
- Air Conditioning: Yes
- Cooling Type: Central Air, Electric, Multi Units
- Heating Type: Forced Air, Multi-Units, Natural Gas
Utilities
- Gas: Piedmont
- Sewer: Public Sewer
- Water: Public
- Utility Description: Underground Utilities, Cable Available
Structural Information
- Architectural Style: Traditional
- Exterior Const.: Brick Veneer
- Basement: Yes
- Basement Desc.: None
- Roof: Architectural
- Windows: Window Treatments, Insulated Windows
- Drive-In Doors: Storm Door(s)
- Stories/Levels: 2
- Year Built: 1997
- Property Condition: 21-30
Lot Features
- Lot Size (Acres): 0.33
- Lot Size (Sq. Ft.): 14,374.8
- Lot Dimensions: 110 x 127 x 106 x 134
- Fence: Yes
- Lot Features: 1/2 Acre or Less, Sloped, Few Trees
- Fencing (Description): Fenced
Financial Considerations
- Price Per Sq. Ft.: $259.54
- Association Fee: $658
- Assoc Fee Freq.: Annually
- Tax Amount: $2,669
Disclosures and Reports
- Documents Avail.: Seller Disclosure
- Property ID: 498030113400
Listed by Bluefield Realty Group

Get Pre-Approved Today
Schools
Schools serving 106 Berrow Way
School District:Greenville County School District
| Name | Grades | Distance |
|---|---|---|
Paris Elementary School 32 East Belvue Road, Taylors, SC 29687 | K-5 | 2 mi |
Sevier Middle School 1000 Piedmont Park Road, Greenville, SC 29609 | 6-8 | 2 mi |
Wade Hampton High School 100 Pine Knoll Drive, Greenville, SC 29609 | 9-12 | 3.4 mi |
Disclaimer:
School attendance boundaries provided by ATTOM Data Solutions and are for reference only. Contact the school directly to verify enrollment eligibility.
Price & Sales History for 106 Berrow Way
Date
Details
Price
Change
Source
7/29/2026
Listed
$775,000
134.85%
MLS
9/26/2014
Sold
$330,000
—
Public Record
Disclaimer: Historical sales information is derived from public records provided by the county offices. Information is not guaranteed and should be independently verified.
Tax History
Tax History for 106 Berrow Way
Year
Property Taxes
Change
Tax Assessment
Change
2025
$2,669
6%
$17,460
15%
2024
$2,511
—
$15,180
—
2023
$2,517
19%
$15,180
12%
2021
$2,115
-11%
$13,570
-8%
2022
$2,379
12%
$14,790
25%
2021
$2,115
-6%
$11,800
-96%
2019
$2,251
-4%
$295,170
—
2018
$2,343
1%
$295,170
—
2017
$2,319
4%
$295,170
—
2016
$2,230
1%
$295,170
—
2015
$2,206
3%
$295,170
2%
2014
$2,132
1%
$288,800
2400%
2013
$2,108
—
$11,552
—
Disclaimer: Historical tax information is derived from public records provided by the county offices. Information is not guaranteed and should be independently verified.
Estimate the Cost
Estimate the Cost for 106 Berrow Way
106 Berrow Way, Taylors, SC 29687 (MLS# 1599069) is a Single Family property with 4 bedrooms and 3 full bathrooms. 106 Berrow Way is currently listed for $775,000 and was received on July 29, 2026. Want to learn more about 106 Berrow Way? Do you have questions about finding other Single Family real estate for sale in Taylors? You can browse all Taylors real estate or contact a Coldwell Banker agent to request more information.