This is a carousel with tiles that activate property listing cards. Use the previous and next buttons to navigate.
1/49
$250,000 Sale Pending
This is a carousel with tiles that activate property listing cards. Use the previous and next buttons to navigate.
1/49
Property Description
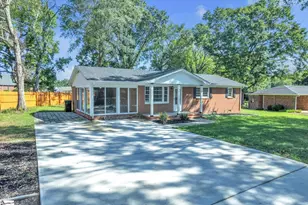
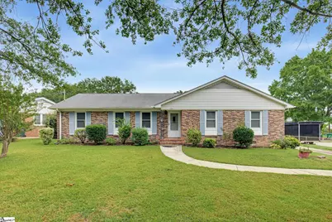
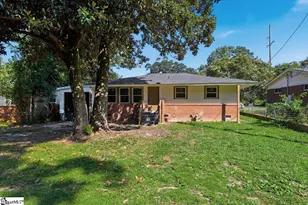
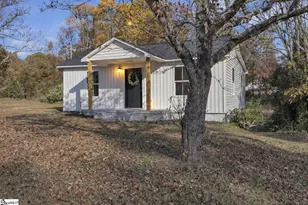
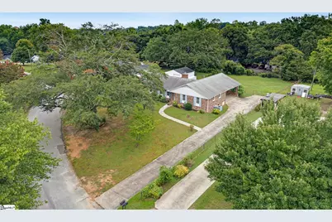
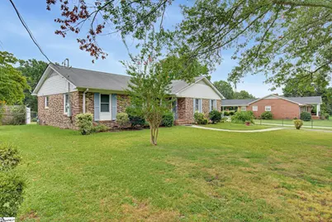
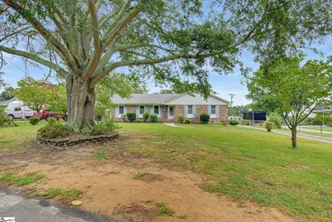
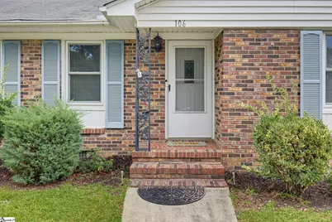
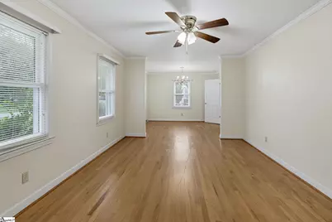
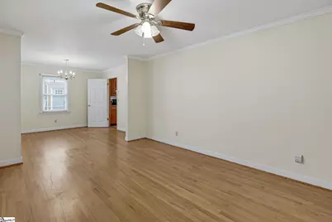
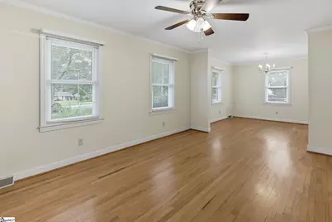
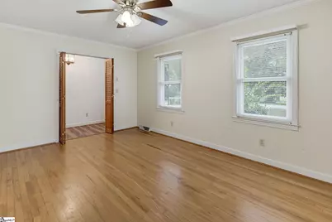
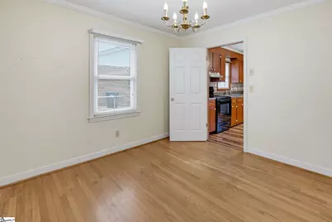
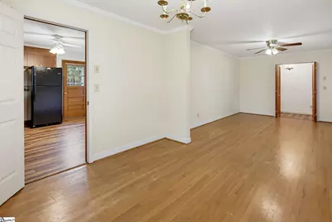
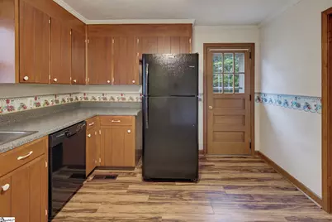
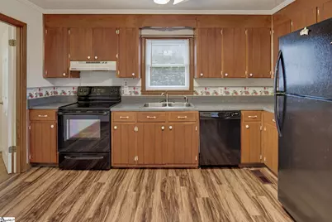
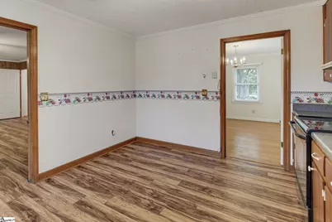
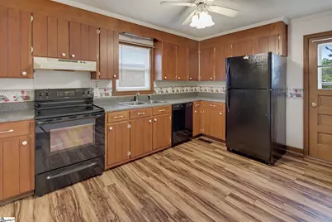
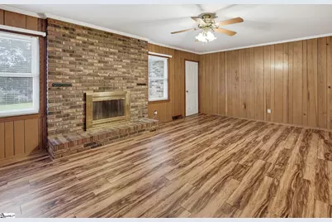
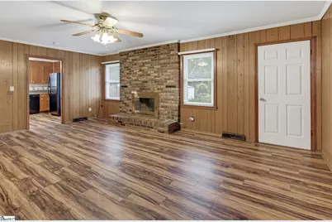
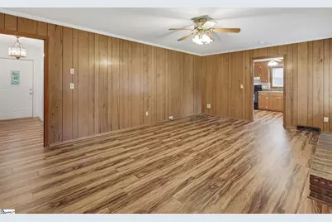
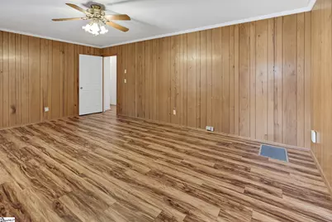
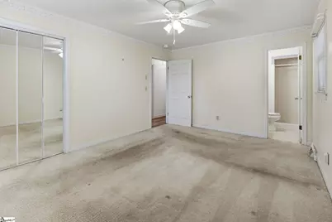
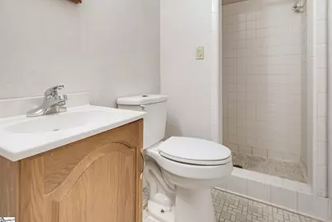
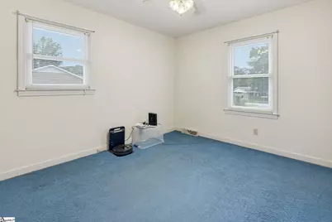
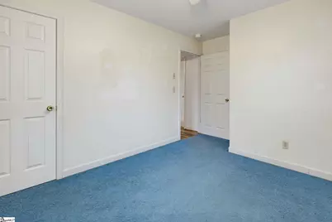
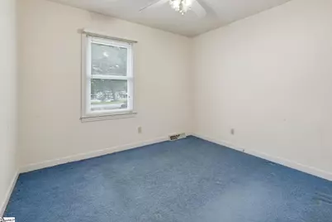
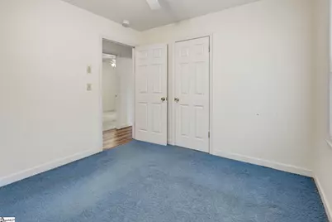
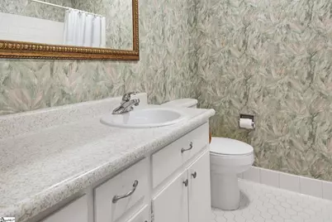
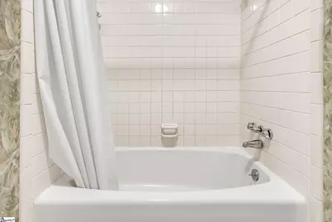
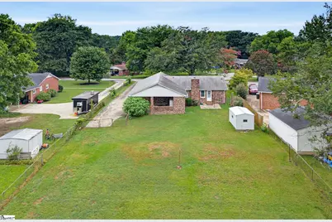
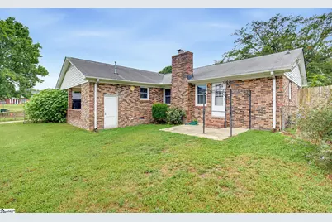
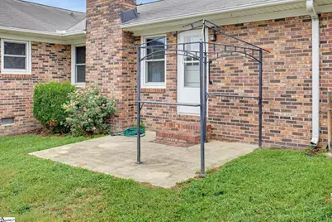
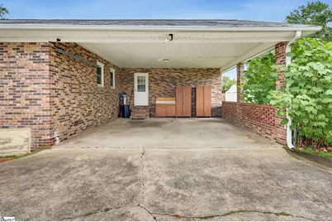
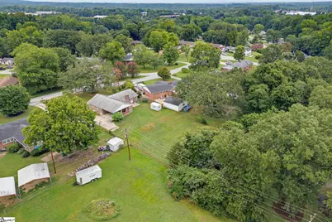
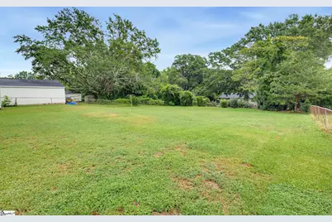
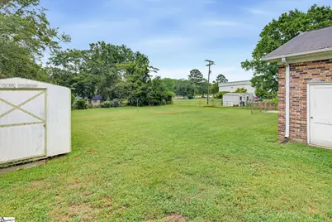
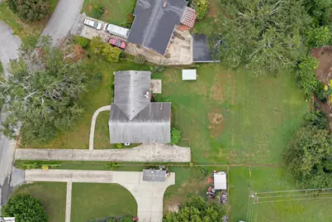
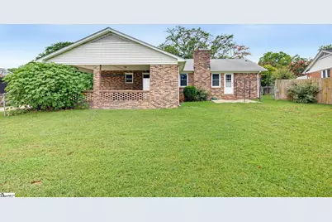
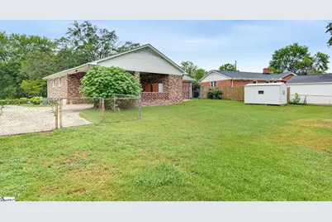
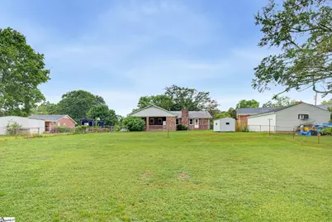
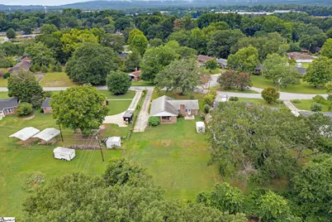
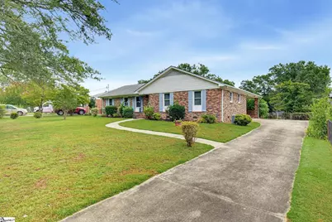
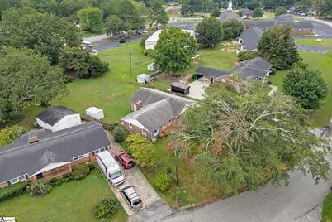
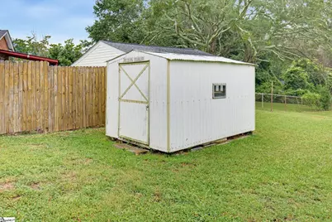
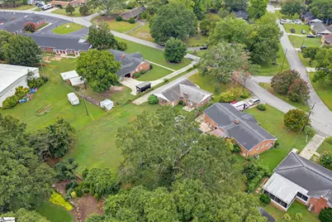
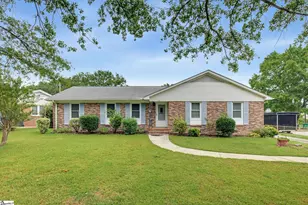
Well Kept Brick Ranch on Over Half an Acre in Greenville's Eastside Classic charm, generous space, and a fantastic Eastside location! This well-maintained brick ranch sits on a larger-than-average lot of just over half an acre, offering mature trees, a level to gently sloped fenced backyard, and plenty of room to enjoy the outdoors. Inside, you'll find 3 bedrooms and 2 full baths, along with a comfortable living room, dining room, and inviting den featuring a masonry fireplace (currently capped for non-use). The home offers hardwood floors, ceramic tile in the bathrooms, and hardwood flooring underneath the carpet, providing an opportunity to showcase the home's original character. Chimney has been capped and is considered non operational. The eat-in kitchen offers practical everyday living, while upgraded vinyl thermal-insulated tilt-in windows add energy efficiency and easy maintenance. The home features gas heat and electric central air for year-round comfort. The exterior is equally appealing. A 2-car side entry carport includes a convenient storage room, while the detached storage building is equipped with electricity and its own mini-split system a versatile space for a workshop, hobby area, or lawn-equipment storage. Located near shopping and highly regarded Eastside schools, with Haywood Mall and downtown Greenville both approximately 15 minutes away, you'll have easy access to shopping, entertainment, restaurants, and fine dining. Whether you're a first-time homebuyer looking for a solid home with room to make it your own or an investor seeking a well kept property in a desirable area, this brick ranch offers space, versatility, and location in one package. Come see the possibilities and make this Eastside ranch your own!
Full Property Details
Full Property Details for 106 S Orchard Dr
General
- Price: $250,000
- Taxes: $575
- Status: Pending
- Type: Single Family
- Source: 2257
- MLS ID: 1601924
- Updated: 8/28/2026
- Added to Site: 3 day(s) ago
Interior
- Interior Features: Ceiling Fan(s), Ceiling Blown, Laminate Counters
- Fireplace: Yes
- Number of Fireplaces: 1
- Fireplace(s): Screen, Masonry
- Appliances: Dishwasher, Self Cleaning Oven, Refrigerator, Electric Oven, Range, Range Hood, Gas Water Heater
- Flooring: Carpet, Ceramic Tile, Wood, Hwd/Pine Flr Under Carpet, Laminate, Vinyl
Rooms
Bathrooms
- Total Bathrooms: 2
- Full Bathrooms: 2
- Main Floor Baths: 2
Bedrooms
- Total Bedrooms: 3
- Bedrooms Main: 3
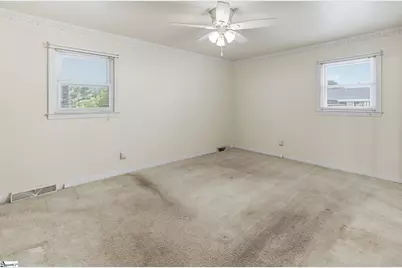
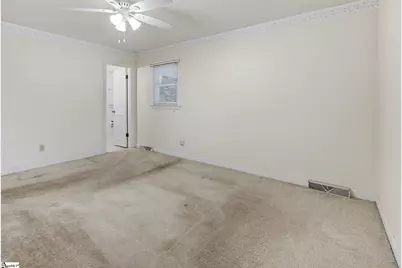
- Primary Bedroom: Full Bath, Primary on Main Lvl, Shower Only, 15 x 11, 165 Sq. Ft.
- Bedroom 2: 10 x 10, Main, 100 Sq. Ft.
- Bedroom 3: 11 x 10, Main, 110 Sq. Ft.
Other Rooms
- Living Room: 16 x 11, 176 Sq. Ft.
- Kitchen: 13 x 11, 143 Sq. Ft.
- Dining Room: 11 x 11, 121 Sq. Ft.
- Office: 260 Sq. Ft.
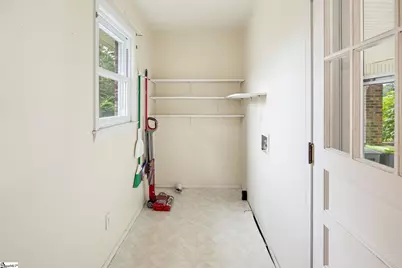
- Laundry: 1st Floor, Walk-in, Electric Dryer Hookup, Washer Hookup, Laundry Room
Additional Information
- Security/Safety: Smoke Detector(s)
Exterior
- Porch/Patio/Deck: Front Porch
Parking
- Garage: Yes
- Garage Spaces: 2
- Carports: Yes
- Parking Features: Attached Carport, Parking Pad, Concrete, Side/Rear Entry, Carport, Driveway
Location
- Area: 20
- County: Greenville
- Subdivision: Orchard Acres
School Information
- Elementary School: Brook Glenn
- Middle School: Northwood
- High School: Wade Hampton
Community
- Assoc. Fees Include: None
Heating & Cooling
- Air Conditioning: Yes
- Cooling Type: Central Air, Electric
- Heating Type: Forced Air, Natural Gas
Utilities
- Gas: Piedmont Natural Gas
- Sewer: Public Sewer
- Water: Public
- Utility Description: Cable Available
Structural Information
- Architectural Style: Ranch, Traditional
- Exterior Const.: Brick Veneer
- Basement: Yes
- Basement Desc.: None
- Roof: Composition
- Windows: Window Treatments, Tilt Out Windows, Vinyl/Aluminum Trim, Insulated Windows
- Drive-In Doors: Storm Door(s)
- Stories/Levels: 1
- Year Built: 1967
- Property Condition: 50
Lot Features
- Lot Size (Acres): 0.52
- Lot Size (Sq. Ft.): 22,651.2
- Lot Dimensions: 105 x 219 x 86 x 254
- Fence: Yes
- Topography: Level
- Lot Features: 1/2 - Acre, Few Trees
- Fencing (Description): Fenced
Financial Considerations
- Price Per Sq. Ft.: $147.23
- Tax Amount: $575
Disclosures and Reports
- Documents Avail.: Warranty Furnished, Lead Based Paint Doc., Seller Disclosure
- Property ID: T031.0003087.00
Listed by BHHS C Dan Joyner - Midtown
Get Pre-Approved Today
Schools
Schools serving 106 S Orchard Dr
School District:Greenville County School District
| Name | Grades | Distance |
|---|---|---|
Brook Glenn Elementary School 2003 East Lee Road, Taylors, SC 29687 | PK-5 | 0.7 mi |
Northwood Middle School 710 Ike's Road, Taylors, SC 29687 | 6-8 | 1 mi |
Wade Hampton High School 100 Pine Knoll Drive, Greenville, SC 29609 | 9-12 | 2.4 mi |
Disclaimer:
School attendance boundaries provided by ATTOM Data Solutions and are for reference only. Contact the school directly to verify enrollment eligibility.
Price & Sales History for 106 S Orchard Dr
Date
Details
Price
Change
Source
8/25/2026
Listed
$250,000
—
MLS
Disclaimer: Historical sales information is derived from public records provided by the county offices. Information is not guaranteed and should be independently verified.

Tax History
Tax History for 106 S Orchard Dr
Year
Property Taxes
Change
Tax Assessment
Change
2025
$575
17%
$4,940
15%
2024
$493
1%
$4,290
—
2023
$490
-6%
$4,290
—
2021
$522
14%
$4,290
—
2022
$459
-12%
$4,290
4%
2021
$522
1%
$4,110
-96%
2019
$516
1%
$102,810
—
2018
$509
1%
$102,810
—
2017
$503
6%
$102,810
—
2016
$473
7%
$102,810
—
2015
$441
-19%
$102,810
-13%
2014
$547
1%
$118,300
2400%
2013
$541
—
$4,732
—
Disclaimer: Historical tax information is derived from public records provided by the county offices. Information is not guaranteed and should be independently verified.
Estimate the Cost
Estimate the Cost for 106 S Orchard Dr
106 S Orchard Drive, Taylors, SC 29687 (MLS# 1601924) is a Single Family property with 3 bedrooms and 2 full bathrooms. 106 S Orchard Drive is currently listed for $250,000 and was received on August 25, 2026. Want to learn more about 106 S Orchard Drive? Do you have questions about finding other Single Family real estate for sale in Taylors? You can browse all Taylors real estate or contact a Coldwell Banker agent to request more information.