This is a carousel with tiles that activate property listing cards. Use the previous and next buttons to navigate.
1/19
$340,000 Just Listed
This is a carousel with tiles that activate property listing cards. Use the previous and next buttons to navigate.
1/19
Property Description
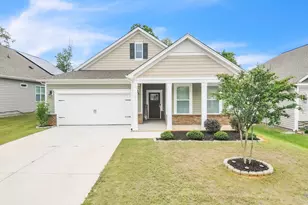
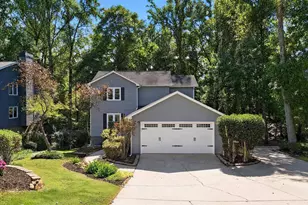
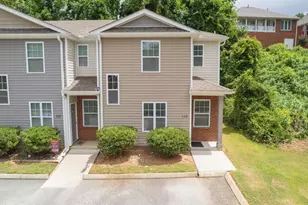
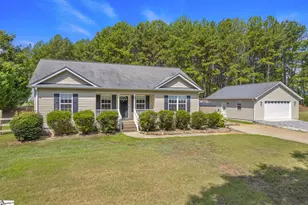
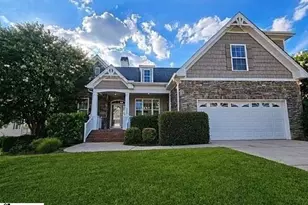
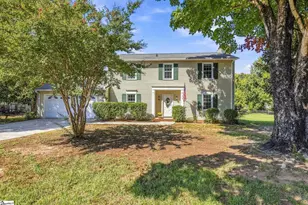
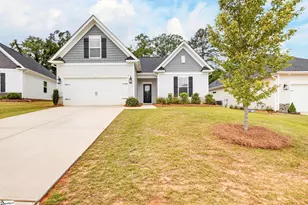
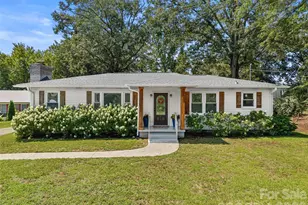
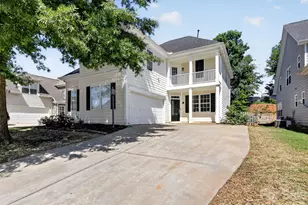
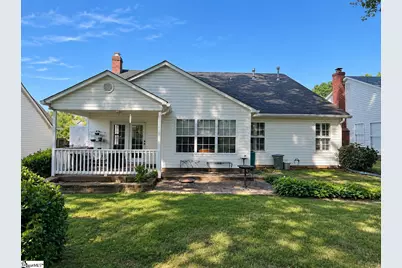
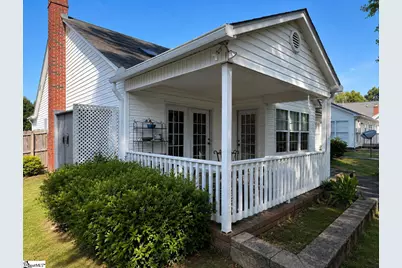
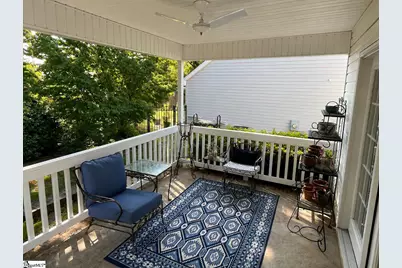
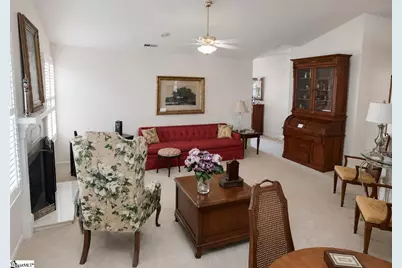
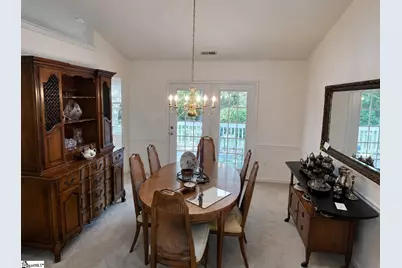
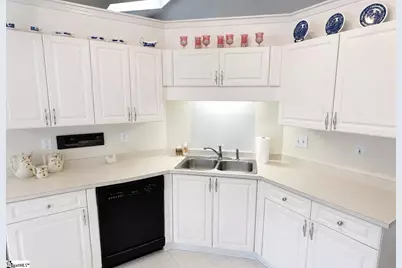
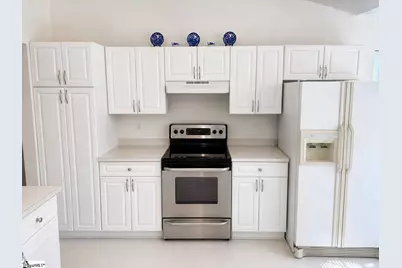
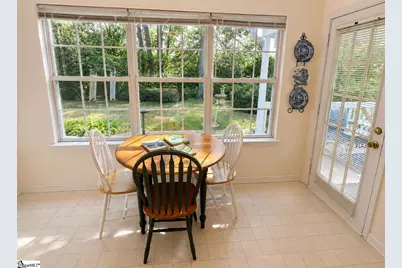
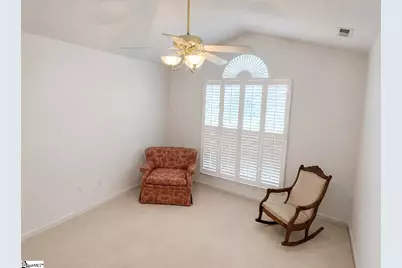
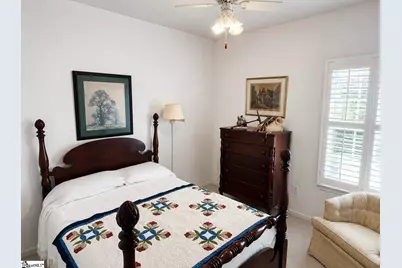
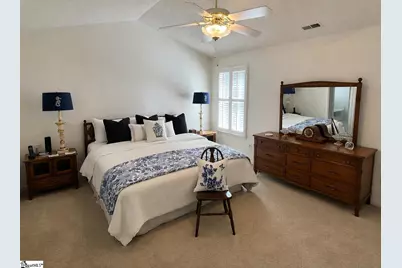
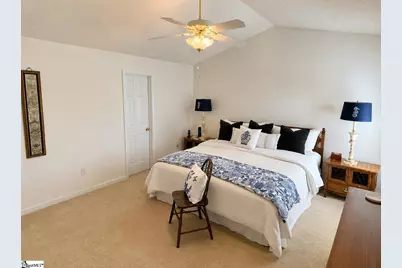
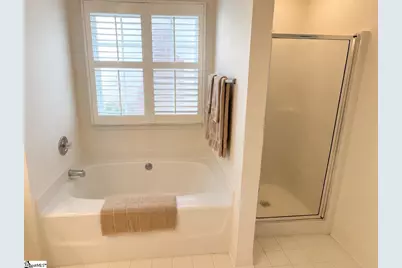
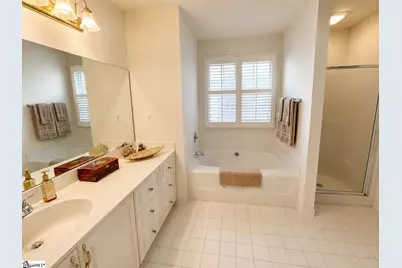
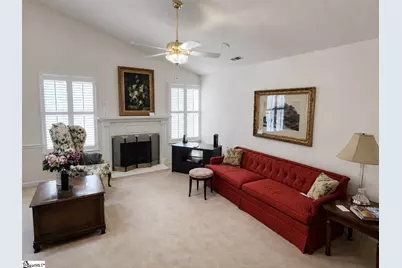
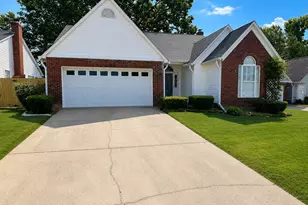
Welcome to 109 S Banyon Ct in Taylors! This well-maintained 3-bedroom, 2-bath home offers 1,547 square feet of comfortable one-level living with a bright, inviting floor plan and plenty of character throughout. The spacious living room features a vaulted ceiling, fireplace, and beautiful plantation shutters, while the adjoining dining area provides plenty of room for gathering and entertaining. The kitchen offers abundant white cabinetry, generous counter space, and a separate breakfast area for casual dining. The spacious primary suite features a vaulted ceiling, multiple closets, and a private bath with a soaking tub and separate shower. Two additional bedrooms and a second full bath provide plenty of flexibility for family, guests, or a home office. Step outside and enjoy the covered rear porch overlooking the backyard, a great spot for morning coffee, relaxing at the end of the day, or entertaining friends. An attached garage and established landscaping add even more convenience. Located on a quiet cul-de-sac in Taylors with convenient access to shopping, dining, and the greater Greenville area, this home offers a wonderful combination of space, comfort, and location. Schedule your showing and come see everything 109 S Banyon Ct has to offer! -Selling As-Is
Full Property Details
Full Property Details for 109 S Banyan Ct
General
- Price: $340,000
- HOA FEE: $8/month
- HOA FEE FREQ.: Annually
- Taxes: $1,033
- Status: Active
- Type: Patio Home
- Source: 2257
- MLS ID: 1602294
- Updated: 8/28/2026
- Added to Site: Today
Interior
- Interior Features: Ceiling Fan(s), Ceiling Blown, Vaulted Ceiling(s), Open Floorplan, Soaking Tub, Walk-In Closet(s), Split Floor Plan, Laminate Counters
- Fireplace: Yes
- Number of Fireplaces: 1
- Fireplace(s): Gas Log
- Appliances: Cooktop, Dishwasher, Refrigerator, Electric Cooktop, Electric Oven, Range Hood, Gas Water Heater
- Flooring: Carpet, Vinyl
Rooms
Bathrooms
- Total Bathrooms: 2
- Full Bathrooms: 2
- Main Floor Baths: 2
Bedrooms
- Total Bedrooms: 3
- Bedrooms Main: 3
- Primary Bedroom: Full Bath, Primary on Main Lvl, Shower-Separate, Tub-Garden, Tub-Separate, Walk-in Closet, 16 x 13, 208 Sq. Ft.
- Bedroom 2: 12 x 11, Main, 132 Sq. Ft.
- Bedroom 3: 11 x 10, Main, 110 Sq. Ft.
Other Rooms
- Living Room: 13 x 17, 221 Sq. Ft.
- Dining Room: 12 x 10, 120 Sq. Ft.
- Laundry: 1st Floor, Walk-in, Electric Dryer Hookup, Washer Hookup, Laundry Room
Additional Information
- Security/Safety: Smoke Detector(s)
Exterior
- Porch/Patio/Deck: Patio, Front Porch, Rear Porch
Parking
- Garage: Yes
- Attached garage: Yes
- Garage Spaces: 2
- Parking Features: Attached, Concrete
Location
- Area: 21
- County: Greenville
- Subdivision: Raintree Cove
School Information
- Elementary School: Mitchell Road
- Middle School: Northwood
- High School: Eastside
Community
- Association: Yes
- Assoc. Fees Include: Street Lights, By-Laws, Restrictive Covenants
Heating & Cooling
- Air Conditioning: Yes
- Cooling Type: Central Air, Electric
- Heating Type: Electric, Forced Air, Heat Pump
Utilities
- Gas: Piedmont
- Sewer: Public Sewer
- Water: Public
- Utility Description: Cable Available
Structural Information
- Architectural Style: Bungalow, Patio, Traditional
- Exterior Const.: Brick Veneer, Vinyl Siding
- Basement: Yes
- Basement Desc.: None
- Roof: Composition
- Windows: Skylight(s), Window Treatments, Vinyl/Aluminum Trim
- Drive-In Doors: Storm Door(s)
- Stories/Levels: 1
- Year Built: 1995
- Property Condition: 31-50
Lot Features
- Lot Size (Acres): 0.19
- Lot Size (Sq. Ft.): 8,276.4
- Lot Dimensions: 57 x 122 x 89 x 153
- Topography: Level
- Lot Features: 1/2 Acre or Less, Cul-De-Sac, Few Trees, Sprklr In Grnd-Partial Yd
Financial Considerations
- Price Per Sq. Ft.: $219.78
- Association Fee: $100
- Assoc Fee Freq.: Annually
- Tax Amount: $1,033
Disclosures and Reports
- Documents Avail.: Seller Disclosure
- Property ID: 538010121700
Listed by Carolina Lifestyle Realty, LLC
Get Pre-Approved Today
Schools
Schools serving 109 S Banyan Ct
School District:Greenville County School District
| Name | Grades | Distance |
|---|---|---|
Mitchell Road Elementary School 4124 East North Street, Greenville, SC 29615 | PK-5 | 1.1 mi |
Northwood Middle School 710 Ike's Road, Taylors, SC 29687 | 6-8 | 0.6 mi |
Eastside High School 1300 Brushy Creek Road, Taylors, SC 29687 | 9-12 | 0.5 mi |
Disclaimer:
School attendance boundaries provided by ATTOM Data Solutions and are for reference only. Contact the school directly to verify enrollment eligibility.
Price & Sales History for 109 S Banyan Ct
Date
Details
Price
Change
Source
8/28/2026
Listed
$340,000
—
MLS
Disclaimer: Historical sales information is derived from public records provided by the county offices. Information is not guaranteed and should be independently verified.

Tax History
Tax History for 109 S Banyan Ct
Year
Property Taxes
Change
Tax Assessment
Change
2025
$1,034
11%
$7,390
15%
2024
$930
1%
$6,430
—
2023
$923
-3%
$6,430
—
2021
$948
10%
$6,430
—
2022
$863
-9%
$6,430
7%
2021
$948
5%
$6,000
-96%
2019
$906
2%
$149,940
—
2018
$892
1%
$149,940
—
2017
$881
5%
$149,940
—
2016
$838
4%
$149,940
—
2015
$804
-5%
$149,940
-5%
2014
$844
1%
$158,100
2400%
2013
$835
—
$6,324
—
Disclaimer: Historical tax information is derived from public records provided by the county offices. Information is not guaranteed and should be independently verified.
Estimate the Cost
Estimate the Cost for 109 S Banyan Ct
109 S Banyan Court, Taylors, SC 29687 (MLS# 1602294) is a Patio Home property with 3 bedrooms and 2 full bathrooms. 109 S Banyan Court is currently listed for $340,000 and was received on August 28, 2026. Want to learn more about 109 S Banyan Court? Do you have questions about finding other Patio Home real estate for sale in Taylors? You can browse all Taylors real estate or contact a Coldwell Banker agent to request more information.