This is a carousel with tiles that activate property listing cards. Use the previous and next buttons to navigate.
1/42
$489,900 Contingent
This is a carousel with tiles that activate property listing cards. Use the previous and next buttons to navigate.
1/42
Property Description
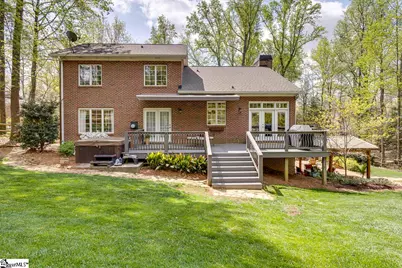
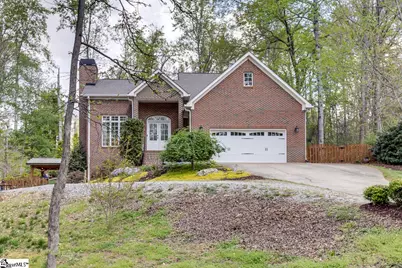
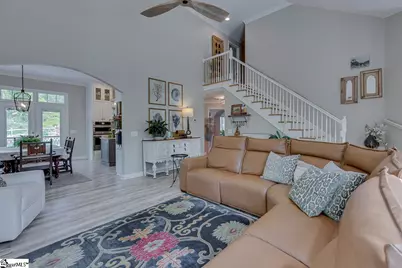
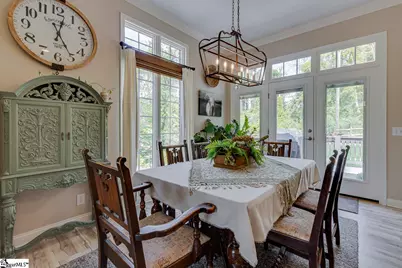
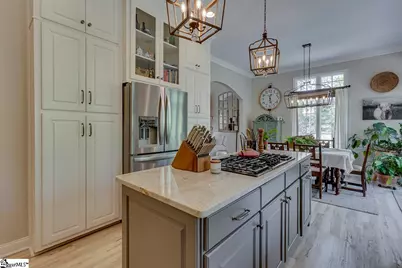
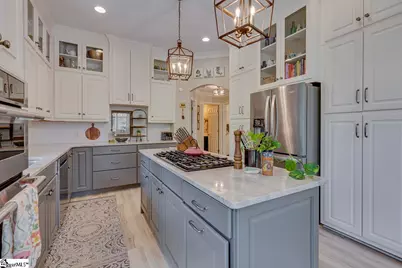
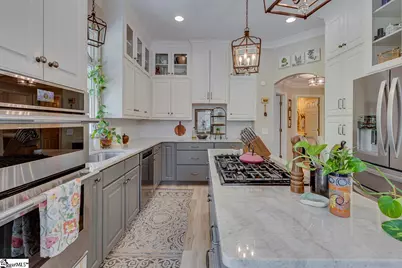
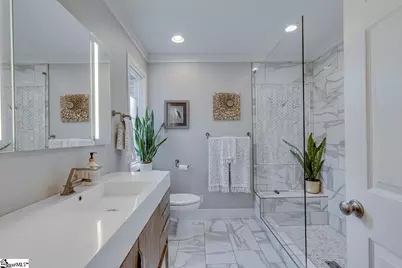
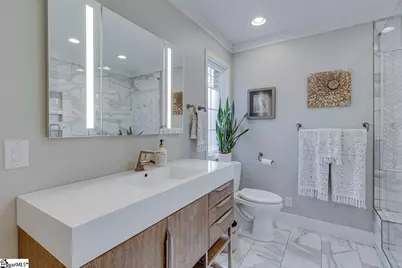
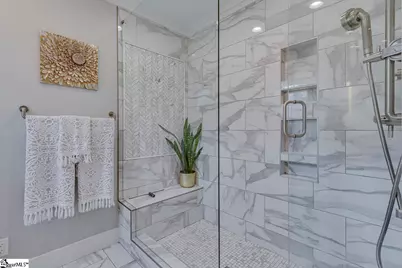
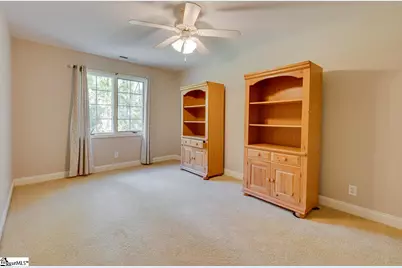
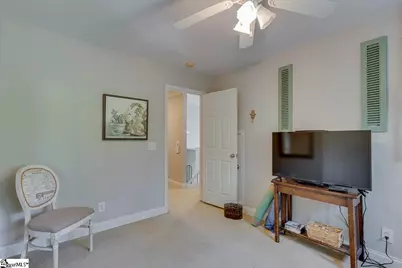
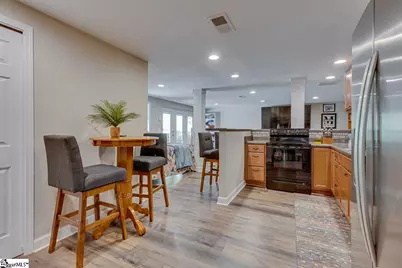
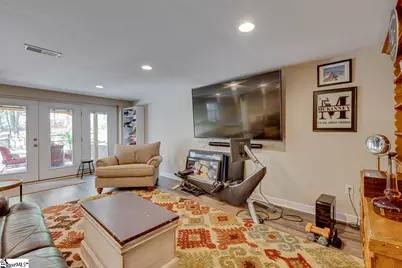
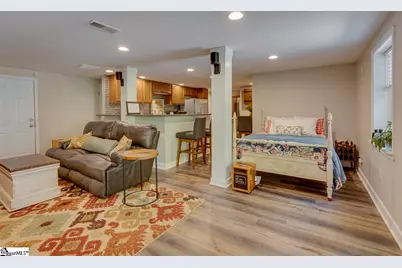
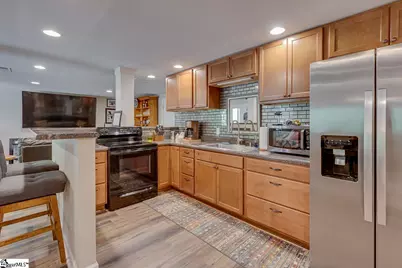
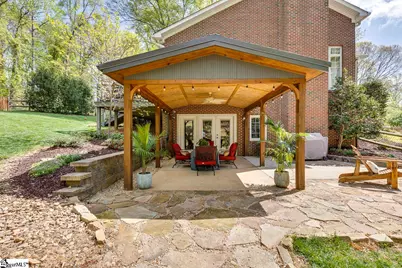
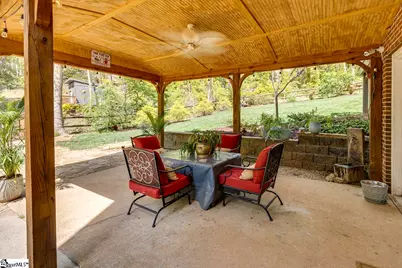
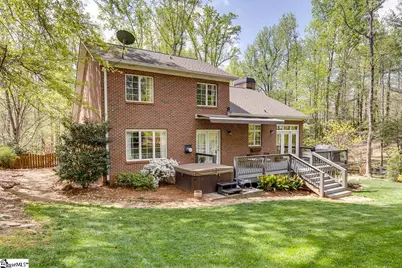
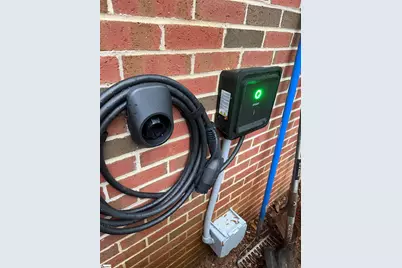
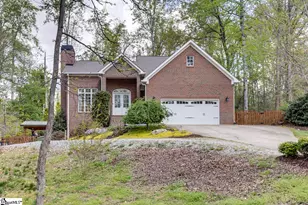
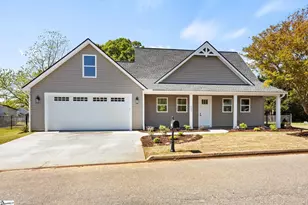
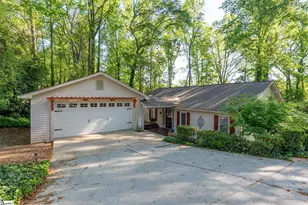
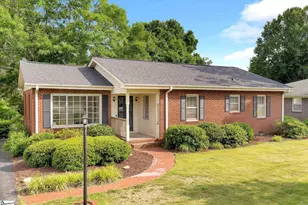
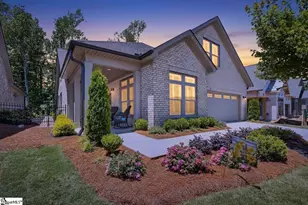

Elegant living with privacy, craftsmanship, and thoughtful design. Set on a private, wooded lot, this beautifully upgraded and meticulously maintained two-story home with finished basement offers a refined living experience defined by quality, comfort, and attention to detail. From the moment you enter, the open floorplan and high ceilings create a sense of warmth and sophistication. The main living areas flow effortlessly, designed for both relaxed daily living and gracious entertaining. The chef's kitchen serves as a true centerpiece, thoughtfully updated with a gas cooktop, wall ovens, a central island, and abundant countertop space and cabinetry. Whether preparing a quiet meal or hosting guests, this space delivers both function and style. The main-level owner's suite is a private retreat, elevated by its own fireplace and a beautifully renovated bath with high-end finishes that create a calming, spa-like atmosphere. Spacious secondary bedrooms are on the upper floor offering comfort and flexibility while maintaining a sense of privacy. Outdoor living is equally inviting, with a covered patio and an expansive deck overlooking the wooded backyard, an ideal setting for quiet mornings or evening gatherings in a peaceful, natural environment. Not to be forgotten, the finished basement adds an additional layer of versatility, featuring a private exterior entrance, full bath, living area, and kitchen-perfectly suited for guests, extended stays or multi generational living while maintaining the home's overall sense of refinement. Additional features include extended parking pads and an electric vehicle charging station, adding modern convenience to this already thoughtfully upgraded home. This home offers a rare combination of privacy, thoughtful upgrades, and timeless appeal, designed for those who appreciate quality craftsmanship and a more elevated way of living.
Full Property Details
Full Property Details for 11 Eastwood Dr
General
- Price: $489,900
- HOA FEE: $4/month
- HOA FEE FREQ.: Annually
- Taxes: $2,081
- Status: Contingent
- Type: Single Family
- Source: 2257
- MLS ID: 1587077
- Updated: 4/5/2026
- Added to Site: 53 day(s) ago
Interior
- Interior Features: 2 Story Foyer, High Ceilings, Ceiling Fan(s), Ceiling Smooth, Countertops-Solid Surface, Open Floorplan, In-Law Floorplan, Countertops – Quartz
- Fireplace: Yes
- Number of Fireplaces: 2
- Fireplace(s): Gas Log
- Appliances: Gas Cooktop, Dishwasher, Oven, Microwave, Gas Water Heater
- Flooring: Carpet, Ceramic Tile, Luxury Vinyl
Rooms
Bathrooms
- Total Bathrooms: 4
- Full Bathrooms: 3
- Half Bathrooms: 1
- Main Floor Baths: 1
Bedrooms
- Total Bedrooms: 3
- Bedrooms Main: 1
- Primary Bedroom: Full Bath, Primary on Main Lvl, Shower Only, Walk-in Closet, Fireplace, 24 x 13, 312 Sq. Ft.
- Bedroom 2: 10 x 13, 130 Sq. Ft.
- Bedroom 3: 11 x 18, 198 Sq. Ft.
Other Rooms
- Living Room: 19 x 17, 323 Sq. Ft.
- Kitchen: 12 x 13, 156 Sq. Ft.
- Dining Room: 11 x 13, 143 Sq. Ft.
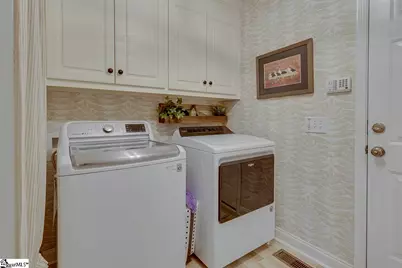
- Laundry: 1st Floor, Walk-in, Laundry Room
Additional Information
- Security/Safety: Smoke Detector(s)
Exterior
- Exterior Features: Other
- Porch/Patio/Deck: Deck, Patio, Front Porch, Porch
Parking
- Garage: Yes
- Attached garage: Yes
- Garage Spaces: 2
- Parking Features: Attached, Parking Pad, Concrete, Garage Door Opener, Driveway
Location
- Area: 10
- County: Greenville
- Subdivision: Old Mill Estate
School Information
- Elementary School: Taylors
- Middle School: Sevier
- High School: Wade Hampton
Community
- Association: Yes
- Assoc. Fees Include: Street Lights
Heating & Cooling
- Air Conditioning: Yes
- Cooling Type: Central Air
- Heating Type: Forced Air
Utilities
- Gas: PNG
- Sewer: Public Sewer
- Water: Public
- Utility Description: Cable Available
Structural Information
- Architectural Style: Traditional
- Exterior Const.: Brick Veneer
- Basement: Yes
- Basement Desc.: Partially Finished
- Roof: Architectural
- Windows: Tilt Out Windows, Insulated Windows
- Stories/Levels: 2
- Property Condition: 21-30
Lot Features
- Lot Size (Acres): 0.5
- Lot Size (Sq. Ft.): 21,780
- Lot Dimensions: 108 x 200
- Fence: Yes
- Lot Features: 1/2 - Acre, Wooded
- Fencing (Description): Fenced
Financial Considerations
- Price Per Sq. Ft.: $183.21
- Association Fee: $48
- Assoc Fee Freq.: Annually
- Tax Amount: $2,081
Disclosures and Reports
- Documents Avail.: Seller Disclosure
- Property ID: T029.0301118.00
Listed by Reliable Home Advisors

Get Pre-Approved Today
Schools
Schools serving 11 Eastwood Dr
School District:Greenville County School District
| Name | Grades | Distance |
|---|---|---|
Taylors Elementary School 809 Reid School Road, Taylors, SC 29687 | K-5 | 0.9 mi |
Sevier Middle School 1000 Piedmont Park Road, Greenville, SC 29609 | 6-8 | 3.1 mi |
Wade Hampton High School 100 Pine Knoll Drive, Greenville, SC 29609 | 9-12 | 3.6 mi |
Disclaimer:
School attendance boundaries provided by ATTOM Data Solutions and are for reference only. Contact the school directly to verify enrollment eligibility.
Price & Sales History for 11 Eastwood Dr
Date
Details
Price
Change
Source
4/04/2026
Listed
$489,900
124.83%
MLS
3/31/2016
Sold
$217,900
—
Public Record
Disclaimer: Historical sales information is derived from public records provided by the county offices. Information is not guaranteed and should be independently verified.
Tax History
Tax History for 11 Eastwood Dr
Year
Property Taxes
Change
Tax Assessment
Change
2025
$2,081
5%
$10,610
15%
2024
$1,981
1%
$9,220
—
2023
$1,966
-4%
$9,220
—
2021
$2,055
12%
$9,220
—
2022
$1,842
-10%
$9,220
-1%
2021
$2,055
-5%
$9,330
-96%
2019
$2,163
2%
$233,220
—
2018
$2,129
1%
$233,220
—
2017
$2,103
4%
$233,220
—
2016
$2,025
5%
$233,220
—
2015
$1,924
16%
$233,220
14%
2014
$1,658
2%
$204,670
2400%
2013
$1,630
—
$8,187
—
Disclaimer: Historical tax information is derived from public records provided by the county offices. Information is not guaranteed and should be independently verified.
Estimate the Cost
Estimate the Cost for 11 Eastwood Dr
11 Eastwood Drive, Taylors, SC 29687 (MLS# 1587077) is a Single Family property with 3 bedrooms, 3 full bathrooms and 1 partial bathroom. 11 Eastwood Drive is currently listed for $489,900 and was received on April 04, 2026. Want to learn more about 11 Eastwood Drive? Do you have questions about finding other Single Family real estate for sale in Taylors? You can browse all Taylors real estate or contact a Coldwell Banker agent to request more information.