This is a carousel with tiles that activate property listing cards. Use the previous and next buttons to navigate.
1/50
$1,150,000
This is a carousel with tiles that activate property listing cards. Use the previous and next buttons to navigate.
1/50
Property Description
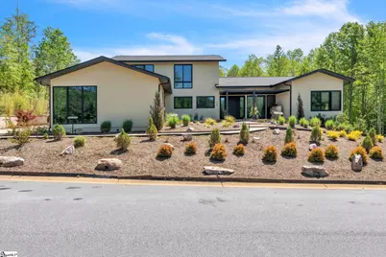
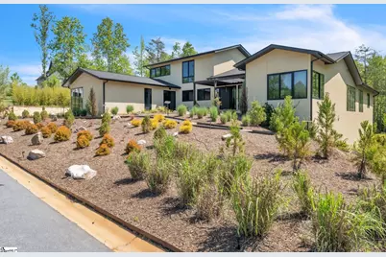
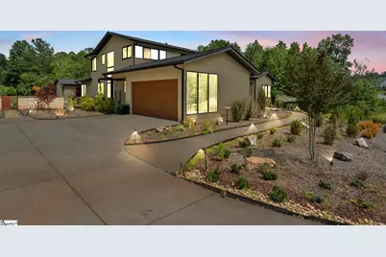
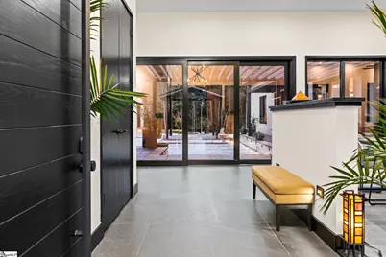
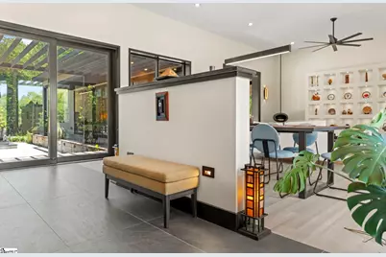
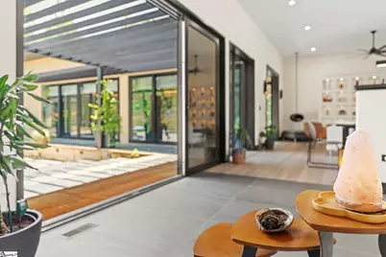
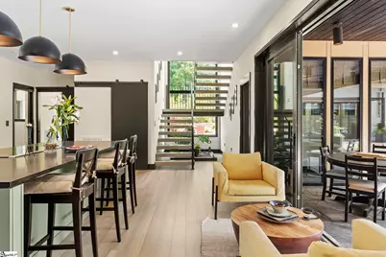
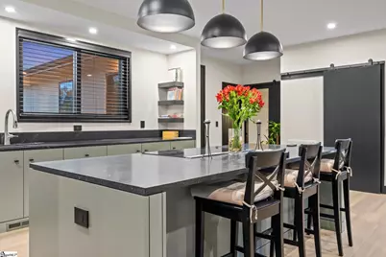
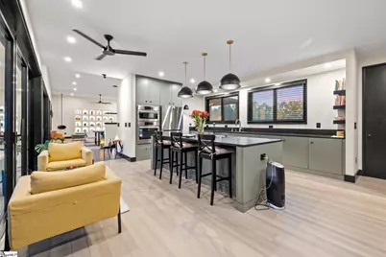
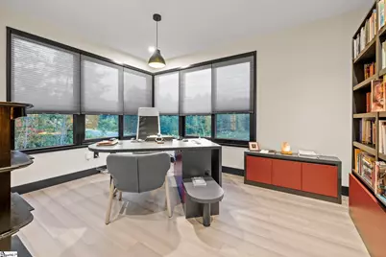
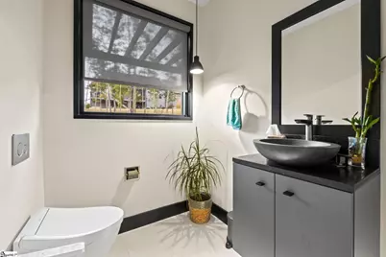
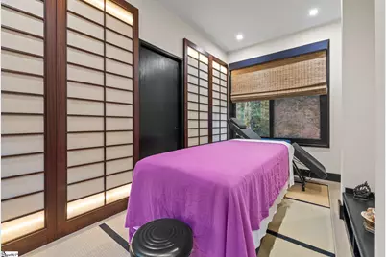
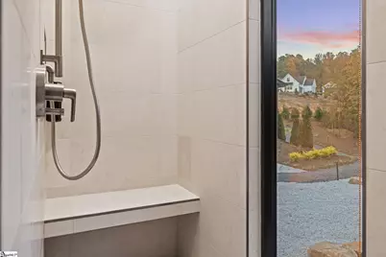
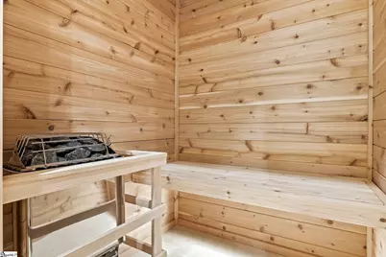
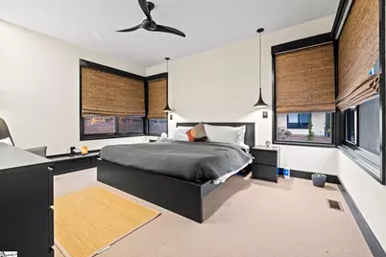
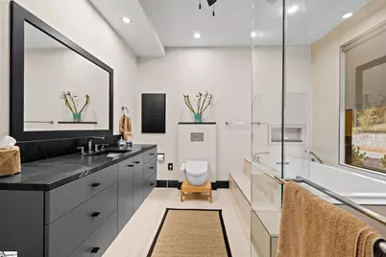
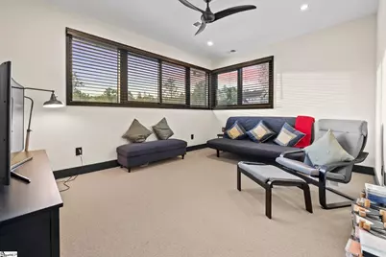
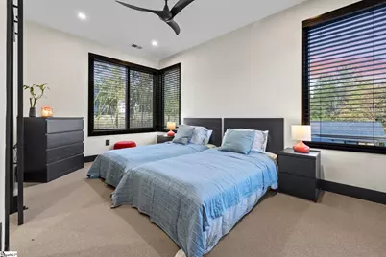
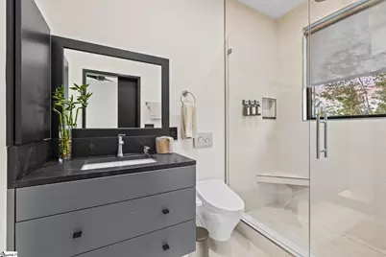
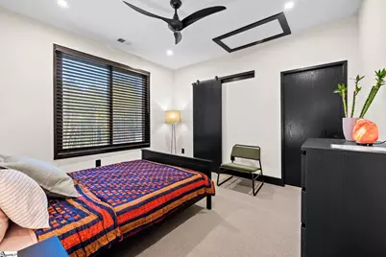
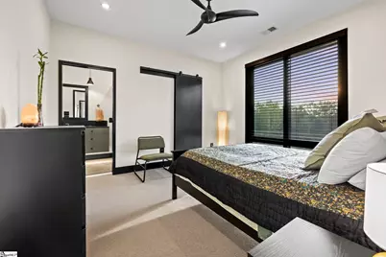
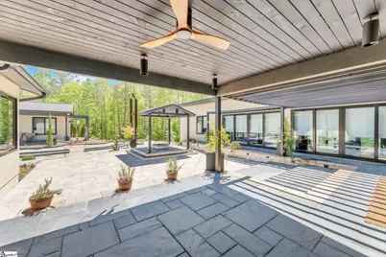
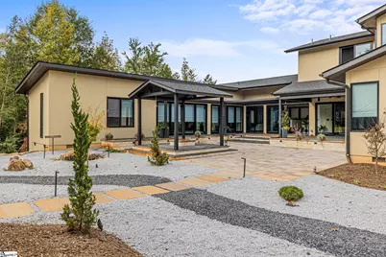
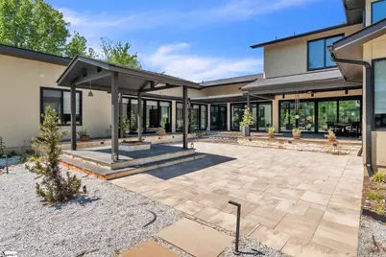
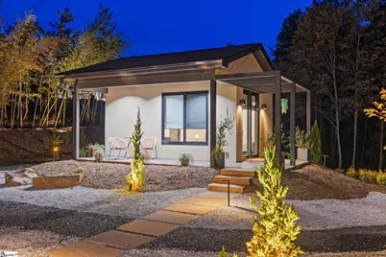
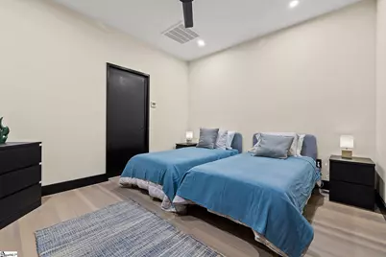
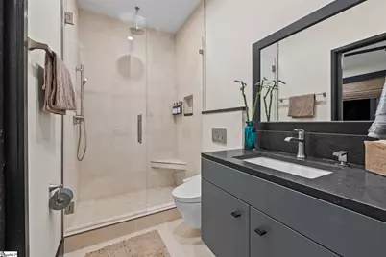
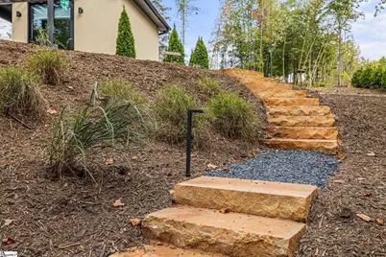
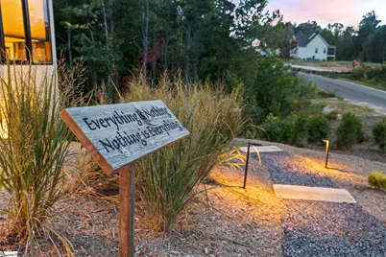
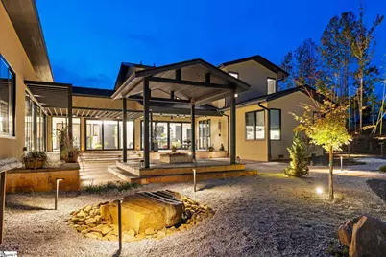
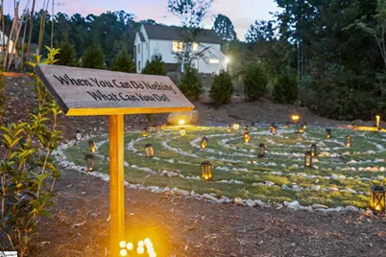
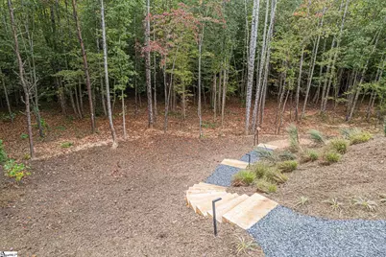
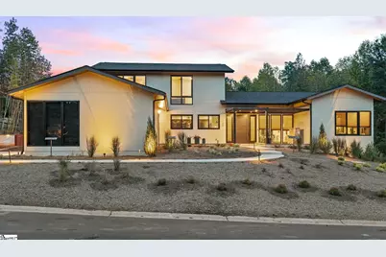
Welcome to 128 Sanctuary Lane, a custom-designed residence nestled within the exclusive Sanctuary of Greenville, South Carolina. This architecturally crafted, one-of-a-kind modern home, completed in 2023, blends refined, understated luxury indoors with natural serenity outdoors, across 4,088 square feet of thoughtfully designed living space. The main residence features four bedrooms and four and a half bathrooms. Complemented by a beautifully finished one-bedroom, one-bath detached guest house-perfect for hosting guests, creating a private retreat, or offering an Airbnb income opportunity. Positioned on a Japanese-inspired landscaped and forested 1.08-acre lot, the home is surrounded by mature trees. A natural walking path winds through the wooded portion of the property, leading to a stream tucked away. The landscape includes a meditative walking path and labyrinth, creating a serene environment ideal for relaxation. At the heart of the residence lies a stunning central courtyard with an outdoor fireplace and patio, surrounded by full-height glass doors connecting the indoors and outdoors. Multiple gathering spaces, both inside and outside, provide the perfect setting for intimate get-togethers or larger events. The collaborative kitchen and outdoor dining area connect through the patio doors, offering a natural flow for entertaining and culinary experiences. The entrance opens to a stunning view of the courtyard and guest house. The open-concept floor plan is bathed in natural light from expansive picture windows that capture the home's east-west orientation and full southern exposure. The gourmet kitchen is a showpiece, featuring a large central island, wall to wall counterspace with granite countertops, walk-in pantry, and top-of-the-line appliances by Bosch. Upgraded fixtures throughout the home include premium selections from Toto, Grohe, and Legrand, ensuring every detail feels elevated and intentional. The patio off the kitchen can be screened to create an inviting extension of the kitchen sitting area-ideal for relaxed gatherings. The primary suite is on the main level, serves as a luxurious sanctuary with a walk-in custom closet and a spa-inspired bath, offering expansive views of the outdoors. The large dining and living room area opens on one side into a functionally designed corner home office and library with all built-ins. It opens on the other side into a truly unique multi-functional Great Room-a custom-designed, intimate space that evokes peace, tradition, and elegance. This beautiful space lined with wood panel shoji screens is bathed in sunlight can be the extended living room, family room, lounge, an artist studio, yoga or meditation room. An elegantly designed half rise divider can be moved to configure the space as needed. Beyond that is a spa inspired massage or exercise room, complete with steam, sauna, bathroom, designed to restore and rejuvenate body and mind. The staircase, framed by a huge picture window, leads to the upper level with three bedrooms, a media room, and two bathrooms. The detached guest house includes a bedroom, bathroom, entrance, and patio. It is fully furnished and designed, ready for guests. Every inch of this residence has been curated with attention to detail-from custom closets, built-in shelving, wall art niches, and abundant storage solutions. Flooring throughout the home includes warm bamboo wood, wool berber carpet, slate, supplemented by natural fiber window treatments, adding texture and timeless character. Professionally landscaped with a Japanese rock garden, meditative labyrinth, and soothing water features in both the front and back yards, the setting feels grounded and inspirational. Solar and electric landscape lighting enhance the ambiance, while a designer garage door and irrigation system add function to the beauty. This property offers flexibility for multiple uses, primary or secondary residence, family retreats, and creative activities. Fully furnished.
Full Property Details
Full Property Details for 128 Sanctuary Ln
General
- Price: $1,150,000
- HOA FEE: $29/month
- HOA FEE FREQ.: Annually
- Taxes: $4,891
- Status: Active
- Type: Single Family
- Source: 2257
- MLS ID: 1586794
- Updated: 4/24/2026
- Added to Site: 53 day(s) ago
Interior
- Interior Features: Bookcases, High Ceilings, Ceiling Fan(s), Ceiling Smooth, Granite Counters, Open Floorplan, Sauna, Walk-In Closet(s), Pantry
- Fireplace: Yes
- Number of Fireplaces: 1
- Fireplace(s): Free Standing, Ventless
- Appliances: Down Draft, Cooktop, Dishwasher, Disposal, Dryer, Self Cleaning Oven, Convection Oven, Oven, Refrigerator, Washer, Electric Cooktop, Electric Oven, Microwave, Electric Water Heater, Tankless Water Heater
- Flooring: Carpet, Ceramic Tile, Slate, Bamboo
Rooms
Bathrooms
- Total Bathrooms: 6
- Full Bathrooms: 5
- Half Bathrooms: 1
- Main Floor Baths: 2
Bedrooms
- Total Bedrooms: 5
- Bedrooms Main: 2
- Primary Bedroom: Dressing Room, Full Bath, Primary on Main Lvl, Shower-Separate, Tub-Separate, Walk-in Closet, Multiple Closets, 16 x 12, 192 Sq. Ft.
- Bedroom 2: 15 x 15, Second, 225 Sq. Ft.
- Bedroom 3: 11 x 12, Second, 132 Sq. Ft.
- Bedroom 4: 12 x 11, Second, 132 Sq. Ft.
- Bedroom 5: 12 x 15, 180 Sq. Ft.
Other Rooms
- Living Room: 14 x 18, 252 Sq. Ft.
- Family Room: 15 x 12, 180 Sq. Ft.
- Kitchen: 18 x 12, 216 Sq. Ft.
- Dining Room: 11 x 19, 209 Sq. Ft.
- Office: 180 Sq. Ft.
- Laundry: 1st Floor, Walk-in, Electric Dryer Hookup, Washer Hookup, Laundry Room
Additional Information
- Security/Safety: Smoke Detector(s)
Exterior
- Exterior Features: Water Feature, Under Ground Irrigation
- Porch/Patio/Deck: Patio
Parking
- Garage: Yes
- Attached garage: Yes
- Garage Spaces: 2
- Parking Features: Attached, Concrete
Location
- Area: 13
- County: Greenville
- Subdivision: Sanctuary of Greenville
School Information
- Elementary School: Tigerville
- Middle School: Blue Ridge
- High School: Blue Ridge
Community
- Association: Yes
- Assoc. Fees Include: Electricity, Street Lights, By-Laws, Restrictive Covenants
- Pets Allowed: Yes
Heating & Cooling
- Air Conditioning: Yes
- Cooling Type: Electric, Multi Units
- Heating Type: Electric, Multi-Units
Utilities
- Sewer: Septic Tank
- Water: Public
Structural Information
- Architectural Style: Contemporary
- Builder: Cobblestone Homes
- Exterior Const.: Stucco
- Basement: Yes
- Basement Desc.: None
- Roof: Architectural
- Windows: Skylight(s), Window Treatments, Insulated Windows
- Stories/Levels: 2
- Year Built: 2023
- Property Condition: 1-5
Lot Features
- Lot Size (Acres): 1.08
- Lot Size (Sq. Ft.): 47,044.8
- Frontage: Private Road
- Topography: Level
- Lot Features: 1 - 2 Acres, Sloped, Few Trees, Wooded
Water Features
- Water Front View: Creek
Financial Considerations
- Price Per Sq. Ft.: $280.49
- Association Fee: $350
- Assoc Fee Freq.: Annually
- Tax Amount: $4,891
Disclosures and Reports
- Documents Avail.: House Plans, Restric.Cov/By-Laws
- Property ID: 0651.0501049.00
Listed by Keller Williams DRIVE

Get Pre-Approved Today
Schools
Schools serving 128 Sanctuary Ln
School District:Greenville County School District
| Name | Grades | Distance |
|---|---|---|
Tigerville Elementary School 25 Tigerville Elementary School Road, Taylors, SC 29687 | PK-5 | 1 mi |
Blue Ridge Middle School 2423 East Tyger Bridge Road, Greer, SC 29651 | 6-8 | 3.9 mi |
Blue Ridge High School 2151 Fews Chapel Road, Greer, SC 29651 | 9-12 | 4.9 mi |
Disclaimer:
School attendance boundaries provided by ATTOM Data Solutions and are for reference only. Contact the school directly to verify enrollment eligibility.
Price & Sales History for 128 Sanctuary Ln
Date
Details
Price
Change
Source
4/24/2026
Price Reduced
$1,150,000
-7.93%
MLS
4/02/2026
Listed
$1,249,000
2170.91%
MLS
12/15/2021
Sold
$55,000
—
Public Record
Disclaimer: Historical sales information is derived from public records provided by the county offices. Information is not guaranteed and should be independently verified.
Tax History
Tax History for 128 Sanctuary Ln
Year
Property Taxes
Change
Tax Assessment
Change
2025
$4,891
5%
$34,460
15%
2024
$4,653
298%
$29,960
732%
2023
$1,169
5%
$3,600
—
2022
$1,115
751%
$3,600
900%
2021
$131
—
$360
—
Disclaimer: Historical tax information is derived from public records provided by the county offices. Information is not guaranteed and should be independently verified.
Estimate the Cost
Estimate the Cost for 128 Sanctuary Ln
128 Sanctuary Lane, Taylors, SC 29687 (MLS# 1586794) is a Single Family property with 5 bedrooms, 5 full bathrooms and 1 partial bathroom. 128 Sanctuary Lane is currently listed for $1,150,000 and was received on April 02, 2026. Want to learn more about 128 Sanctuary Lane? Do you have questions about finding other Single Family real estate for sale in Taylors? You can browse all Taylors real estate or contact a Coldwell Banker agent to request more information.