This is a carousel with tiles that activate property listing cards. Use the previous and next buttons to navigate.
1/47
$345,000 Just Listed
This is a carousel with tiles that activate property listing cards. Use the previous and next buttons to navigate.
1/47
Property Description
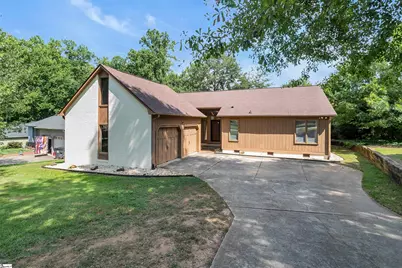
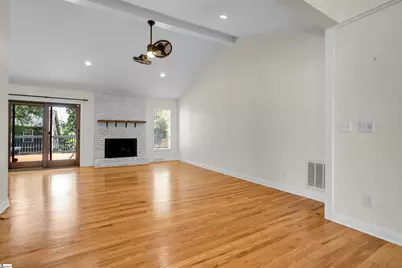
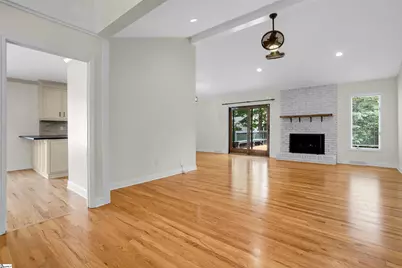
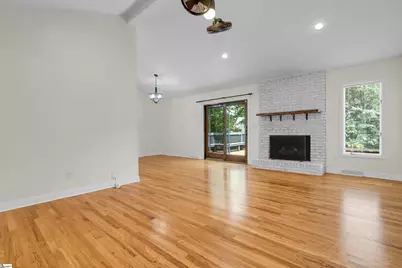
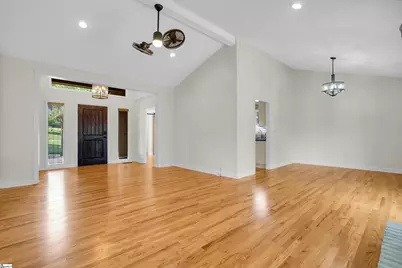
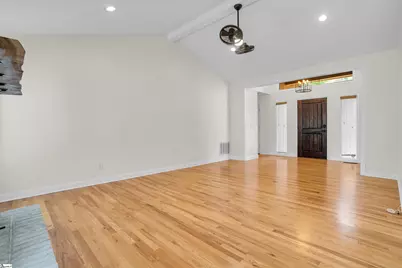
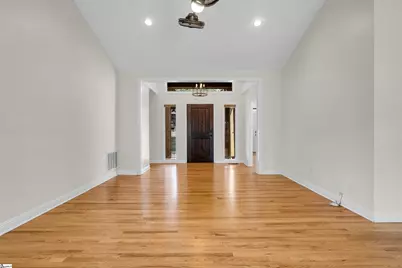
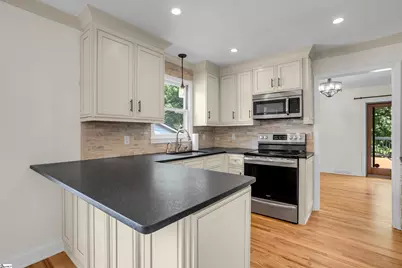
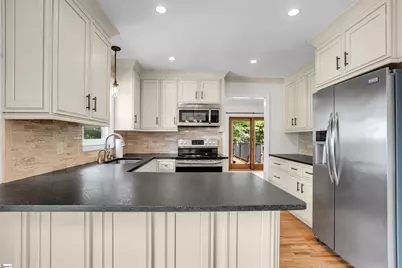
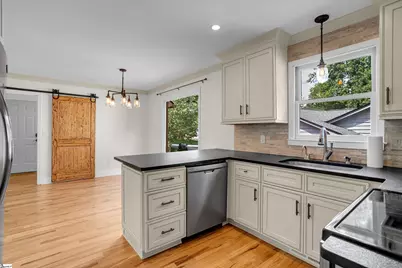
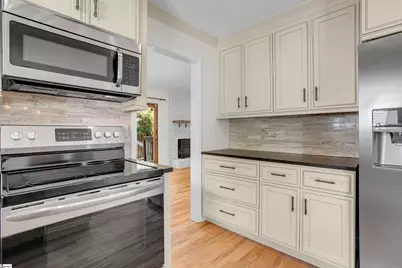
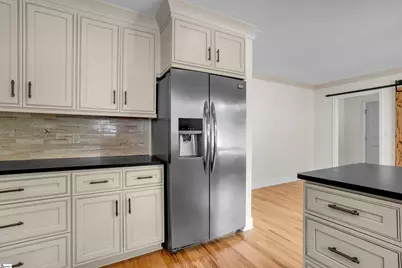
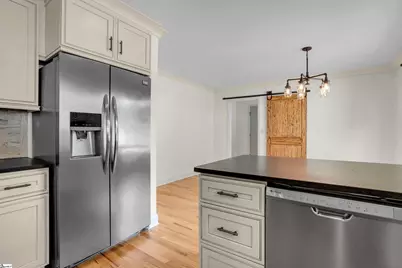
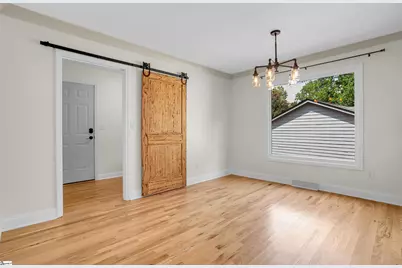
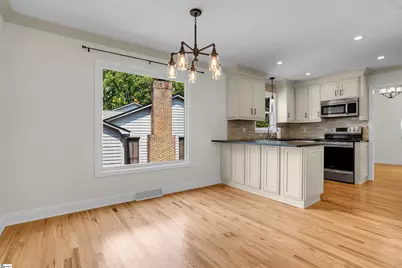
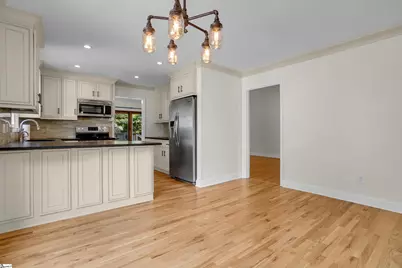
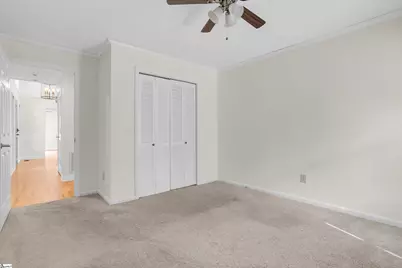
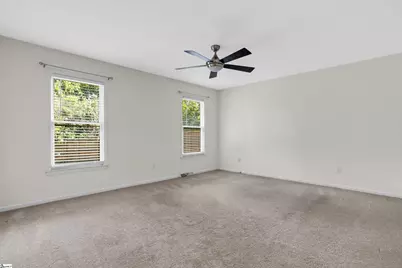
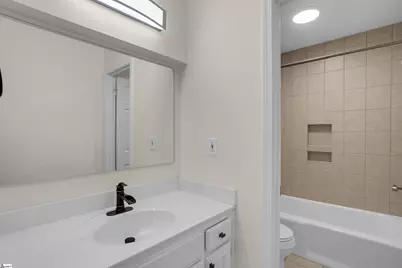
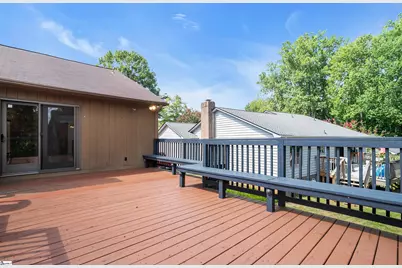
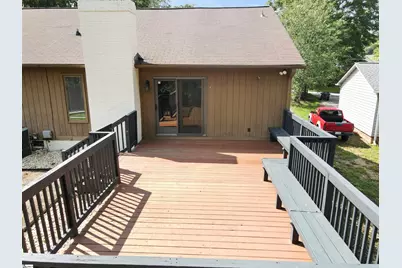
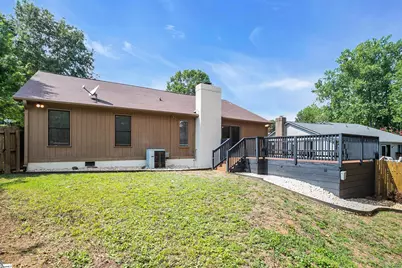
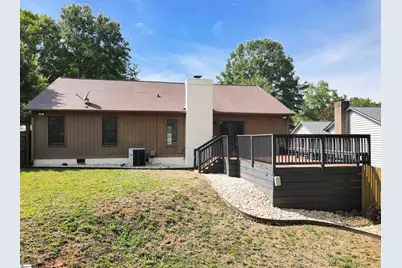
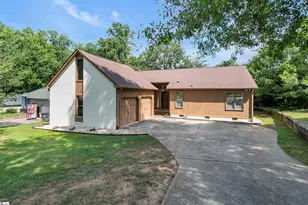
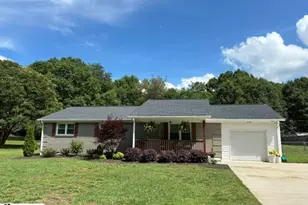
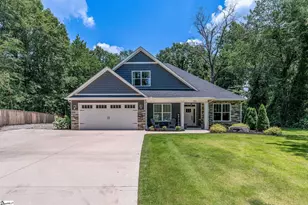
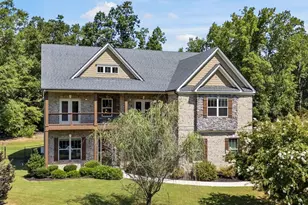
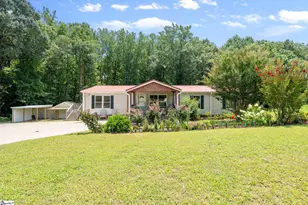
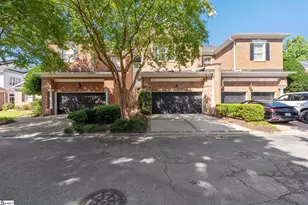
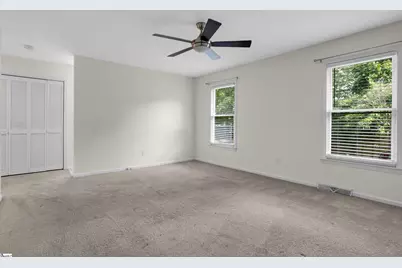
Charming Living in the Heart of Pebble Creek! Welcome to 19 Kindlin Way, a delightful 3-bedroom, 2-bath home offering 1,600 sq ft of comfortable, well-designed living space in one of the Upstate's most established and beloved communities. Tucked into the heart of Pebble Creek, this home puts you within walking distance of golf, tennis, and the community pool. Making an active, amenity-rich lifestyle part of your everyday routine. Inside, you'll find a functional, easy-flowing layout perfect for first-time buyers, downsizers, or anyone looking for low-maintenance living in a premier location. What truly makes this home special is where it sits. Pebble Creek is a mature, tree-canopied neighborhood with decades of pride of ownership, offering the timeless charm and character that only an established community can provide. Take an evening stroll (or golf cart cruise!) past manicured lawns and mature landscaping, creating a picturesque, walkable setting that feels like a step back in time - yet it's just minutes from Greenville's shopping, dining, and top-rated schools. Neighbors know neighbors here, and the sense of community runs deep, with residents enjoying everything from casual walks to the proshop to friendly rounds on the golf course just around the corner. For buyers seeking the charm of an established neighborhood paired with an unbeatable, walkable location, 19 Kindlin Way is a rare find. Schedule your private showing today and experience Pebble Creek living for yourself!
Full Property Details
Full Property Details for 19 Kindlin Way
General
- Price: $345,000
- HOA FEE: $10/month
- HOA FEE FREQ.: Annually
- Taxes: $4,437
- Status: Active
- Type: Single Family
- Source: 2257
- MLS ID: 1600901
- Updated: 8/14/2026
- Added to Site: 1 day(s) ago
Interior
- Interior Features: High Ceilings, Ceiling Fan(s), Vaulted Ceiling(s), Countertops-Solid Surface, Open Floorplan
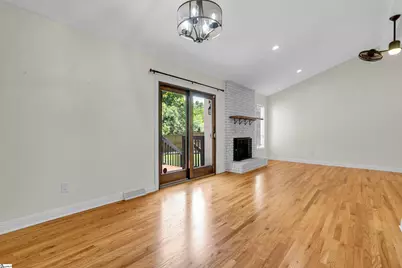
- Fireplace: Yes
- Number of Fireplaces: 1
- Fireplace(s): Gas Log
- Appliances: Dishwasher, Disposal, Microwave, Electric Oven, Free-Standing Electric Range, Electric Water Heater
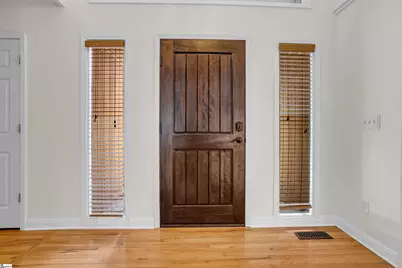
- Flooring: Carpet, Ceramic Tile, Wood, Laminate
Rooms
Bathrooms
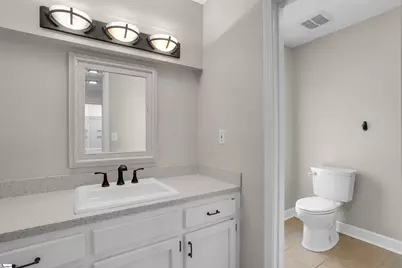
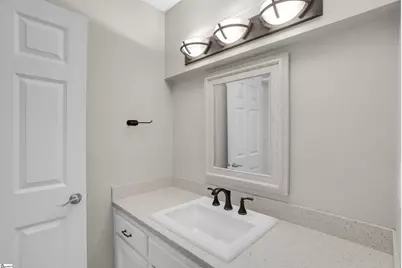
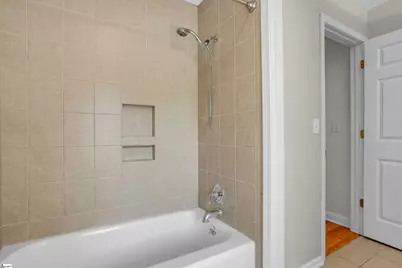
- Total Bathrooms: 2
- Full Bathrooms: 2
- Main Floor Baths: 2
Bedrooms
- Total Bedrooms: 3
- Bedrooms Main: 3
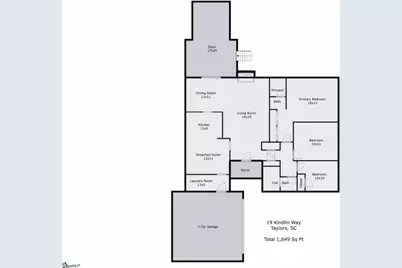
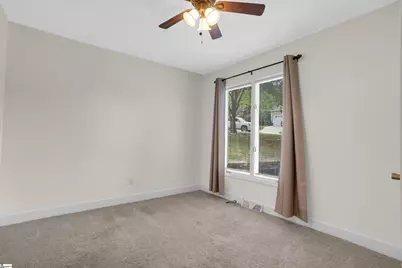
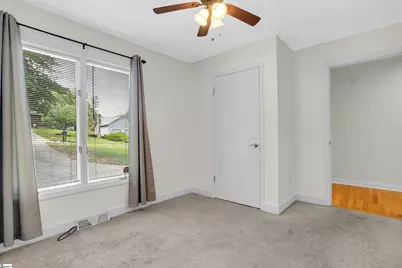
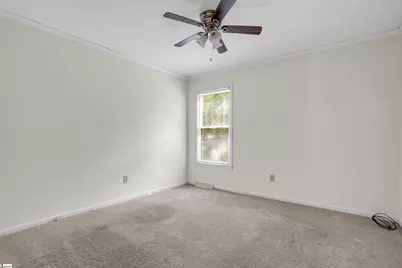
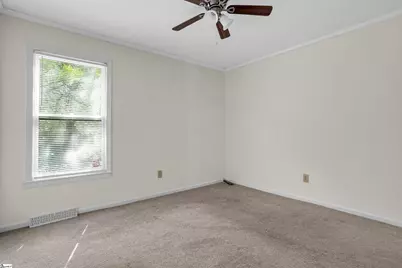
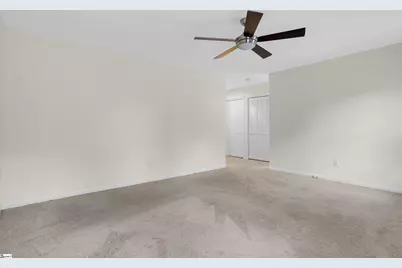
- Primary Bedroom: Full Bath, Primary on Main Lvl, Shower Only, Multiple Closets, 16 x 13, 208 Sq. Ft.
- Bedroom 2: 14 x 11, Main, 154 Sq. Ft.
- Bedroom 3: 13 x 10, Main, 130 Sq. Ft.
Other Rooms
- Living Room: 14 x 19, 266 Sq. Ft.
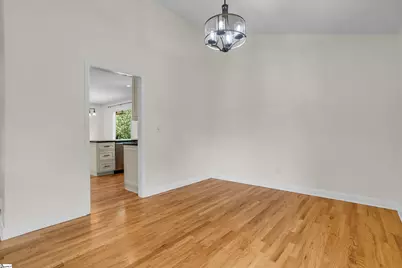
- Kitchen: 11 x 9, 99 Sq. Ft.
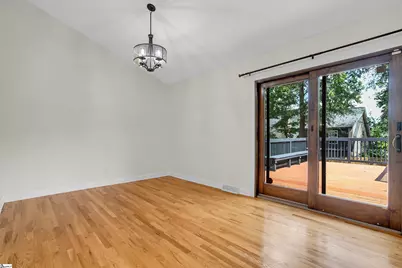
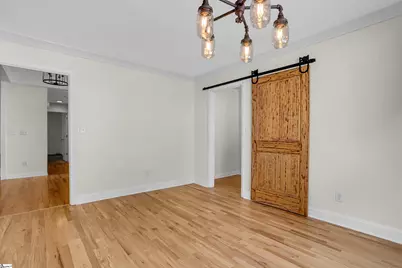
- Dining Room: 11 x 11, 121 Sq. Ft.
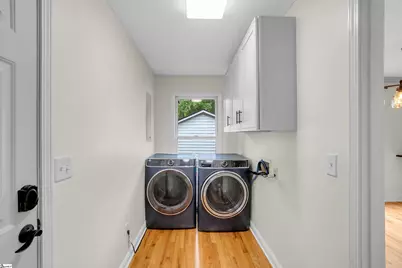
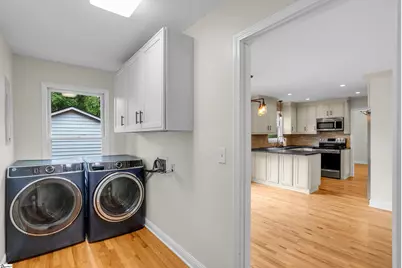
- Laundry: 1st Floor, Walk-in, Laundry Room
Additional Information
- Pool: Yes
Exterior
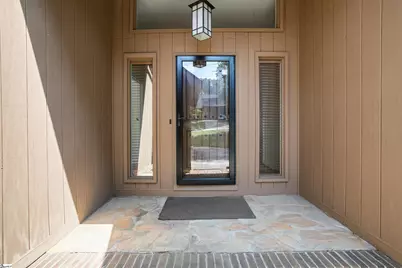
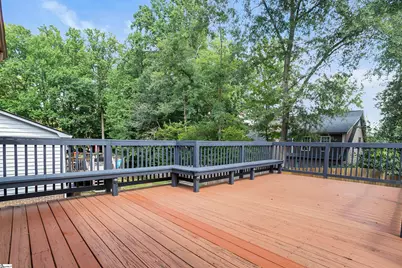
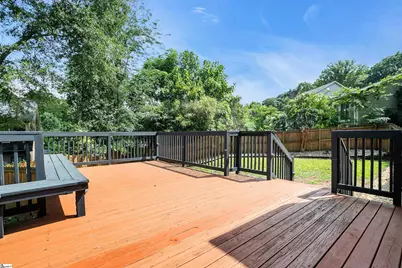
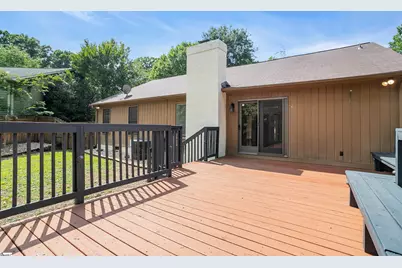
- Porch/Patio/Deck: Deck, Front Porch
Parking
- Garage: Yes
- Attached garage: Yes
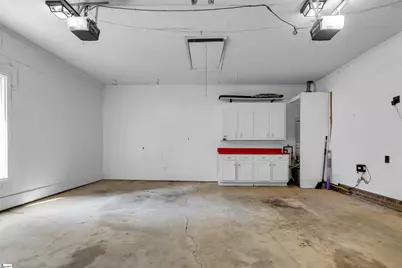
- Garage Spaces: 2
- Parking Features: Attached, Parking Pad, Concrete
Location
- Area: 10
- County: Greenville
- Subdivision: Pebble Creek
School Information
- Elementary School: Paris
- Middle School: Sevier
- High School: Wade Hampton
Community
- Association: Yes
- Assoc. Fees Include: None
Heating & Cooling
- Air Conditioning: Yes
- Cooling Type: Central Air, Electric
- Heating Type: Electric, Heat Pump
Utilities
- Gas: PNG
- Sewer: Public Sewer
- Water: Public
Structural Information
- Architectural Style: Contemporary, Ranch
- Exterior Const.: Brick Veneer, Wood Siding
- Basement: Yes
- Basement Desc.: None
- Roof: Composition
- Stories/Levels: 1
- Year Built: 1988
- Property Condition: 31-50
Lot Features
- Lot Size (Acres): 0.25
- Lot Size (Sq. Ft.): 10,890
- Lot Features: 1/2 Acre or Less, Sloped, Few Trees
Financial Considerations
- Price Per Sq. Ft.: $209.22
- Association Fee: $125
- Assoc Fee Freq.: Annually
- Tax Amount: $4,437
Disclosures and Reports
- Documents Avail.: Seller Disclosure, SQFT Sketch
- Property ID: 0525.0601279.00
Listed by BHHS C Dan Joyner - Midtown

Get Pre-Approved Today
Schools
Schools serving 19 Kindlin Way
School District:Greenville County School District
| Name | Grades | Distance |
|---|---|---|
Paris Elementary School 32 East Belvue Road, Taylors, SC 29687 | K-5 | 1.8 mi |
Sevier Middle School 1000 Piedmont Park Road, Greenville, SC 29609 | 6-8 | 1.8 mi |
Wade Hampton High School 100 Pine Knoll Drive, Greenville, SC 29609 | 9-12 | 3.1 mi |
Disclaimer:
School attendance boundaries provided by ATTOM Data Solutions and are for reference only. Contact the school directly to verify enrollment eligibility.
Price & Sales History for 19 Kindlin Way
Date
Details
Price
Change
Source
8/14/2026
Listed
$345,000
86.49%
MLS
10/13/2016
Sold
$185,000
—
Public Record
Disclaimer: Historical sales information is derived from public records provided by the county offices. Information is not guaranteed and should be independently verified.
Tax History
Tax History for 19 Kindlin Way
Year
Property Taxes
Change
Tax Assessment
Change
2025
$4,437
3%
$14,130
15%
2024
$4,288
—
$12,290
—
2023
$4,274
184%
$12,290
50%
2021
$1,505
-2%
$8,190
—
2022
$1,533
2%
$8,190
11%
2021
$1,505
5%
$7,400
-96%
2019
$1,427
-5%
$184,910
—
2018
$1,497
1%
$184,910
—
2017
$1,482
23%
$184,910
19%
2016
$1,202
1%
$155,070
—
2015
$1,189
-1%
$155,070
-2%
2014
$1,197
1%
$158,230
2400%
2013
$1,183
—
$6,329
—
Disclaimer: Historical tax information is derived from public records provided by the county offices. Information is not guaranteed and should be independently verified.
Estimate the Cost
Estimate the Cost for 19 Kindlin Way
19 Kindlin Way, Taylors, SC 29687 (MLS# 1600901) is a Single Family property with 3 bedrooms and 2 full bathrooms. 19 Kindlin Way is currently listed for $345,000 and was received on August 14, 2026. Want to learn more about 19 Kindlin Way? Do you have questions about finding other Single Family real estate for sale in Taylors? You can browse all Taylors real estate or contact a Coldwell Banker agent to request more information.