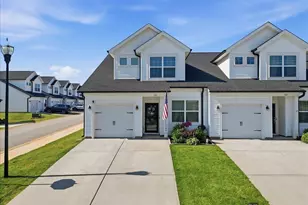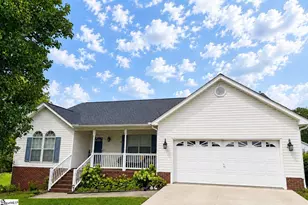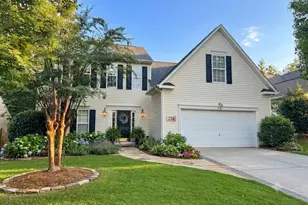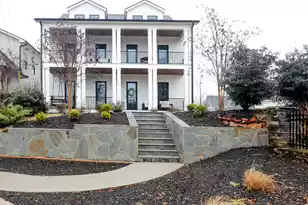
This is a carousel with tiles that activate property listing cards. Use the previous and next buttons to navigate.
1/2
$1,300,000
This is a carousel with tiles that activate property listing cards. Use the previous and next buttons to navigate.
1/2
Property Description
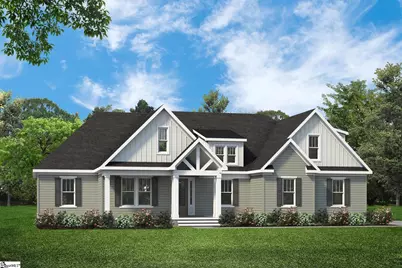
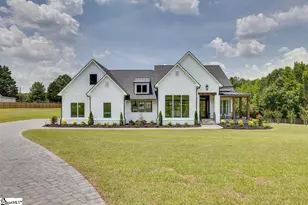
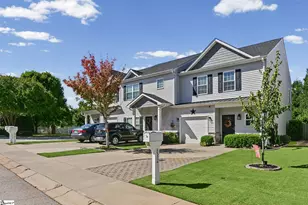
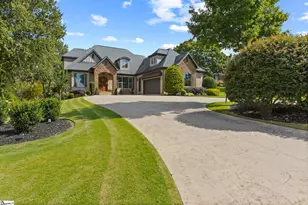
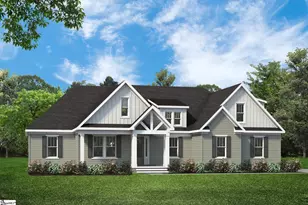
Beautiful custom To Be Built Craftsman home situated on 5 acres! This exceptional 4-bedroom, 3.5-bath residence offers the perfect blend of quality craftsmanship, modern comfort, and peaceful country living. The thoughtfully designed floor plan features spacious living areas, a well-appointed kitchen, and a luxurious primary suite. Enjoy the beauty and privacy of five acres while still being conveniently located to shopping and major roadways.
Full Property Details
Full Property Details for 326 Thompson Rd
General
- Price: $1,300,000
- Status: Active
- Type: Single Family
- Source: 2257
- MLS ID: 1599946
- Updated: 8/6/2026
- Added to Site: 60 day(s) ago
Interior
- Interior Features: High Ceilings, Tray Ceiling(s), Open Floorplan, Soaking Tub, Walk-In Closet(s), Split Floor Plan, Countertops – Quartz, Pantry
- Fireplace: Yes
- Number of Fireplaces: 2
- Fireplace(s): Gas Log, Outside
- Appliances: Gas Cooktop, Dishwasher, Disposal, Gas Oven, Microwave-Convection, Gas Water Heater
- Flooring: Luxury Vinyl
Rooms
Bathrooms
- Total Bathrooms: 4
- Full Bathrooms: 3
- Half Bathrooms: 1
- Main Floor Baths: 2
Bedrooms
- Total Bedrooms: 4
- Bedrooms Main: 3
- Primary Bedroom: Double Sink, Full Bath, Primary on Main Lvl, Shower-Separate, Tub-Garden, Walk-in Closet, 14 x 17, 238 Sq. Ft.
- Bedroom 2: 17 x 16, 272 Sq. Ft.
- Bedroom 3: 16 x 16, 256 Sq. Ft.
- Bedroom 4: 13 x 24, 312 Sq. Ft.
Other Rooms
- Family Room: 22 x 18, 396 Sq. Ft.
- Kitchen: 20 x 11, 220 Sq. Ft.
- Dining Room: 11 x 13, 143 Sq. Ft.
- Office: 169 Sq. Ft.
- Laundry: Sink, 1st Floor
Exterior
- Exterior Features: Outdoor Fireplace
- Porch/Patio/Deck: Rear Porch
Parking
- Garage: Yes
- Attached garage: Yes
- Garage Spaces: 3
- Parking Features: Attached, Concrete
Location
- Area: 12
- County: Greenville
- Subdivision: None
School Information
- Elementary School: Mountain View
- Middle School: Blue Ridge
- High School: Blue Ridge
Community
- Assoc. Fees Include: None
Heating & Cooling
- Air Conditioning: Yes
- Cooling Type: Central Air
- Heating Type: Propane
Utilities
- Sewer: Septic Tank
- Water: Public
Structural Information
- Architectural Style: Craftsman
- Exterior Const.: Hardboard Siding, Stone
- Basement: Yes
- Basement Desc.: None
- Roof: Composition
- Stories/Levels: 1
- Property Condition: Under Construction
Lot Features
- Lot Size (Acres): 5
- Lot Size (Sq. Ft.): 217,800
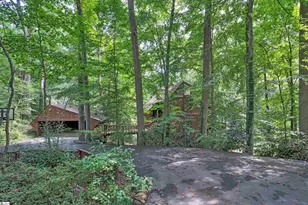
- Lot Features: 2 - 5 Acres, Wooded
Financial Considerations
- Price Per Sq. Ft.: $361.21
Disclosures and Reports
- Documents Avail.: None
- Property ID: 648060100108
Listed by HQ Real Estate, LLC
Get Pre-Approved Today
Schools
Schools serving 326 Thompson Rd
School District:Greenville County School District
| Name | Grades | Distance |
|---|---|---|
Mountain View Elementary School 6350 South Carolina 253, Taylors, SC 29687 | PK-5 | 1.4 mi |
Blue Ridge Middle School 2423 East Tyger Bridge Road, Greer, SC 29651 | 6-8 | 2.9 mi |
Blue Ridge High School 2151 Fews Chapel Road, Greer, SC 29651 | 9-12 | 4.2 mi |
Disclaimer:
School attendance boundaries provided by ATTOM Data Solutions and are for reference only. Contact the school directly to verify enrollment eligibility.
Price & Sales History for 326 Thompson Rd
Date
Details
Price
Change
Source
8/06/2026
Listed
$1,300,000
—
MLS
Disclaimer: Historical sales information is derived from public records provided by the county offices. Information is not guaranteed and should be independently verified.

Estimate the Cost
Estimate the Cost for 326 Thompson Rd
326 Thompson Road, Taylors, SC 29687 (MLS# 1599946) is a Single Family property with 4 bedrooms, 3 full bathrooms and 1 partial bathroom. 326 Thompson Road is currently listed for $1,300,000 and was received on August 06, 2026. Want to learn more about 326 Thompson Road? Do you have questions about finding other Single Family real estate for sale in Taylors? You can browse all Taylors real estate or contact a Coldwell Banker agent to request more information.