
This is a carousel with tiles that activate property listing cards. Use the previous and next buttons to navigate.
1/1
$460,000
This is a carousel with tiles that activate property listing cards. Use the previous and next buttons to navigate.
1/1
Property Description
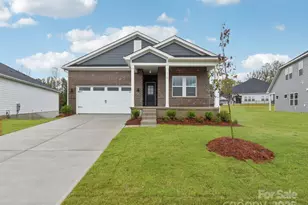
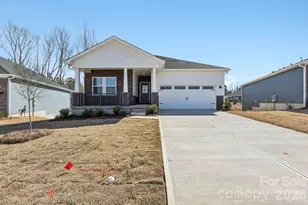
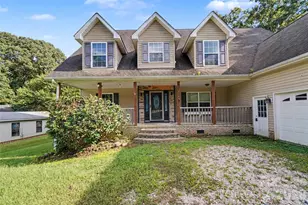
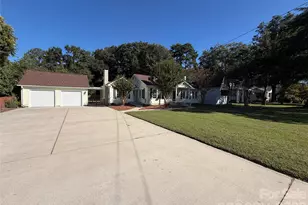
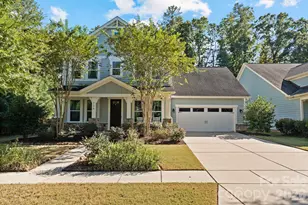
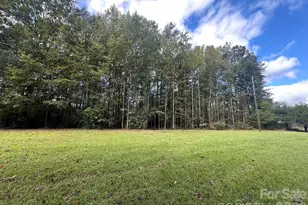
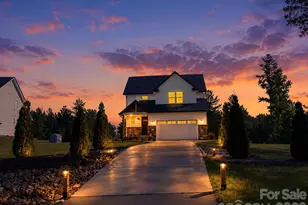
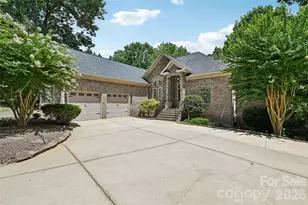
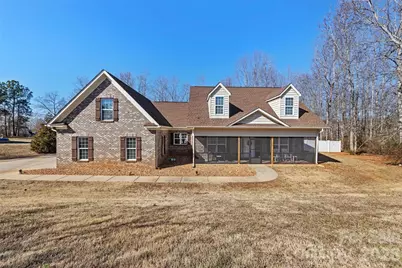
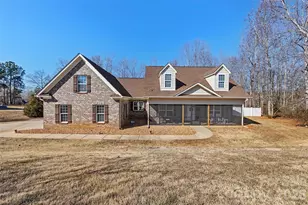
Meticulously maintained and truly move-in ready, this beautiful split-floor plan, open-concept home sits on a full one-acre lot with NO HOA. Vaulted ceilings enhance the spacious great room and breakfast area, creating a light and airy feel throughout. The kitchen features granite countertops, stainless steel appliances, tile backsplash, and numerous upgrades including a new electric range and microwave (2025), upgraded refrigerator, dishwasher, and kitchen sink (2024). Enjoy peaceful outdoor living with a completely fenced, private backyard, charming gazebo, large storage shed, and expansive screened-in porch offering serene backyard views. The owner's suite boasts a double tray ceiling and spa-like bath with an oversized jetted garden tub. A versatile bonus room with theater equipment (negotiable) adds extra flexibility for entertaining or relaxing. Over $60,000 in upgrades provide exceptional value and peace of mind, including a whole-house generator, tankless hot water heater, new HVAC/heat pump (2024), screened front porch (2023), washer and dryer (2022, included), and fresh interior paint. A rare combination of space, privacy, upgrades, and location-this home is a must-see.
Full Property Details
Full Property Details for 3216 Sage Dr
General
- Sold For: $460,000
- Status: Closed
- Type: Single Family
- Source: Charlotte_Regional_Realtor_Association
- MLS ID: 4333043
- Added to Site: 96 day(s) ago
Interior
- Appliances: Dishwasher, Dryer, Electric Range, Electric Water Heater, Microwave, Plumbed For Ice Maker, Refrigerator with Ice Maker, Self Cleaning Oven, Washer
Rooms
Bathrooms
- Total Bathrooms: 2
- Full Bathrooms: 2
- Main - Full Baths: 2
Bedrooms
- Total Bedrooms: 3
- Bedrooms Main & Up: 3
Other Rooms
- Laundry: Laundry Room, Main Level
Parking
- Garage: Yes
- Garage Description: 516 Sq. Ft.
- Garage Spaces: 2
- Parking Features: Driveway, Attached Garage, Garage Faces Side
Location
- County: York
- Subdivision: Glenmoor
School Information
- Elementary School: Jefferson
- Middle School: York
- High School: York Comprehensive
Heating & Cooling
- Cooling Type: Central Air
- Heating Type: Heat Pump
Utilities
- Sewer: Septic Installed
- Water: Well
Structural Information
- Architectural Style: Traditional
- Construction: Site Built
- Exterior Const.: Brick Full
- Roof: Architectural Shingle
- Upper: 355 Sq. Ft.
- Main/1st Level: 1,818 Sq. Ft.
- Year Built: 2013
Lot Features
- Street/Road Desc.: Concrete, Paved
- Lot Features: Wooded
- Fencing (Description): Back Yard, Privacy
Disclosures and Reports
- Property ID: 295-00-00-047
- Lot Number: 20197-371
Get Pre-Approved Today
Schools
Schools serving 3216 Sage Dr
School District:York School District 1
| Name | Grades | Distance |
|---|---|---|
Jefferson Elementary School, York, SC 1543 Chester Highway, York, SC 29745 | PK-4 | 1.7 mi |
York Middle School 1010 Devinney Road, York, SC 29745 | 7-8 | 1.8 mi |
York Comprehensive High School 275 Alexander Love Highway, York, SC 29745 | 9-12 | 4.1 mi |
Disclaimer:
School attendance boundaries provided by ATTOM Data Solutions and are for reference only. Contact the school directly to verify enrollment eligibility.
Price & Sales History for 3216 Sage Dr
Date
Details
Price
Change
Source
5/01/2026
Sold
$460,000
2.22%
MLS
2/20/2026
Listed
$450,000
—
MLS
Disclaimer: Historical sales information is derived from public records provided by the county offices. Information is not guaranteed and should be independently verified.
3216 Sage Drive, York, SC 29745 (MLS# 4333043) is a Single Family property that was sold at $460,000 on May 01, 2026. This property was listed by Suzette Gray from our Ballantyne Office.Want to learn more about 3216 Sage Drive? Do you have questions about finding other Single Family real estate for sale in York? You can browse all York real estate or contact a Coldwell Banker agent to request more information.