This is a carousel with tiles that activate property listing cards. Use the previous and next buttons to navigate.
1/35
$1,349,900
This is a carousel with tiles that activate property listing cards. Use the previous and next buttons to navigate.
1/35
Property Description
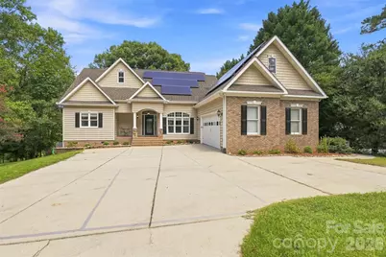
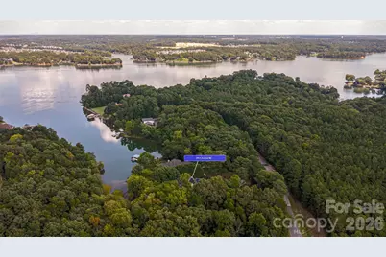
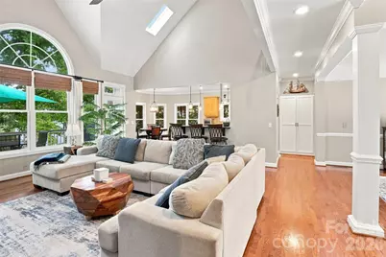
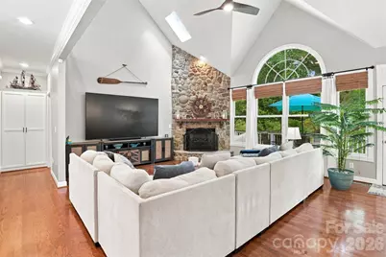
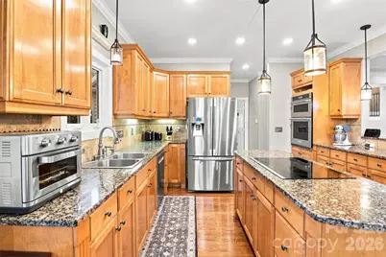
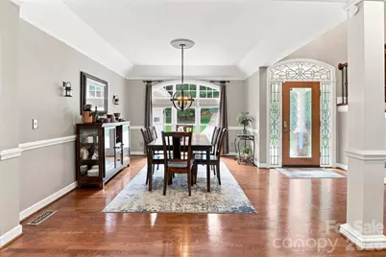
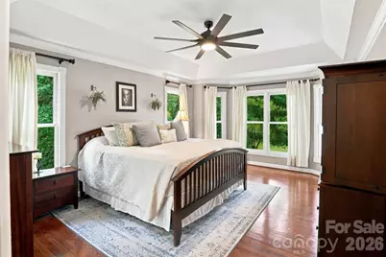
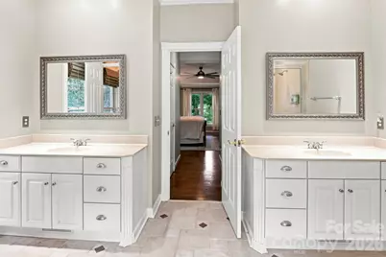
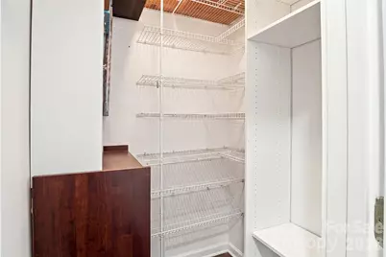
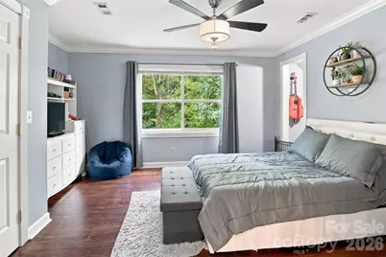
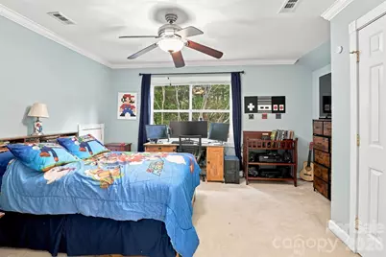
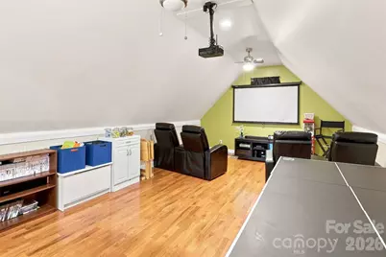
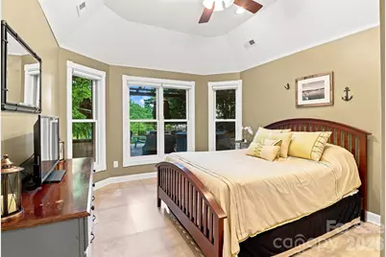
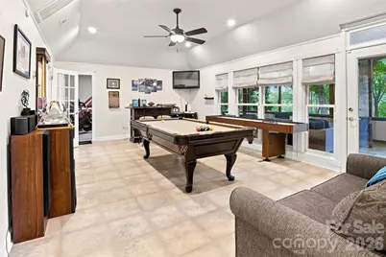
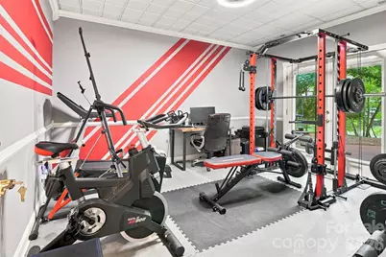
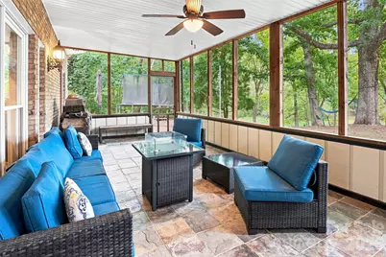
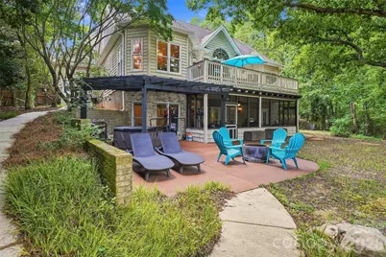
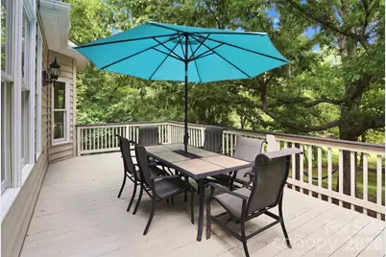
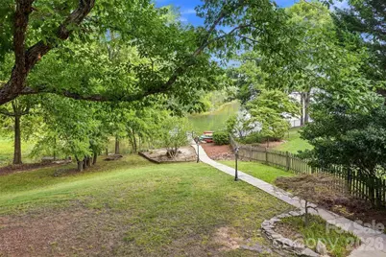
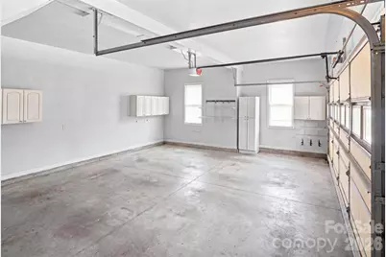
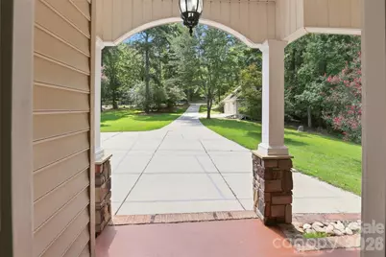
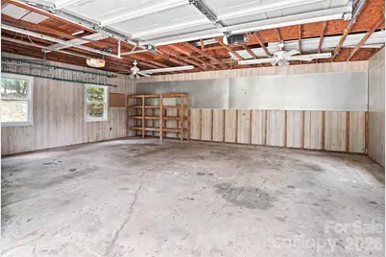
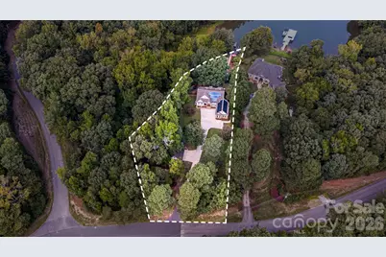
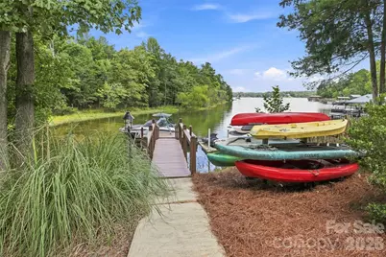
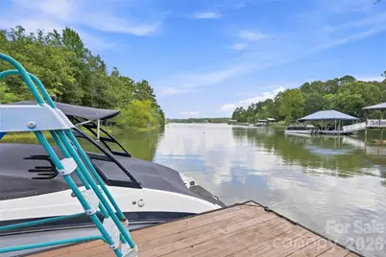
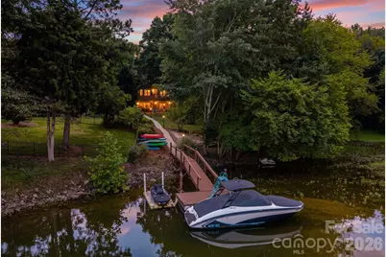
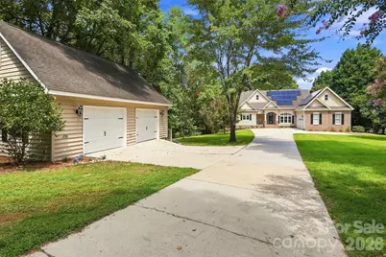
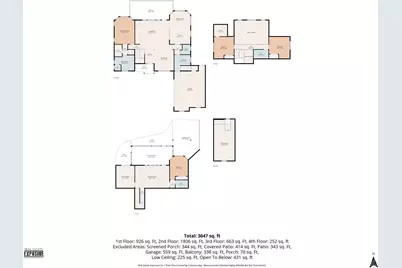
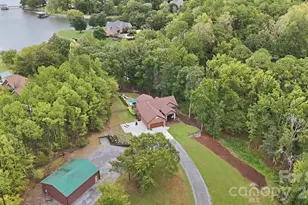
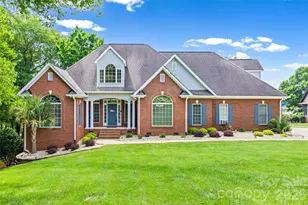
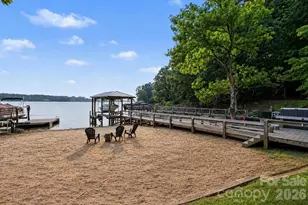
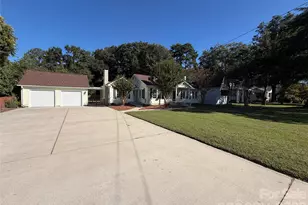
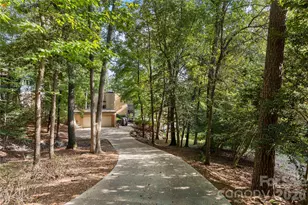
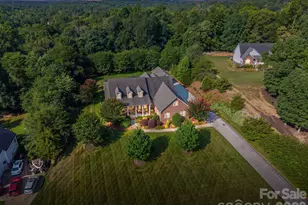
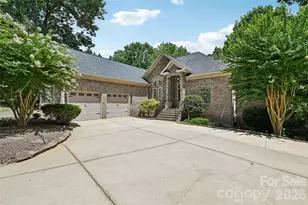
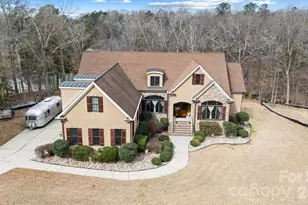
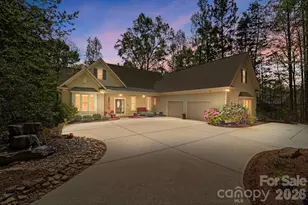
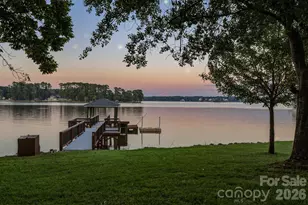
Welcome to 3911 Acacia Road, York, SC, where peace, privacy, and lake living come together in a quiet, secluded setting. This waterfront home offers an inviting open floor plan with soaring ceilings, a primary bedroom on the main floor, and plenty of space to live, work, play, and entertain. The walkout basement adds incredible flexibility, with French doors leading outside to the lake and space perfect for a rec room, home gym, home office, or additional gathering area. With abundant storage inside and out, there's room for everything from everyday necessities to all your lake and outdoor gear. A 2-car attached garage plus a 2-car detached garage provide plenty of room for vehicles, lake toys, hobbies, a workshop, or additional storage. Step outside and discover your own outdoor oasis. With a deck, screened porch, patio, and fire pit, there's a spot for every season, whether you're enjoying quiet mornings with coffee, grilling, or winding down around the fire in the evening. And when you're ready for adventure, the water is right at your fingertips. Head to the dock and spend the day boating, riding the jet ski, kayaking, or paddle boarding. With room for your boat, kayak, paddle board, and lake toys, this home makes it easy to enjoy the lake lifestyle without leaving home. You'll love the feeling of being tucked away from it all. Whether you're looking for a peaceful retreat, room for hobbies and recreation, or a home built for making memories on the water, 3911 Acacia Road offers the space, flexibility, and lifestyle to have it all.
Full Property Details
Full Property Details for 3911 Acacia Road N
General
- Price: $1,349,900
- HOA FEE: $21/month
- HOA FEE FREQ.: Annually
- Status: Active
- Type: Single Family
- Source: Charlotte_Regional_Realtor_Association
- MLS ID: 4415462
- Updated: 9/16/2026
- Added to Site: 45 day(s) ago
Interior
- Interior Features: Attic Stairs Pulldown, Breakfast Bar, Kitchen Island, Pantry
- Fireplace: Yes
- Fireplace(s): Gas Log, Great Room, Gas Log, Great Room
- Appliances: Convection Oven, Dishwasher, Electric Water Heater, Induction Cooktop, Microwave, Refrigerator with Ice Maker
- Flooring: Carpet, Tile, Wood
Rooms
Bathrooms
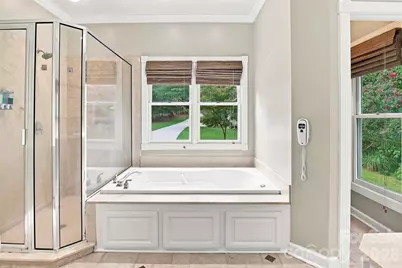
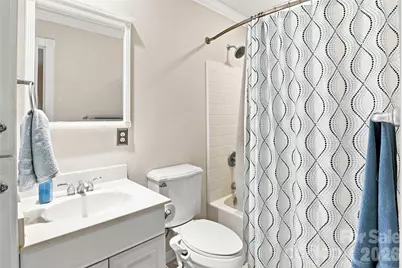
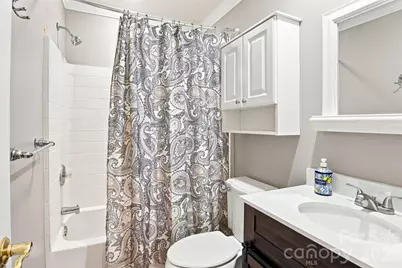
- Total Bathrooms: 4
- Full Bathrooms: 3
- Half Bathrooms: 1
- Upper - Full Baths: 1
- Main - Full Baths: 1
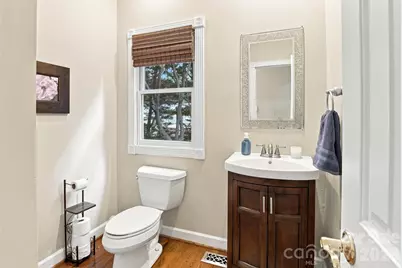
- Main - 1/2 Baths: 1
- Basement Baths: 1
Bedrooms
- Total Bedrooms: 3
- Bedrooms Upper: 2
- Bedrooms Main & Up: 1
Other Rooms
- Laundry: Mud Room, Inside, Main Level
Exterior
- Exterior Features: Dock - Floating, Hot Tub
Parking
- Garage: Yes
- Garage Description: 559 Sq. Ft.
- Garage Spaces: 2
- Parking Features: Driveway, Attached Garage, Detached Garage, Garage Door Opener, Garage Faces Side
Location
- County: York
- Subdivision: Old Concord
School Information
- Elementary School: Liberty Hill
- Middle School: Roosevelt
- High School: Lake Wylie
Heating & Cooling
- Cooling Type: Ceiling Fan(s), Central Air
- Heating Type: Electric, Heat Pump
Utilities
- Sewer: Septic Installed
- Water: Well
- Utility Description: Electricity Connected, Natural Gas, Solar
Structural Information
- Architectural Style: Traditional
- Construction: Site Built
- Exterior Const.: Brick Partial, Vinyl
- Basement: Yes
- Basement Desc.: Exterior Entry, Finished, Walk-Out Access, Walk-Up Access
- Roof: Architectural Shingle
- Upper: 915 Sq. Ft.
- Main/1st Level: 1,806 Sq. Ft.
- Year Built: 2001
Lot Features
- Street/Road Desc.: Concrete, Paved
- Lot Features: Waterfront
- Fencing (Description): Back Yard, Partial, Wood
Water Features
- Water Front Name: Lake Wylie
Financial Considerations
- Association Fee: $250
- Assoc Fee Freq.: Annually
- Terms: Cash, Conventional, USDA Loan, VA Loan
Disclosures and Reports
- Restrictions: No Representation
- Property ID: 581-00-00-050
- Lot Number: 15695-1
Listed by Keller Williams Connected

Get Pre-Approved Today
Schools
Schools serving 3911 Acacia Road N
School District:York School District 2
| Name | Grades | Distance |
|---|---|---|
Bethel Elementary School, Clover, SC 6000 Highway 55 East, Clover, SC 29710 | PK-5 | 4.7 mi |
Oakridge Middle School 5670 Oakridge Road, Clover, SC 29710 | 6-8 | 5.7 mi |
Clover High School 1625 State Highway 55, Clover, SC 29710 | 9-12 | 7.8 mi |
Disclaimer:
School attendance boundaries provided by ATTOM Data Solutions and are for reference only. Contact the school directly to verify enrollment eligibility.
Price & Sales History for 3911 Acacia Road N
Date
Details
Price
Change
Source
8/28/2026
Listed
$1,349,900
119.5%
MLS
5/27/2016
Sold
$615,000
—
Public Record
Disclaimer: Historical sales information is derived from public records provided by the county offices. Information is not guaranteed and should be independently verified.
Tax History
Tax History for 3911 Acacia Road N
Year
Property Taxes
Change
Tax Assessment
Change
2025
$4,079
11%
$29,797
15%
2024
$3,661
-2%
$25,910
—
2023
$3,754
21%
$25,910
—
2022
$3,094
100%
$25,910
—
2020
-100%
$25,910
—
2020
$2,933
-2%
$25,910
-96%
2019
$2,986
—
$604,500
—
2018
$3,001
7%
$604,500
—
2017
$2,795
49%
$604,500
40%
2016
$1,875
3%
$430,500
—
2015
$1,817
-5%
$430,500
—
2014
$1,922
4%
$430,500
2232%
2013
$1,844
—
$18,460
—
Disclaimer: Historical tax information is derived from public records provided by the county offices. Information is not guaranteed and should be independently verified.
Estimate the Cost
Estimate the Cost for 3911 Acacia Road N
3911 Acacia Road N, York, SC 29745 (MLS# 4415462) is a Single Family property with 3 bedrooms, 3 full bathrooms and 1 partial bathroom. 3911 Acacia Road N is currently listed for $1,349,900 and was received on August 28, 2026. Want to learn more about 3911 Acacia Road N? Do you have questions about finding other Single Family real estate for sale in York? You can browse all York real estate or contact a Coldwell Banker agent to request more information.