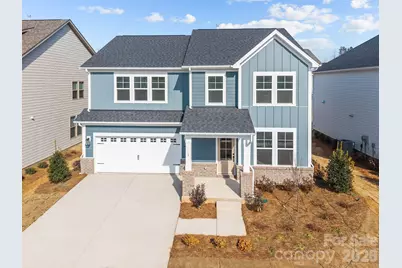
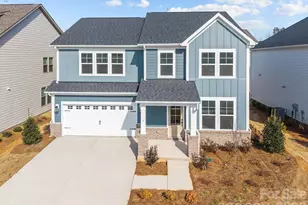
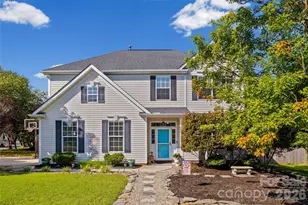
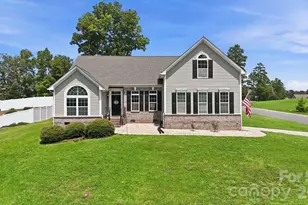
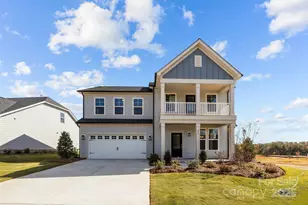
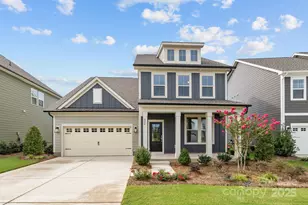
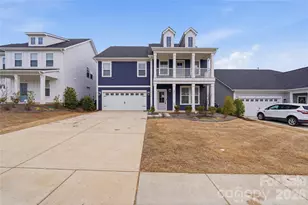
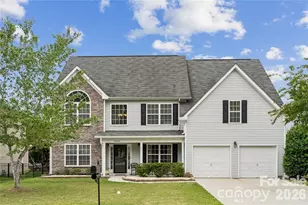
Full Property Details for 741 Sirius Ln
General
- Sold For: $469,900
- HOA FEE: $100/month
- HOA FEE FREQ.: Annually
- Status: Closed
- Type: Single Family
- Source: Charlotte_Regional_Realtor_Association
- MLS ID: 4382679
- Added to Site: 147 day(s) ago
Interior
- Interior Features: Attic Stairs Pulldown, Entrance Foyer, Kitchen Island, Open Floorplan, Pantry, Walk-In Closet(s), Walk-In Pantry
- Appliances: Dishwasher, Disposal, Electric Oven, Gas Range, Microwave, Plumbed For Ice Maker
- Flooring: Vinyl
Rooms
- Total Bathrooms: 3
- Full Bathrooms: 2
- Half Bathrooms: 1
- Upper - Full Baths: 2
- Main - 1/2 Baths: 1
- Total Bedrooms: 4
- Bedrooms Upper: 4
- Laundry: Electric Dryer Hookup, Inside, Upper Level, Washer Hookup
Parking
- Garage: Yes
- Garage Description: 414 Sq. Ft.
- Garage Spaces: 2
- Parking Features: Driveway, Attached Garage, Garage Door Opener, Garage Faces Front
Location
- County: York
- Subdivision: Lakeside Glen
- Driving Directions: From Charlotte (I-77 Route): Take I-77 S/US-21 S to Exit 1A. Turn right onto Westinghouse Blvd, then use the left lanes to turn left onto Hwy 49 S/S Tryon St. Continue over Buster Boyd Bridge into South Carolina. Follow SC-49 S, then continue onto SC-274/Hands Mill Hwy. Turn right onto Allison Creek Rd, then right onto Compass Ln into Lakeside Glen. Model homes are on the right on Supernova Dr. From Charlotte (I-85 Route): Take NC-16 N to I-85 S. Take Exit 26 for NC-273 toward Belmont/Mt Holly and turn right onto NC-273 S. Continue approximately 6 miles, then turn left onto Pole Branch Rd. Turn right onto SC-274 S, then left onto Allison Creek Rd. Turn right onto Compass Ln into Lakeside Glen. Model homes are on the right on Supernova Dr. From Rock Hill: Take S Oakland Ave to SC-901 N/Heckle Blvd. Merge onto Old York Rd, then turn right onto SC-274 N. Turn right onto Allison Creek Rd, then right onto Compass Ln into Lakeside Glen. Model homes are on the right on Supernova Dr.
School Information
- Elementary School: Bethal
- Middle School: Oakridge
- High School: Clover
Heating & Cooling
- Cooling Type: Central Air, Zoned
- Heating Type: Natural Gas, Zoned
Utilities
- Sewer: County Sewer
- Water: County Water
- Utility Description: Cable Available, Electricity Connected, Natural Gas, Underground Power Lines
Structural Information
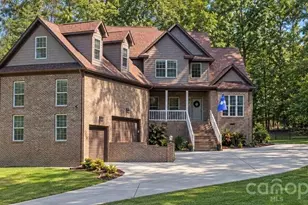
- Architectural Style: Traditional
- Builder: DRB Group
- Model: Burton #5
- Construction Status: Completed
- Construction: Site Built
- Exterior Const.: Brick Partial, Fiber Cement
- Roof: Architectural Shingle
- Upper: 1,424 Sq. Ft.
- Main/1st Level: 1,091 Sq. Ft.
- Year Built: 2025
Lot Features
- Street/Road Desc.: Concrete, Paved
- Elevation (Approx.): 2500
Financial Considerations
- Association Fee: $1,200
- Assoc Fee Freq.: Annually
- Terms: Cash, Conventional, FHA, USDA Loan, VA Loan
Disclosures and Reports
- Restrictions: Architectural Review
- Property ID: 5500000287
- Lot Number: 20814 / 26
Listed by DRB Group of North Carolina, LLC
Sold by Keller Williams South Park