This is a carousel with tiles that activate property listing cards. Use the previous and next buttons to navigate.
1/47
$700,000
This is a carousel with tiles that activate property listing cards. Use the previous and next buttons to navigate.
1/47
Property Description
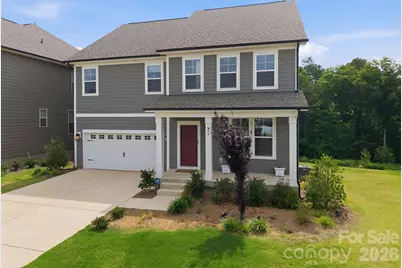
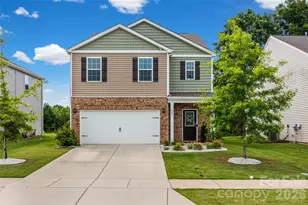
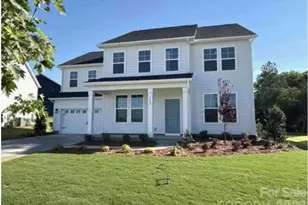
Welcome to this FULLY FINISHED BASEMENT HOME on a CUL DE SAC lot!! A beautiful new construction community by DRB Homes (built in 2025), offering the perfect blend of luxury living and waterfront accessibility. This stunning, newly built home is one of the few highly sought-after walkout basement floorplans in the neighborhood built and move in ready! This spacious property features 5 bedrooms and 4.5 bathrooms, designed with an open floor plan perfect for modern entertaining. The main level is appointed with Luxury Vinyl Plank (LVP) flooring throughout and includes a dedicated office space with French doors, a formal dining room, and an expansive open living room flowing into the gourmet kitchen. The chef's kitchen boasts a large quartz countertop island, top-of-the-line stainless steel appliances, and abundant natural lighting. Upstairs, retreat to the spacious primary bedroom suite, complete with a dual vanity bathroom and a massive walk-in closet. The finished walkout basement is a true highlight, featuring over 1100 square feet of versatile entertaining and living area, including a full fifth bedroom and full bathroom. Outdoor enjoyment is guaranteed with a large 12x10 wood deck overlooking your private backyard and wooded area, complemented by a full extended patio accessible from the walkout basement. Enjoy an unparalleled location just a short walk from the shores of Lake Wylie and the recreational amenities of the Allison Creek Waterfront Park. Lender to cover first 3 MONTHS of buyers INTEREST on the loan. Ask your agent about this incentive!!
Full Property Details
Full Property Details for 893 Regulus Ct
General
- Price: $700,000
- HOA FEE: $100/month
- HOA FEE FREQ.: Quarterly
- Status: Active
- Type: Single Family
- Source: Charlotte_Regional_Realtor_Association
- MLS ID: 4360683
- Updated: 5/7/2026
- Added to Site: 47 day(s) ago
Interior
- Interior Features: Attic Stairs Pulldown, Entrance Foyer, Open Floorplan, Pantry, Storage
- Fireplace: Yes
- Fireplace(s): Gas Log, Living Room, Gas Log, Living Room
- Appliances: Dishwasher, Disposal, Electric Water Heater, Exhaust Hood, Gas Range, Microwave, Oven, Refrigerator
- Flooring: Carpet, Vinyl
Rooms
Bathrooms
- Total Bathrooms: 5
- Full Bathrooms: 4
- Half Bathrooms: 1
- Upper - Full Baths: 3
- Main - 1/2 Baths: 1
- Basement Baths: 1
Bedrooms
- Total Bedrooms: 5
- Bedrooms-B: 1
- Bedrooms Upper: 4
Other Rooms
- Laundry: Laundry Room
Additional Information
- Shared Amenities: Outdoor Pool, Sidewalks, Street Lights
- Pool: Yes
Parking
- Garage: Yes
- Garage Spaces: 2
- Parking Features: Attached Garage, Garage Faces Front
Location
- County: York
- Subdivision: Lakeside Glen
School Information
- Elementary School: Bethel
- Middle School: Oakridge
- High School: Clover
Community
- Assoc. Name: CAMS
Heating & Cooling
- Cooling Type: Central Air
- Heating Type: Natural Gas
Utilities
- Sewer: County Sewer
- Water: County Water
- Utility Description: Cable Connected, Electricity Connected, Natural Gas, Satellite Internet Available
Structural Information
- Architectural Style: Traditional
- Builder: DRB Homes
- Model: Jordan
- Construction: Site Built
- Exterior Const.: Hardboard Siding
- Basement: Yes
- Basement Desc.: Finished
- Roof: Architectural Shingle
- Upper: 1,895 Sq. Ft.
- Main/1st Level: 1,453 Sq. Ft.
- Year Built: 2025
Lot Features
- Street/Road Desc.: Concrete
- Lot Features: Cul-De-Sac
Financial Considerations
- Association Fee: $301
- Assoc Fee Freq.: Quarterly
- Terms: Cash, Conventional, USDA Loan
Disclosures and Reports
- Restrictions: Architectural Review
- Property ID: 550-00-00-233
- Lot Number: 22024-32
Listed by Keller Williams Ballantyne Area
Get Pre-Approved Today
Schools
Schools serving 893 Regulus Ct
School District:York School District 2
| Name | Grades | Distance |
|---|---|---|
Bethel Elementary School, Clover, SC 6000 Highway 55 East, Clover, SC 29710 | PK-5 | 4.1 mi |
Oakridge Middle School 5670 Oakridge Road, Clover, SC 29710 | 6-8 | 6.3 mi |
Clover High School 1625 State Highway 55, Clover, SC 29710 | 9-12 | 6.5 mi |
Disclaimer:
School attendance boundaries provided by ATTOM Data Solutions and are for reference only. Contact the school directly to verify enrollment eligibility.
Price & Sales History for 893 Regulus Ct
Date
Details
Price
Change
Source
5/01/2026
Price Reduced
$700,000
-3.45%
MLS
4/10/2026
Listed
$725,000
11.54%
MLS
7/01/2025
Sold
$650,000
—
Public Record
Disclaimer: Historical sales information is derived from public records provided by the county offices. Information is not guaranteed and should be independently verified.
Tax History
Tax History for 893 Regulus Ct
Year
Property Taxes
Change
Tax Assessment
Change
2025
$443
100%
$1,074
100%
2024
—
—
Disclaimer: Historical tax information is derived from public records provided by the county offices. Information is not guaranteed and should be independently verified.
Estimate the Cost
Estimate the Cost for 893 Regulus Ct
893 Regulus Court, York, SC 29745 (MLS# 4360683) is a Single Family property with 5 bedrooms, 4 full bathrooms and 1 partial bathroom. 893 Regulus Court is currently listed for $700,000 and was received on April 10, 2026. Want to learn more about 893 Regulus Court? Do you have questions about finding other Single Family real estate for sale in York? You can browse all York real estate or contact a Coldwell Banker agent to request more information.