This is a carousel with tiles that activate property listing cards. Use the previous and next buttons to navigate.
1/64
$445,000
This is a carousel with tiles that activate property listing cards. Use the previous and next buttons to navigate.
1/64
Property Description
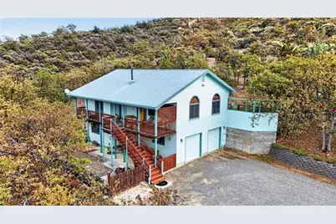
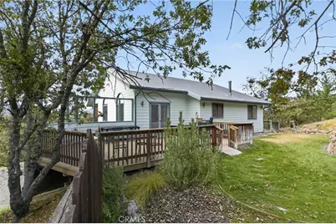
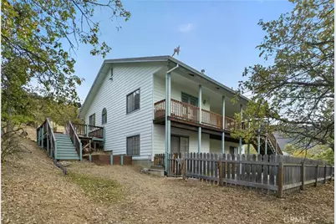
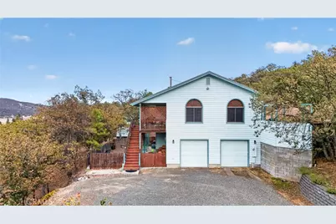
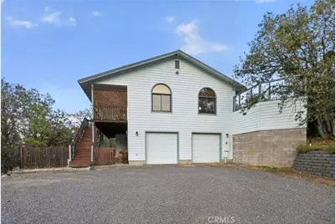
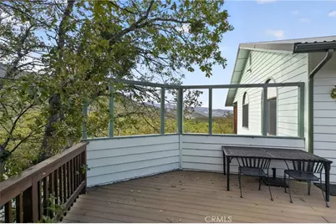
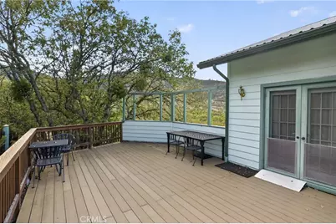
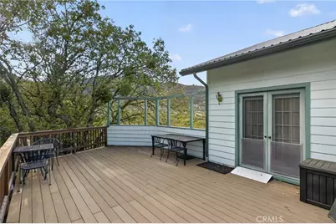
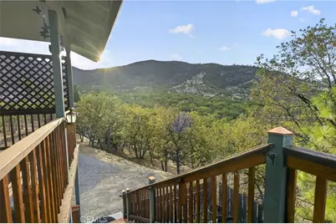
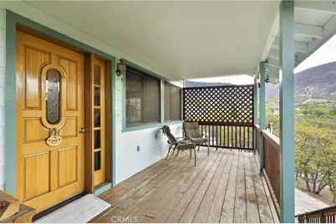
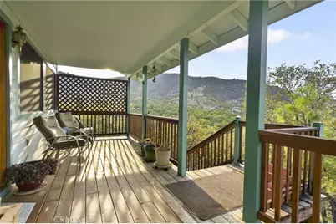
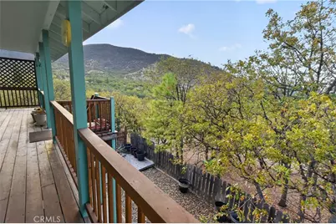
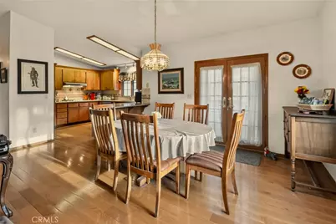
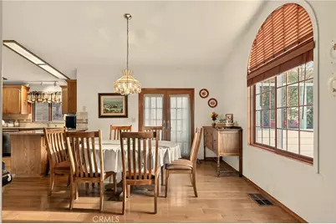
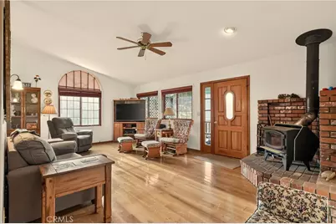
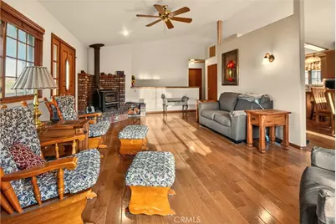
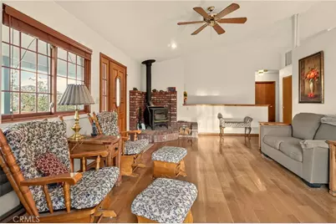
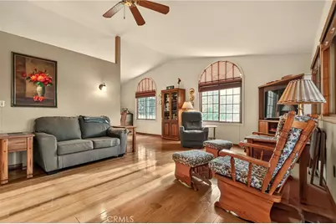
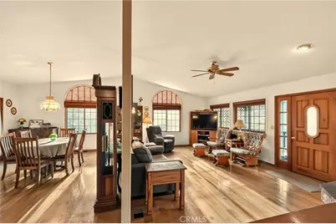
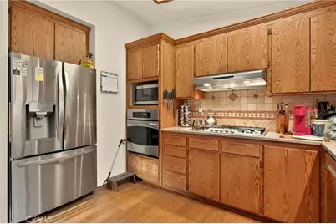
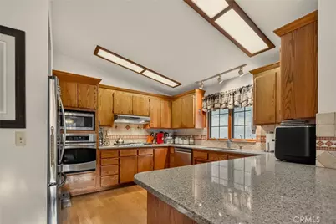
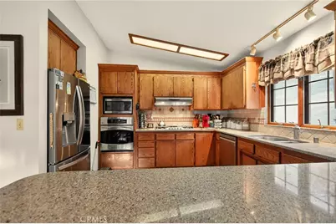
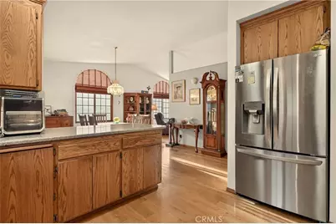
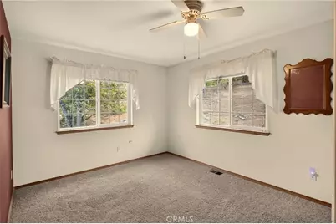
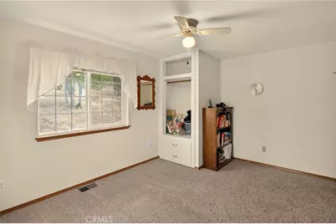
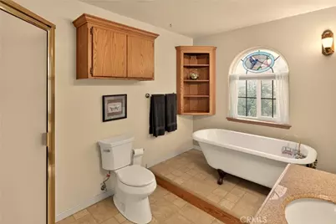
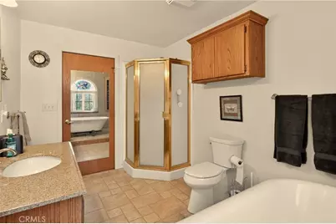
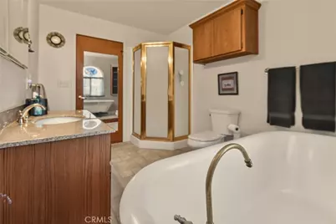
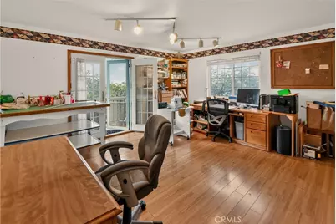
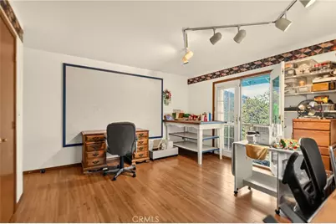
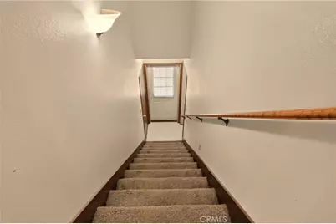
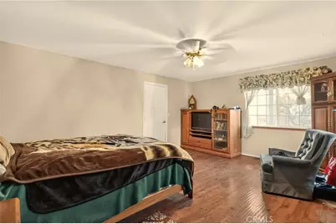
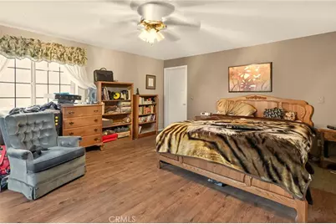
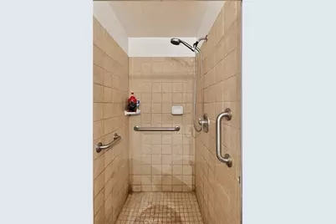
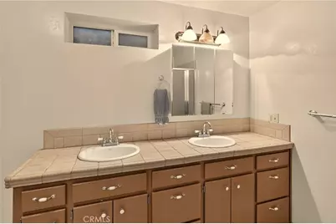
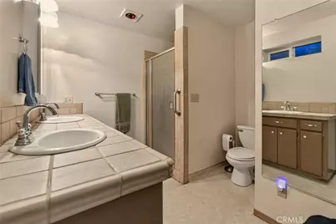
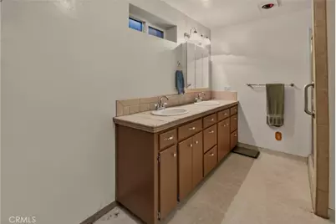
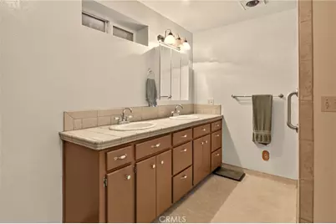
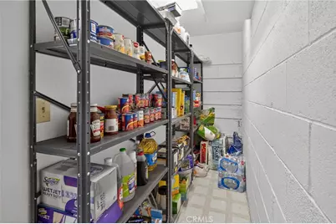
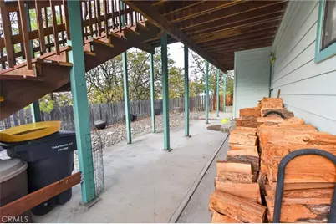
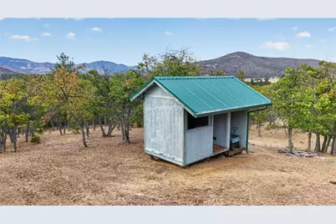
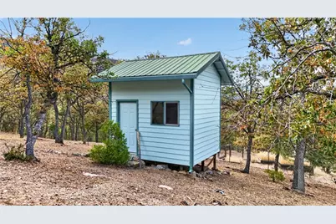
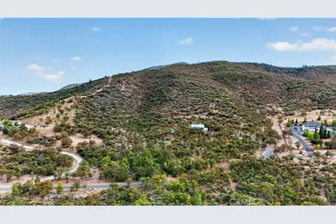
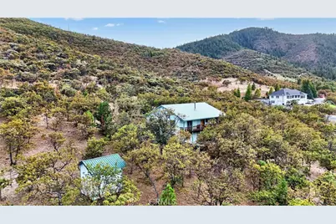
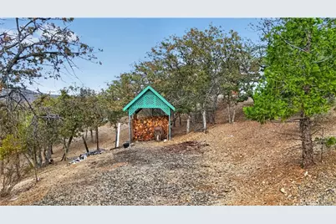
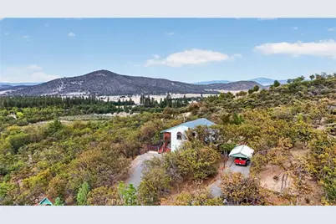
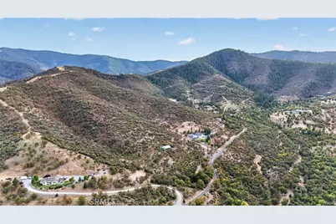
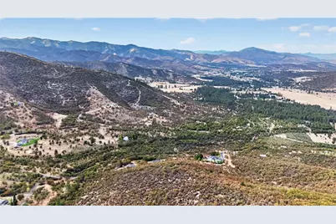
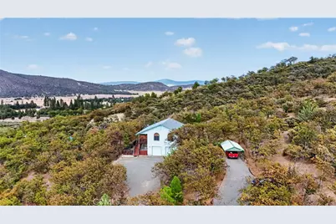
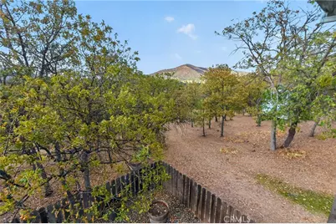
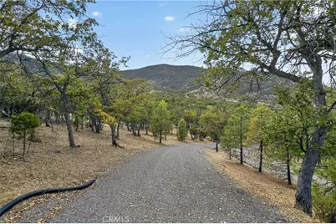
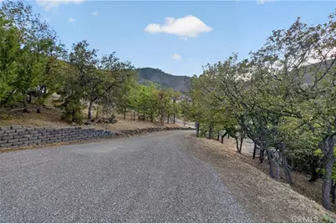
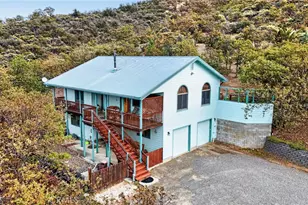
Welcome to 1522 Oak Valley Dr, a peaceful country retreat nestled on approximately 22.2 acres of gently rolling terrain surrounded by mature oak trees in beautiful Siskiyou County. This well-built two-story home offers privacy, space and a wonderful connection to nature. The lower level features a private primary suite with a spacious walk-in closet and shower, pantry, and convenient access to the attached two-car garage. Upstairs, you'll find two additional bedrooms, a full bath, and a spacious open-concept kitchen, dining and living area perfect for gathering and everyday living. Enjoy the outdoors from every side of the home with a front porch/deck, side porch and back porch, each offering a place to relax and take in the peaceful surroundings. A carport provides additional covered parking. Surrounded by nature in a quiet country setting, this property offers room to breathe, privacy and a slower pace of life. Come discover the beauty of Siskiyou County!
Full Property Details
Full Property Details for 1522 Oak Valley Dr
General
- Price: $445,000
- HOA FEE: $29/month
- HOA FEE FREQ.: Annually
- Status: Active
- Type: Single Family
- Source: MRMLS
- MLS ID: SN26210857
- Updated: 10/4/2026
- Days on Market: 35 days
- Added to Site: 35 day(s) ago
Interior
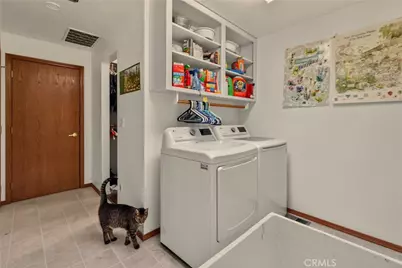
- Rooms/Areas: Primary Bedroom, Primary Bathroom, Primary Suite, Laundry, Main Floor Bedroom, Living Room, Workshop, Walk-In Pantry, All Bedrooms Up, All Bedrooms Down, Kitchen, Utility Room, Walk-In Closet
- Interior Features: Beamed Ceilings, Balcony, Ceiling Fan(s), Pantry, Living Room Deck Attached, Open Floorplan, Granite Counters
- Fireplace: Yes
- Fireplace(s): Wood Burning, Living Room
- Appliances: Dishwasher
- Flooring: Vinyl, Carpet, Wood, Laminate
Rooms
Bathrooms
- Total Bathrooms: 3
- Full Bathrooms: 3
Bedrooms
- Total Bedrooms: 3
Other Rooms
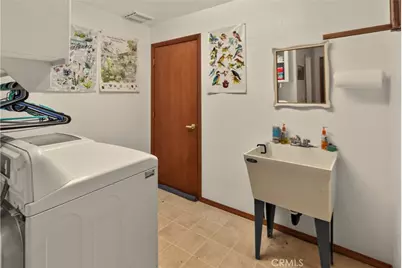
- Laundry: Inside, Individual Room
Additional Information
- Shared Amenities: Other, Jogging Track
- Pool Description: None
- Spa Description: None
Exterior
- Deck/Patio: Front Porch, Wood, Porch, Patio, Rear Porch, Deck
Parking
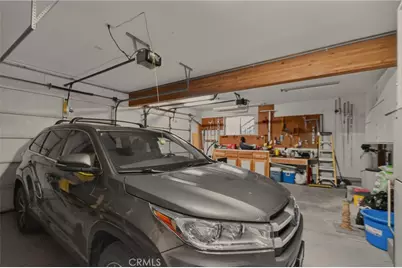
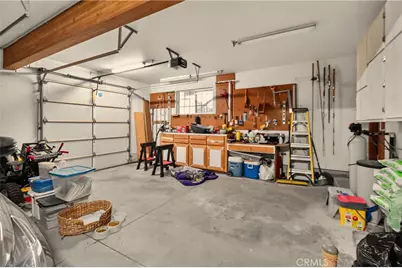
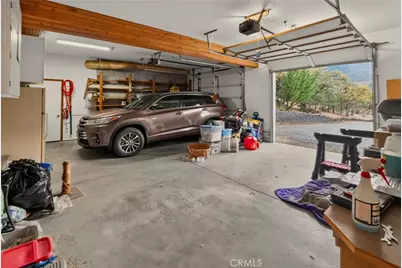
- Garage: Yes
- Garage Spaces: 2
- Parking: Concrete, Asphalt, Garage Faces Front, Driveway, Garage Faces Side, Garage (Two Doors)
Location
- County: Siskiyou
- Driving Directions: EASY ST. SCHULMYER OAK VALLEY
School Information
- School District: Yreka Union
Community
- Community Features: Foothills, Watersports, Golf, Preserve/Public Land, Horse Trails, Hiking, Fishing, Mountainous, Lake, Biking, Park, Ravine, Hunting, Dog Park
- Assoc. Name: Lenita
Heating & Cooling
- Cooling Type: Central Air
Utilities
- Sewer: Private Sewer
- Water: Shared Well
Structural Information
- Architectural Style: Contemporary
- Structure Type: Single Family Residence
- Construction: Wood Siding
- Foundation: Permanent, See Remarks
- Roof: Asbestos Shingle
- Common Walls: No Common Walls
- Windows: Wood Frames
- Entry Location: 1
- Stories/Levels: Two
- Stories Description: Two
- Square Feet: 1,976
- Sq. Ft. Source: Assessor
- Year Built: 1992
- Year Built Source: Assessor
- Property Condition: Turnkey
Lot Features
- Property View: Mountain(s), Meadow, Hills, Panoramic
- Lot Size (Acres): 22.2
- Lot Size (Sq. Ft.): 967,032
- Lot Size Source: Assessor
- Lot Description: Sloped Down, Front Yard, Garden, Back Yard
- Fencing (Description): Chain Link, See Remarks, Partial
Financial Considerations
- Price Per Sq. Ft.: $225.2
- Association Fee: $350
- Assoc Fee Freq.: Annually
Disclosures and Reports
- Special Conditions: Standard
Listed by Sunshine Realty, Lenita Ramos
Get Pre-Approved Today
Schools
Schools serving 1522 Oak Valley Dr
School Districts:Yreka Union Elementary School District, Yreka Union High School District
| Name | Grades | Distance |
|---|---|---|
Evergreen Elementary School, Yreka, CA 416 Evergreen Lane, Yreka, CA 96097 | K-3 | 4.3 mi |
Jackson Street Elementary School 405 Jackson Street, Yreka, CA 96097 | 4-8 | 4.5 mi |
Yreka High School 400 Preece Way, Yreka, CA 96097 | 9-12 | 5.4 mi |
Disclaimer:
School attendance boundaries provided by ATTOM Data Solutions and are for reference only. Contact the school directly to verify enrollment eligibility.
Price & Sales History for 1522 Oak Valley Dr
Date
Details
Price
Change
Source
9/28/2026
Listed
$445,000
145.18%
MLS
7/30/1999
Sold
$181,500
—
Public Record
Disclaimer: Historical sales information is derived from public records provided by the county offices. Information is not guaranteed and should be independently verified.
Tax History
Tax History for 1522 Oak Valley Dr
Year
Property Taxes
Change
Tax Assessment
Change
2025
$2,892
—
$284,515
2%
2025
$2,892
2%
$278,937
2%
2024
$2,848
2%
$273,469
2%
2023
$2,794
2%
$268,108
2%
2022
$2,740
2%
$262,852
2%
2021
$2,694
1%
$257,699
1%
2020
$2,676
2%
$255,057
2%
2019
$2,629
2%
$250,057
2%
2018
$2,577
2%
$245,155
2%
2017
$2,529
2%
$240,349
2%
2016
$2,471
2%
$235,637
2%
2015
$2,433
4%
$232,099
2%
2014
$2,346
—
$227,553
—
2013
$2,336
—
$226,526
—
Disclaimer: Historical tax information is derived from public records provided by the county offices. Information is not guaranteed and should be independently verified.
Estimate the Cost
Estimate the Cost for 1522 Oak Valley Dr
1522 Oak Valley Drive, Yreka, CA 96097 (MLS# SN26210857) is a Single Family property with 3 bedrooms and 3 full bathrooms. 1522 Oak Valley Drive is currently listed for $445,000 and was received on September 28, 2026. Want to learn more about 1522 Oak Valley Drive? Do you have questions about finding other Single Family real estate for sale in Yreka? You can browse all Yreka real estate or contact a Coldwell Banker agent to request more information.