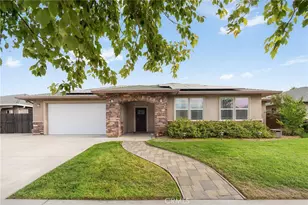
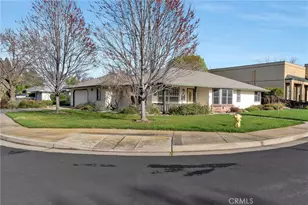
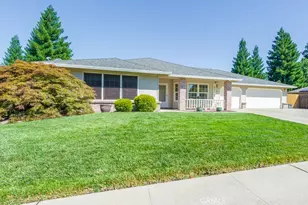
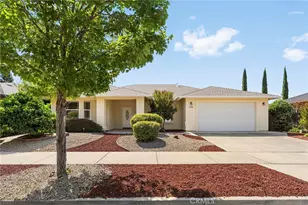
This is a carousel with tiles that activate property listing cards. Use the previous and next buttons to navigate.
1/51
$584,900 Sale Pending
This is a carousel with tiles that activate property listing cards. Use the previous and next buttons to navigate.
1/51
Property Description
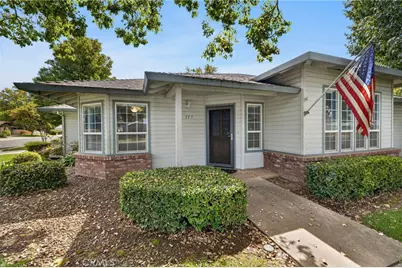
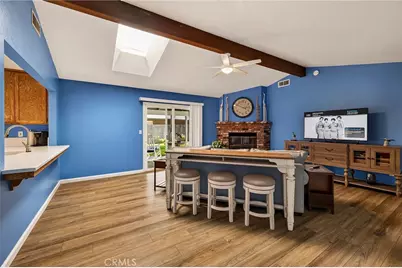
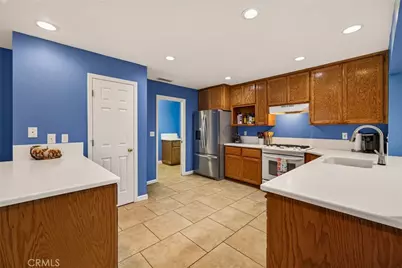
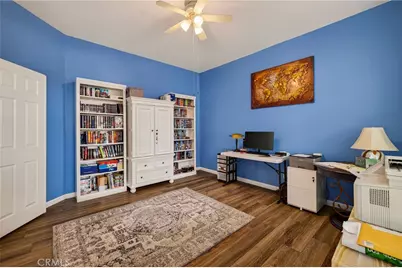
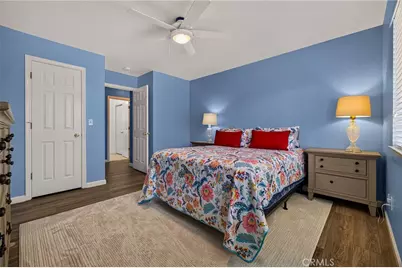
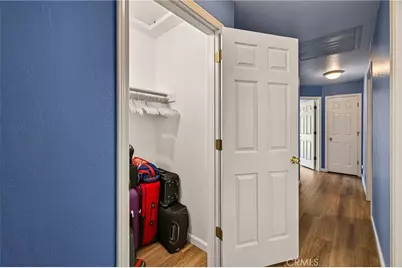
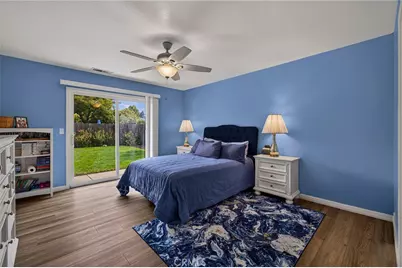
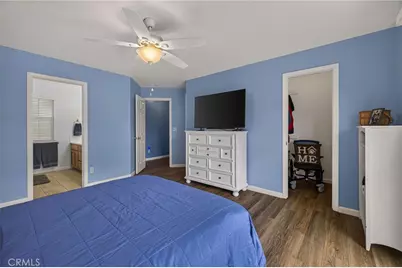
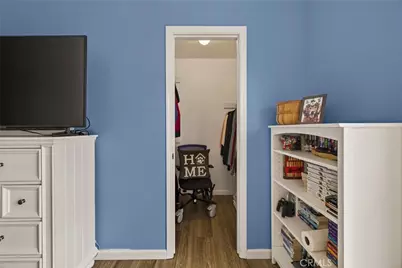
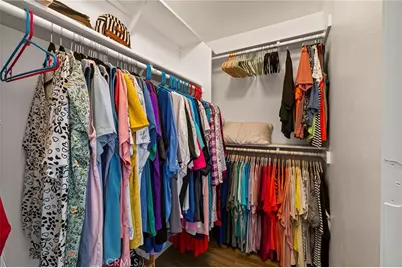
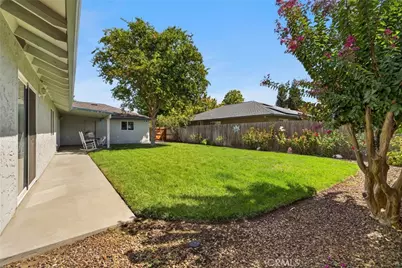
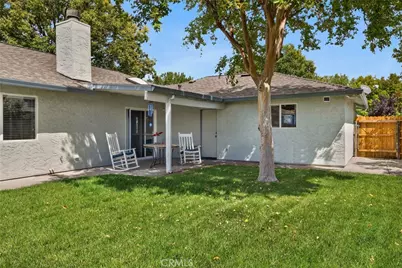
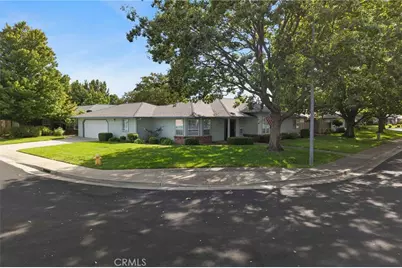
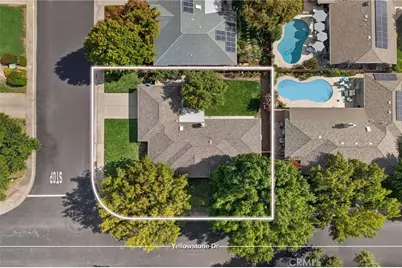
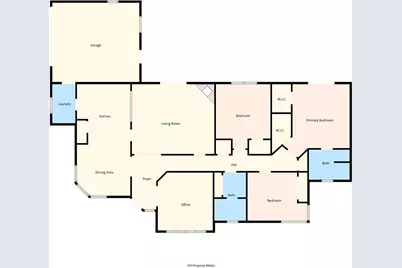
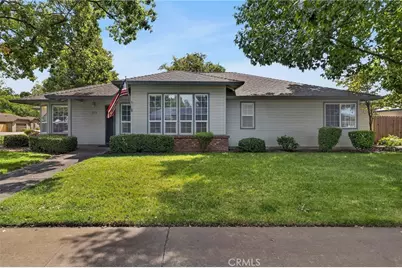
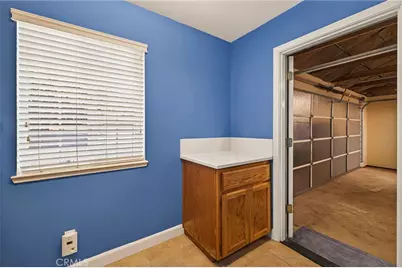
Make your home in the desirable neighborhood of Amber Grove, a community that feels like a step back in time with wide streets, sidewalks, a neighborhood park, and friendly neighbors always ready with a warm hello. This beautiful corner-lot home offers a welcoming setting with a charming front porch and a spacious covered back patio. Inside, you'll find a thoughtfully updated home that blends comfort, functionality, and timeless charm. The well-appointed kitchen features new solid-surface countertops, a pantry, and a convenient breakfast bar that opens to the living room. The kitchen adjoins a large dining room highlighted by a beautiful bay window, providing a lovely view of the outdoors while gathering with family and friends. The generous living room features a brick fireplace and sliding glass doors leading to the beautifully landscaped, fully fenced backyard, complete with established roses and plenty of space to enjoy outdoor living. The large covered patio creates an inviting spot for relaxing or entertaining. Three generously sized bedrooms are located along the hall, including a comfortable primary suite with two walk-in closets and an attached bathroom featuring a step-in shower and double sinks. Both bathrooms have been refreshed with new custom solid-surface countertops, while the hall bathroom also features a newer custom shower and shower door. A versatile bonus room provides endless possibilities, giving you the option for a home office, additional bedroom, family room, or whatever best fits your needs. Additional updates include new flooring throughout the main living areas, fresh interior paint, updated lighting, and a new garage door motor. The oversized two-car garage provides plenty of room for a workshop or additional storage. You'll also appreciate the abundant storage throughout the home, including multiple linen and entry closets. RV potential adds even more versatility to this property. With its welcoming neighborhood, corner-lot setting, thoughtful updates, comfortable living areas, covered outdoor spaces, and beautifully landscaped backyard, this Amber Grove home offers the perfect blend of comfort, convenience, and timeless charm. Embrace all that Chico has to offer and explore the beautiful Amber Grove neighborhood, conveniently located near Highway 99 and public services. Schedule your showing today and discover all this wonderful home has to offer!
Full Property Details
Full Property Details for 177 Yellowstone
General
- Price: $584,900
- Status: Pending
- Type: Single Family
- Source: MRMLS
- MLS ID: SN26199346
- Updated: 9/27/2026
- Added to Site: 32 day(s) ago
Interior
- Rooms/Areas: Primary Bedroom, Primary Bathroom, Bonus Room, See Remarks, Laundry, Main Floor Primary Bedroom, Living Room, Walk-In Pantry, Kitchen, Utility Room, Walk-In Closet
- Interior Features: Corian Counters, Built-in Features, Ceiling Fan(s), Pantry, Living Room Deck Attached, Recessed Lighting, Open Floorplan, Storage, Cathedral Ceiling(s)
- Fireplace: Yes
- Fireplace(s): Living Room
- Eating Areas: Breakfast Counter/Bar, Dining Room, See Remarks
- Appliances: Disposal, Range Hood, Gas Range, Dishwasher
- Flooring: Tile, Laminate
Rooms
Bathrooms
- Total Bathrooms: 2
- Full Bathrooms: 2
Bedrooms
- Total Bedrooms: 3
Other Rooms
- Laundry: Individual Room
Additional Information
- Pool Description: None
- Spa Description: None
Exterior
- Deck/Patio: Covered, Front Porch, Concrete, Porch, Rear Porch
Parking
- Garage: Yes
- Garage Spaces: 3
- Carport Spaces: 2
- Parking: Garage, RV Access/Parking, Driveway Level, Garage Faces Side, Garage (Two Doors), RV Potential
Location
- County: Butte
- Driving Directions: Esplanade to Yellowstone, in a few blocks
School Information
- School District: Chico Unified
Community
- Community Features: Biking, Dog Park
Heating & Cooling
- Cooling Type: Central Air
- Heating Type: Central
Utilities
- Sewer: Public Sewer
- Water: Public
Structural Information
- Architectural Style: Craftsman, Traditional
- Structure Type: Single Family Residence
- Foundation: Slab
- Common Walls: No Common Walls
- Windows: Double-Pane Windows, Screens
- Doors: French Doors, Sliding Doors, Storm Door(s)
- Disability Access: No Interior Steps, Disability Features, Grab Bars In Bathroom(s)
- Entry Location: 1
- Stories/Levels: One
- Stories Description: One
- Square Feet: 1,956
- Sq. Ft. Source: Assessor
- Year Built: 1995
- Year Built Source: Public Records
Lot Features
- Property View: Neighborhood
- Lot Size (Acres): 0.2
- Lot Size (Sq. Ft.): 8,712
- Lot Size Source: Assessor
- Irrigation System: Sprinkler System
- Lot Description: Sprinklers in Front, Corner Lot, Sprinklers on the Side, Landscaped, Near Public Transit, Drip Sprinkler System, Front Yard, Walking Street, Back Yard, Lawn, Sprinklers in Rear
Financial Considerations
- Price Per Sq. Ft.: $299.03
Disclosures and Reports
- Special Conditions: Trust, Standard
Listed by Re/Max Home and Investment, Kandice Rickson

Get Pre-Approved Today
Schools
Schools serving 177 Yellowstone
School District:Chico Unified School District
| Name | Grades | Distance |
|---|---|---|
Shasta Elementary School, Chico, CA 169 Leora Ct., Chico, CA 95926 | K-5 | 0.8 mi |
Bidwell Junior High School 2376 North Avenue, Chico, CA 95926 | 6-8 | 2.2 mi |
Pleasant Valley High School 1475 East Avenue, Chico, CA 95926 | 9-12 | 3.2 mi |
Disclaimer:
School attendance boundaries provided by ATTOM Data Solutions and are for reference only. Contact the school directly to verify enrollment eligibility.
Price & Sales History for 177 Yellowstone
Date
Details
Price
Change
Source
9/11/2026
Listed
$584,900
6.54%
MLS
5/19/2023
Sold
$549,000
—
Public Record
Disclaimer: Historical sales information is derived from public records provided by the county offices. Information is not guaranteed and should be independently verified.
Tax History
Tax History for 177 Yellowstone
Year
Property Taxes
Change
Tax Assessment
Change
2025
$6,604
—
$582,602
2%
2025
$6,604
61%
$571,179
2%
2023
$4,099
—
$559,980
56%
2023
$4,099
2%
$359,785
2%
2022
$4,035
2%
$352,732
2%
2021
$3,959
—
$345,817
1%
2020
$3,948
2%
$342,273
2%
2019
$3,878
2%
$335,563
2%
2018
$3,809
2%
$328,985
2%
2017
$3,733
10%
$322,536
2%
2016
$3,406
—
$316,213
2%
2015
$3,406
2%
$311,464
2%
2014
$3,327
-2%
$305,364
—
2013
$3,378
—
$303,985
—
Disclaimer: Historical tax information is derived from public records provided by the county offices. Information is not guaranteed and should be independently verified.
Estimate the Cost
Estimate the Cost for 177 Yellowstone
177 Yellowstone, Chico, CA 95973 (MLS# SN26199346) is a Single Family property with 3 bedrooms and 2 full bathrooms. 177 Yellowstone is currently listed for $584,900 and was received on September 11, 2026. Want to learn more about 177 Yellowstone? Do you have questions about finding other Single Family real estate for sale in Chico? You can browse all Chico real estate or contact a Coldwell Banker agent to request more information.