This is a carousel with tiles that activate property listing cards. Use the previous and next buttons to navigate.
1/1
$720,000
This is a carousel with tiles that activate property listing cards. Use the previous and next buttons to navigate.
1/1
Property Description
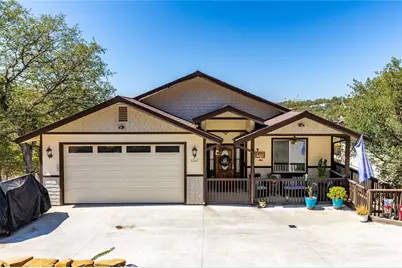
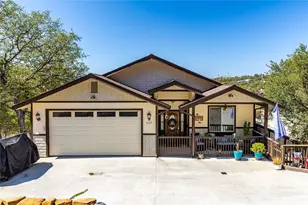
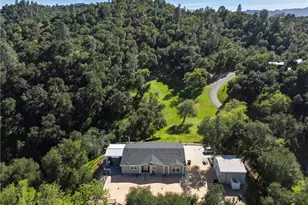
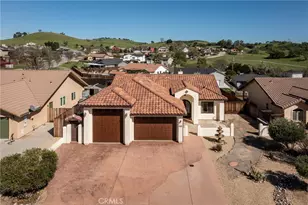
Seller says they really need to sell the home quickly, for the next chapter in life, so they have reduced the price to $749000 for a FAST Sale!! Soooooo, come and take advantage of this inviting 3-bedroom, 2.5-bath home designed for comfort, entertaining, and relaxation. The main level features a spacious open floorplan with a welcoming great room and fireplace, expansive windows & decks that capture stunning lake views. Gatherings can flow seamlessly into the chef's kitchen with granite countertops, a walk-in pantry, and a breakfast bar overlooking the living space. The formal dining room is currently enjoyed as a cozy sitting room, with the dining table positioned in the great room for flexibility. The primary suite, located on the main level, offers its own fireplace and a private retreat feel. Primary bathroom includes jetted tub, separate shower and dual vanity. Downstairs, two additional bedrooms open onto a private deck, perfect for enjoying morning coffee or evening sunsets with added privacy. Take in expansive lake views from the upper deck, or unwind on the charming front porch for a true stress-free lifestyle. Thoughtful upgrades include newer modern efficiency solar system, propane tankless water heater, and a new durable 40-year composition roof. Outdoors, an added dog run with easy access from the sitting/dining room, enhancing everyday living. Even with a downhill driveway, accessibility is simple-and the rewards are worth it: take in the serene lake views, modern amenities, and timeless charm all in one. This move-in ready property blends modern efficiency with timeless charm-offering lake views, cozy spaces, and a low-maintenance lifestyle in a serene setting.
Full Property Details
Full Property Details for 2347 Lakeview Dr
General
- Sold For: $720,000
- HOA FEE: $315/month
- Status: Closed
- Type: Single Family
- Source: MRMLS
- MLS ID: NS25222906
- Added to Site: 293 day(s) ago
Interior
- Rooms/Areas: Entry, Walk-In Pantry, Laundry, Main Floor Primary Bedroom, Center Hall, Kitchen, Great Room, Main Floor Bedroom, Primary Suite
- Interior Features: Block Walls, Built-in Features, Pantry, Storage, Cathedral Ceiling(s), Granite Counters
- Fireplace: Yes
- Fireplace(s): Primary Bedroom, Propane, Family Room
- Eating Areas: In Living Room, Dining Room, Separated
- Appliances: Disposal, Microwave, Refrigerator, Propane Range, Propane Oven, Tankless Water Heater, Water Softener, Free-Standing Range, Propane Water Heater, Icemaker, Water Line to Refrigerator, Dishwasher
- Flooring: Tile, Carpet
Rooms
Bathrooms
- Total Bathrooms: 3
- Full Bathrooms: 2
- Half Bathrooms: 1
Bedrooms
- Total Bedrooms: 3
Other Rooms
- Laundry: Individual Room, Electric Dryer Hookup, Propane Dryer Hookup, Washer Hookup, Washer Included, Dryer Included
Additional Information
- Shared Amenities: Maintenance Grounds, Other, Sewer, Security, Trash, Clubhouse, Dog Park, Pool, Pier, Outdoor Cooking Area, Sport Court, Picnic Area, Hiking Trails, Recreation Room, Dock, Barbecue, Controlled Access, Water, Playground, Pet Rules, Pets Permitted, Banquet Facilities, Pickleball, Card Room, Meeting Room, Guard
- Pool Description: Association, In-Ground, Community, Heated (Passive), Gunite
Exterior
- Deck/Patio: Front Porch, Deck
Parking
- Garage: Yes
- Garage Spaces: 2
- Parking: Garage, Concrete, Driveway Down Slope From Street, Garage (Direct Access), Garage Faces Front, Driveway
Location
- County: San Luis Obispo
- Subdivision: PR Lake Nacimiento(230)
- Driving Directions: oak shores dr to stop sign at mini golf; go straight and it becomes Lake View. just past Shoreline stop sign is house on right.
School Information
- School District: Paso Robles Joint Unified
Community
- Community Features: Gutters, Curbs, Watersports, Dog Park, Hiking, Fishing, Mountainous, Lake, Storm Drains, Park
- Assoc. Name: OSCA
Heating & Cooling
- Cooling Type: Central Air
- Heating Type: Propane, Central
Utilities
- Sewer: Public Sewer
- Water: Public
Structural Information
- Architectural Style: Contemporary
- Structure Type: Single Family Residence
- Construction: Hardboard, HardiPlank Type
- Roof: Composition
- Common Walls: No Common Walls
- Windows: Double-Pane Windows, Screens
- Entry Location: main
- Stories/Levels: Two
- Stories Description: Two
- Square Feet: 2,219
- Sq. Ft. Source: Public Records
- Year Built: 2006
- Year Built Source: Public Records
- Property Condition: Turnkey
Lot Features
- Property View: Mountain(s), Lake, Hills, Panoramic
- Lot Size (Acres): 0.1584
- Lot Size Source: Public Records
- Irrigation System: Sprinkler System
- Lot Description: Landscaped, Sloped Down, Park Nearby, Drip Sprinkler System, Front Yard, Back Yard
- Fencing (Description): Block, Chain Link
Green Features
- Energy Generation: Solar
Financial Considerations
- Price Per Sq. Ft.: $324.47
- Association Fee: $315
- Assoc Fee Freq.: Monthly
Disclosures and Reports
- Special Conditions: Standard
- Inclusions: washer/dryer/ 2 refrigerators/dragon sign on wall, some furniture/furnishings
Listed by BHGRE Haven Properties, Cathy Wolfe and BHGRE Haven Properties, TJ Durfee
Sold by Compass, Alexander Heisinger

Get Pre-Approved Today
Schools
Schools serving 2347 Lakeview Dr
School District:San Miguel Joint Union Elementary School District
| Name | Grades | Distance |
|---|---|---|
Cappy Culver Elementary School 11011 Heritage Ranch Loop Rd., Paso Robles, CA 93446 | K-8 | 5.9 mi |
Paso Robles High School 801 Niblick Road, Paso Robles, CA 93446 | 9-12 | 19.8 mi |
Disclaimer:
School attendance boundaries provided by ATTOM Data Solutions and are for reference only. Contact the school directly to verify enrollment eligibility.
Price & Sales History for 2347 Lakeview Dr
Date
Details
Price
Change
Source
5/04/2026
Sold
$720,000
-3.87%
MLS
2/05/2026
Price Reduced
$749,000
-0.79%
MLS
11/26/2025
Price Reduced
$755,000
-1.31%
MLS
10/13/2025
Price Reduced
$765,000
-1.29%
MLS
9/27/2025
Listed
$775,000
—
MLS
Disclaimer: Historical sales information is derived from public records provided by the county offices. Information is not guaranteed and should be independently verified.
2347 Lakeview Drive, Bradley, CA 93426 (MLS# NS25222906) is a Single Family property that was sold at $720,000 on May 04, 2026. Want to learn more about 2347 Lakeview Drive? Do you have questions about finding other Single Family real estate for sale in Bradley? You can browse all Bradley real estate or contact a Coldwell Banker agent to request more information.