This is a carousel with tiles that activate property listing cards. Use the previous and next buttons to navigate.
1/1
$664,900
This is a carousel with tiles that activate property listing cards. Use the previous and next buttons to navigate.
1/1
Property Description
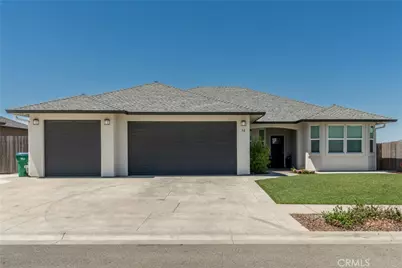
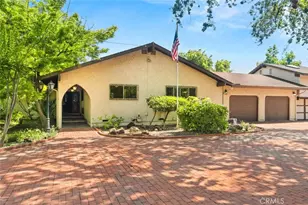
This is "THAT HOME"! You know, the one that feels right from the moment you walk in? Located in desirable Belvedere Heights and built by Bill Webb in 2022, this beautiful 4-bedroom, 3-bath property showcases upgraded finishes including quartz counters and subway tile backsplash in the kitchen, tile and laminate flooring throughout and is freshly painted and ready for immediate occupancy! With a spacious layout of 2060 square feet, the home has an open and inviting feeling thanks to high ceilings and loads of natural light. Inside features a formal entryway, gas fireplace in the living room, and a great floorplan with walk in closet and double sinks in the primary suite. The inside space seamlessly flows outdoors where a real treat is waiting just outside the sliding glass doors! Here, you will find an oversized covered patio and gazebo all framed by beautiful western views, a lush lawn and deluxe play structure! Other features include 3 car garage, large front yard with patio, concrete side yards and owned solar! All of this in a great location off of the newly renovated 20th Street corridor and close to popular Meriam Park where you will find coffee shops, a Brewery, wellness spas, ice cream, entertainment and so much more! You will want to see this wonderful home before its gone!
Full Property Details
Full Property Details for 36 Quillstone Loop
General
- Sold For: $664,900
- Status: Closed
- Type: Single Family
- Source: MRMLS
- MLS ID: SN26166415
- Added to Site: 40 day(s) ago
Interior
- Rooms/Areas: Walk-In Closet, Entry, Laundry, All Bedrooms Down, Main Floor Primary Bedroom, Kitchen, Living Room, Main Floor Bedroom, Primary Bathroom
- Interior Features: Quartz Counters, High Ceilings, Recessed Lighting, Open Floorplan
- Fireplace: Yes
- Fireplace(s): Gas, Living Room
- Eating Areas: In Kitchen
- Appliances: Microwave, Refrigerator, Tankless Water Heater, Water Softener, Free-Standing Range, Icemaker, Gas Range, High Efficiency Water Heater
- Flooring: Tile, Carpet, Laminate
Rooms
Bathrooms
- Total Bathrooms: 3
- Full Bathrooms: 3
Bedrooms
- Total Bedrooms: 4
Other Rooms
- Laundry: Inside, Gas Dryer Hookup, Individual Room, Washer Hookup, Stackable, Washer Included, Dryer Included
Additional Information
- Pool Description: None
- Spa Description: None
Exterior
- Deck/Patio: Covered, Concrete, Patio
Parking
- Garage: Yes
- Garage Spaces: 3
- Parking: Garage, Concrete, Garage (Direct Access), Driveway Level, Garage Faces Front, Driveway, Garage Door Opener, Garage (Two Doors)
Location
- County: Butte
- Driving Directions: E. 20th St./Doe Mill to Longwood, Left on Dawncrest, Right on Quillstone. Home is on left.
School Information
- School District: Chico Unified
Community
- Community Features: Gutters, Curbs, Street Lights, Sidewalks
Heating & Cooling
- Cooling Type: Whole House Fan, Central Air
- Heating Type: Fireplace(s), Natural Gas, Central
Utilities
- Sewer: Public Sewer
- Water: Public
Structural Information
- Architectural Style: Contemporary, Ranch
- Structure Type: Single Family Residence
- Builder: Bill Webb
- Construction: Stucco
- Foundation: Slab
- Roof: Composition, Shingle
- Common Walls: No Common Walls
- Windows: Double-Pane Windows, Screens
- Doors: Sliding Doors
- Disability Access: No Interior Steps
- Entry Location: Front
- Stories/Levels: One
- Stories Description: One
- Square Feet: 2,060
- Sq. Ft. Source: Assessor
- Year Built: 2022
- Year Built Source: Assessor
- Property Condition: Turnkey
Lot Features
- Property View: Mountain(s)
- Lot Size (Acres): 0.2
- Lot Size Source: Assessor
- Irrigation System: Sprinkler System
- Lot Description: Sprinklers in Front, Level with Street, Lot 6500-9999, Sprinklers Timer, Front Yard, Sprinkler System, Back Yard, Sprinklers in Rear, Lawn, Yard
- Fencing (Description): Wood, Average Condition
Green Features
- Energy Generation: Solar
Financial Considerations
- Price Per Sq. Ft.: $322.77
Disclosures and Reports
- Special Conditions: Standard
- Inclusions: Kitchen Refridgerator, Washer, Dryer, Owned Solar-10 panels, play structure, gazebo
Listed by Agent 80-Chico Lifestyle Real Estate Inc., Adrianne Cunningham
Sold by Parkway Real Estate Co., Rick Sufuentes

Get Pre-Approved Today
Schools
Schools serving 36 Quillstone Loop
School District:Chico Unified School District
| Name | Grades | Distance |
|---|---|---|
Little Chico Creek Elementary School 2090 Amanda Way, Chico, CA 95928 | K-5 | 1.2 mi |
Marsh (Harry M.) Junior High School 2253 Humboldt Road, Chico, CA 95928 | 6-8 | 1.4 mi |
Chico High School 901 Esplanade, Chico, CA 95926 | 9-12 | 3.8 mi |
Disclaimer:
School attendance boundaries provided by ATTOM Data Solutions and are for reference only. Contact the school directly to verify enrollment eligibility.
Price & Sales History for 36 Quillstone Loop
Date
Details
Price
Change
Source
8/28/2026
Sold
$664,900
-0.01%
MLS
7/30/2026
Listed
$664,950
—
MLS
Disclaimer: Historical sales information is derived from public records provided by the county offices. Information is not guaranteed and should be independently verified.
36 Quillstone Loop, Chico, CA 95928 (MLS# SN26166415) is a Single Family property that was sold at $664,900 on August 28, 2026. Want to learn more about 36 Quillstone Loop? Do you have questions about finding other Single Family real estate for sale in Chico? You can browse all Chico real estate or contact a Coldwell Banker agent to request more information.