








This is a carousel with tiles that activate property listing cards. Use the previous and next buttons to navigate.
1/38
$299,000
This is a carousel with tiles that activate property listing cards. Use the previous and next buttons to navigate.
1/38
Property Description
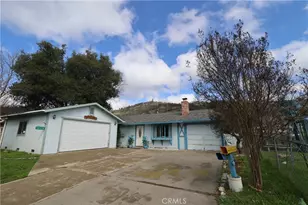
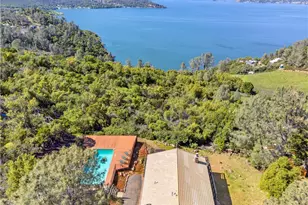
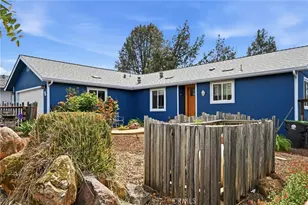
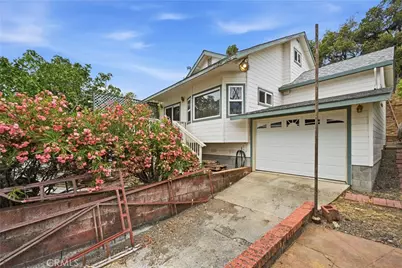
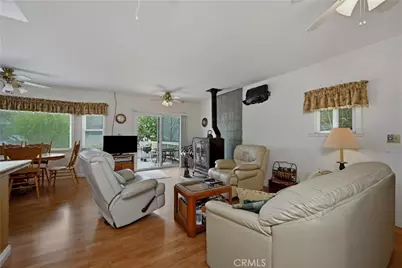
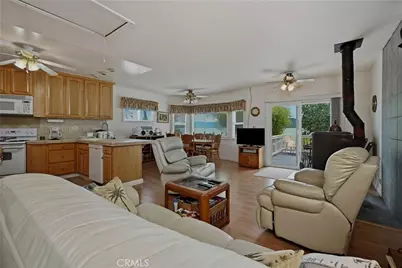
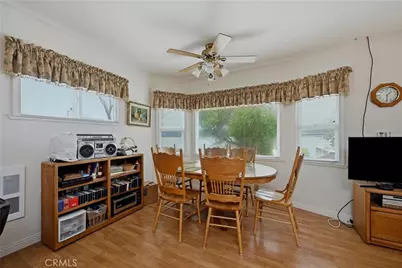
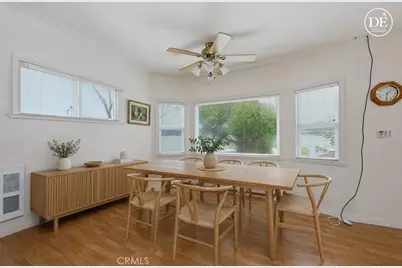
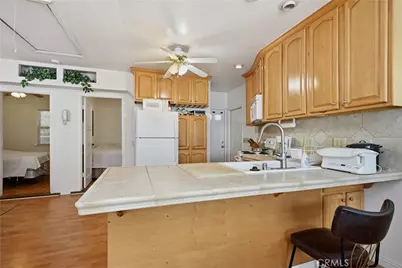
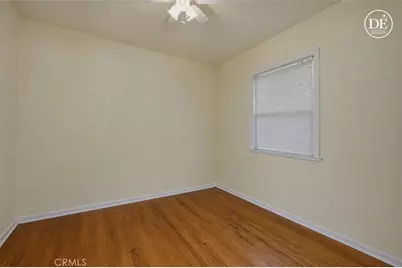
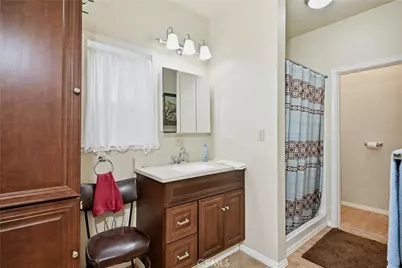
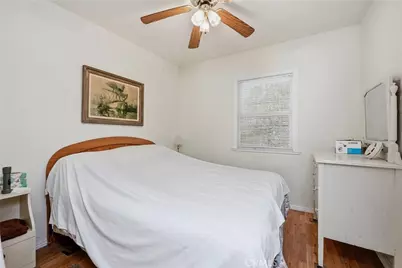
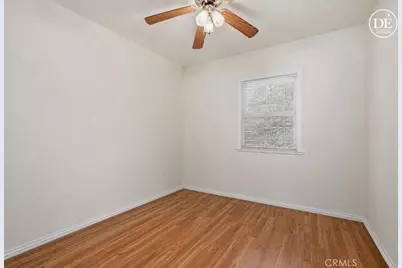
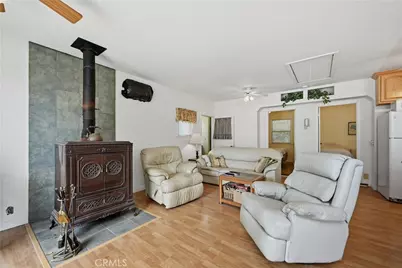
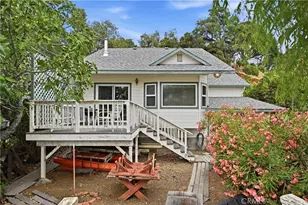
Experience the best of lakefront living in this one-of-a-kind custom-built retreat, thoughtfully designed to embrace the beauty and recreation of the waterfront. This charming 2-bedroom, 1-bath home features an open-concept floor plan where the kitchen, dining, and living areas flow seamlessly together, creating an inviting space to gather while enjoying peaceful lake views.
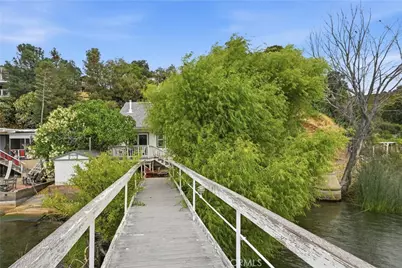
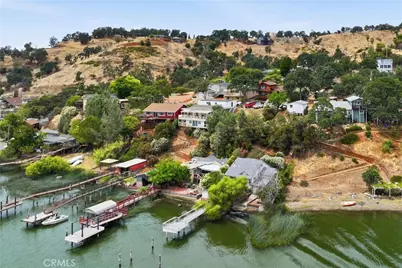
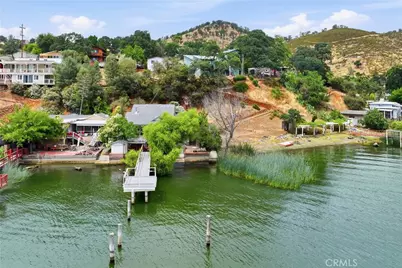
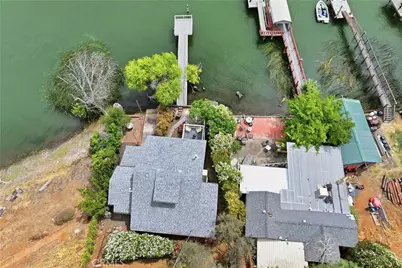
Designed with boating enthusiasts in mind, the property includes an attached boat garage complete with a winch system for easy boat storage and launching, your own private boat launch, and a pier offering direct access to the water for fishing, kayaking, paddleboarding, or simply soaking in the scenery.
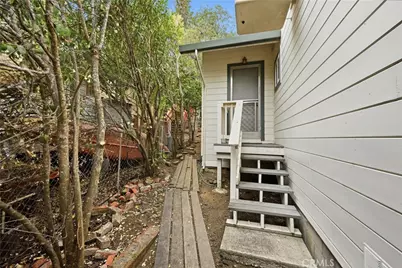
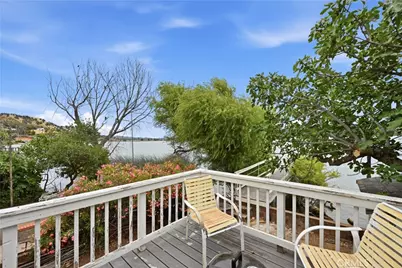
Multiple outdoor seating areas along the shoreline provide the perfect setting for morning coffee, afternoon relaxation, or entertaining family and friends while taking in the tranquil waterfront surroundings. A clear, guided walking trail leads between the home and the upper parking area, while a convenient tram makes transporting groceries, supplies, and gear effortless.
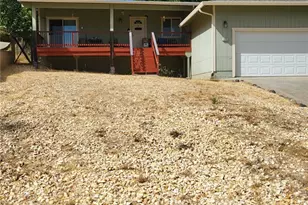
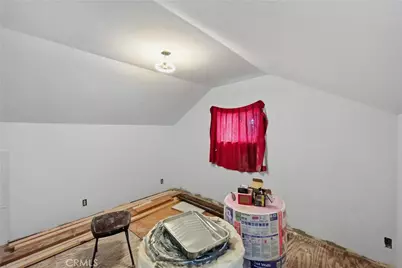
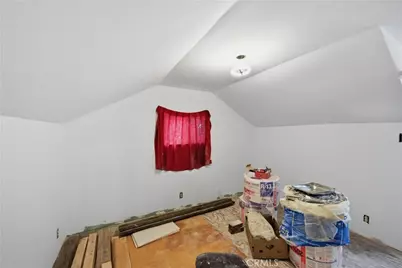
At the top of the property, you'll find a two-car garage along with additional off-street parking, providing plenty of room for vehicles, boats, or guests. The attic has 2 additional room and a rough plumber half bath ready for it's final touches!
Whether you're searching for a full-time residence, weekend getaway, or vacation retreat, this exceptional lakefront property offers a rare combination of custom craftsmanship, practical amenities, and an unforgettable waterfront lifestyle. Opportunities like this don't come along often!
Full Property Details
Full Property Details for 4075 Mesa Dr
General
- Price: $299,000
- HOA FEE: $33/month
- HOA FEE FREQ.: Annually
- Status: Active
- Type: Single Family
- Source: MRMLS
- MLS ID: LC26142973
- Updated: 7/2/2026
- Days on Market: 10 days
- Added to Site: 10 day(s) ago
Interior
- Rooms/Areas: Bonus Room, All Bedrooms Down, Kitchen, Living Room
- Interior Features: Ceiling Fan(s), Open Floorplan
- Fireplace: Yes
- Fireplace(s): Freestanding, Wood Burning, Living Room
- Eating Areas: Breakfast Counter/Bar, Dining Room
- Appliances: Water Heater, Refrigerator, Electric Range, Electric Oven
Rooms
Bathrooms
- Total Bathrooms: 1
- Full Bathrooms: 1
Bedrooms
- Total Bedrooms: 2
Other Rooms
- Laundry: In Garage, Electric Dryer Hookup, Washer Hookup, Washer Included, Dryer Included
Additional Information
- Shared Amenities: Dock, Clubhouse, Outdoor Cooking Area, Picnic Area
- Pool Description: None
- Spa Description: None
Exterior
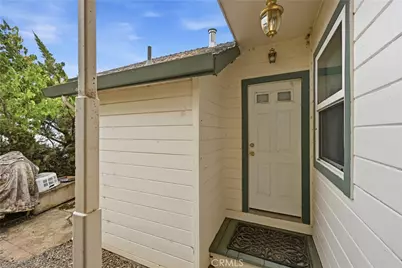
- Deck/Patio: Rear Porch, Deck
Parking
- Garage: Yes
- Garage Spaces: 3
- Parking: Boat, See Remarks, Garage (Two Doors)
Location
- County: Lake
- Driving Directions: Take Lakeshore to Mesa Dr, follow to property.
School Information
- School District: Konocti Unified
Community
- Community Features: Watersports, Rural, Biking, Hiking, Fishing, Mountainous, Lake
- Assoc. Name: Tonya
Heating & Cooling
- Cooling Type: Wall/Window Unit(s)
Utilities
- Sewer: Public Sewer
- Water: Public
Structural Information
- Architectural Style: Craftsman
- Structure Type: Single Family Residence
- Foundation: Concrete Perimeter
- Common Walls: No Common Walls
- Entry Location: 1
- Stories/Levels: One
- Stories Description: One
- Square Feet: 802
- Sq. Ft. Source: Assessor
- Year Built: 1990
- Year Built Source: Builder
- Property Condition: Turnkey
Additional Structures
- Other Structures: Shed(s)
Lot Features
- Property View: Mountain(s), Lake, Water
- Lot Size (Acres): 0.18
- Lot Size (Sq. Ft.): 7,841
- Lot Size Source: Assessor
- Lot Description: 0-1 Unit/Acre
Financial Considerations
- Price Per Sq. Ft.: $372.82
- Association Fee: $400
- Assoc Fee Freq.: Annually
Disclosures and Reports
- Special Conditions: Standard
Listed by Century 21 Epic-Clearlake, Jessica Spencer
Get Pre-Approved Today
Schools
Schools serving 4075 Mesa Dr
School District:Konocti Unified School District
| Name | Grades | Distance |
|---|---|---|
Lower Lake High School 9430 Lake Street, Lower Lake, CA 95457 | 9-12 | 6.4 mi |
Disclaimer:
School attendance boundaries provided by ATTOM Data Solutions and are for reference only. Contact the school directly to verify enrollment eligibility.
Price & Sales History for 4075 Mesa Dr
Date
Details
Price
Change
Source
7/01/2026
Listed
$299,000
—
MLS
Disclaimer: Historical sales information is derived from public records provided by the county offices. Information is not guaranteed and should be independently verified.

Tax History
Tax History for 4075 Mesa Dr
Year
Property Taxes
Change
Tax Assessment
Change
2025
$1,880
2%
$152,918
2%
2023
$1,835
—
$149,920
2%
2023
$1,835
5%
$146,981
2%
2022
$1,743
-2%
$144,100
2%
2021
$1,784
1%
$141,275
1%
2020
$1,774
4%
$139,827
2%
2019
$1,700
-2%
$137,086
2%
2018
$1,741
5%
$134,399
2%
2017
$1,665
8%
$131,764
2%
2016
$1,542
2%
$129,181
2%
2015
$1,515
2%
$127,242
2%
2014
$1,485
—
$124,750
—
2013
$1,489
—
$124,187
—
Disclaimer: Historical tax information is derived from public records provided by the county offices. Information is not guaranteed and should be independently verified.
Estimate the Cost
Estimate the Cost for 4075 Mesa Dr
4075 Mesa Drive, Clearlake, CA 95422 (MLS# LC26142973) is a Single Family property with 2 bedrooms and 1 full bathroom. 4075 Mesa Drive is currently listed for $299,000 and was received on July 01, 2026. Want to learn more about 4075 Mesa Drive? Do you have questions about finding other Single Family real estate for sale in Clearlake? You can browse all Clearlake real estate or contact a Coldwell Banker agent to request more information.