This is a carousel with tiles that activate property listing cards. Use the previous and next buttons to navigate.
1/10
$1,508,165
This is a carousel with tiles that activate property listing cards. Use the previous and next buttons to navigate.
1/10
Property Description
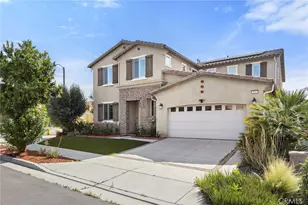
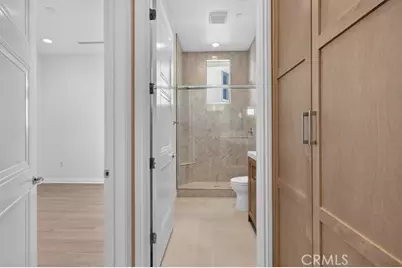
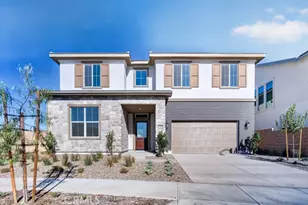
Don't miss this exceptional opportunity to own the highly sought-after Kaze Plan in the prestigious SHAWOOD at Magnolia Ranch community. Located on desirable Jewelflower Street, this stunning residence blends sophisticated Japanese-inspired architecture with SHAWOOD's renowned craftsmanship, delivering a home that is both timeless and innovative.
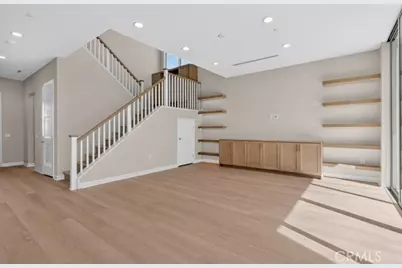
Designed for modern living, this spacious home offers 5 bedrooms and 4 bathrooms, including a convenient main-floor bedroom ideal for guests, extended family, or multi-generational living. Dramatic soaring ceilings, expansive walls of glass, and floor-to-ceiling sliding doors flood the home with natural light while creating a seamless transition between indoor and outdoor living spaces.
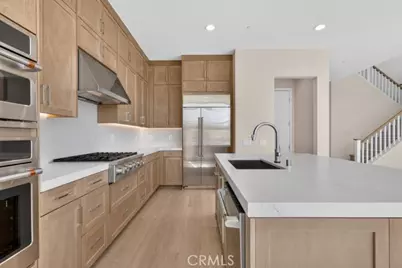
The chef-inspired kitchen is the heart of the home, featuring premium Café appliances, custom cabinetry, designer finishes, a butler's pantry, and an oversized center island that effortlessly flows into the spacious living and dining areas, perfect for entertaining and everyday living.
Retreat to thoughtfully designed bedroom suites, spa-inspired bathrooms, and versatile living spaces that provide both comfort and functionality throughout. Outside, enjoy a low-maintenance backyard with open views of Eastvale, offering the perfect setting to relax and unwind.
Ideally located near premier sports parks, top-rated schools, shopping, dining, and everyday conveniences, this home presents a rare opportunity to own one of SHAWOOD's most desirable floor plans and move in before the new school year begins.
Schedule your private tour today!
Full Property Details
Full Property Details for 7014 Jewelflower
General
- Price: $1,508,165
- HOA FEE: $186/month
- Status: Active
- Type: Single Family
- Source: MRMLS
- MLS ID: IG26202817
- Updated: 9/20/2026
- Days on Market: 18 days
- Added to Site: 18 day(s) ago
Interior
- Rooms/Areas: Primary Bedroom, Entry, Walk-In Pantry, Laundry, Office, Foyer, Kitchen, Main Floor Bedroom, Family Room, Loft, Primary Bathroom
- Fireplace(s): None
- Eating Areas: Dining Room, In Kitchen, Area
- Appliances: High Efficiency Water Heater, Gas Oven, Electric Water Heater, Convection Oven, Gas Cooktop, Water Purifier, Icemaker, ENERGY STAR Qualified Appliances, Range Hood, Built-In Range, Gas & Electric Range, Refrigerator, Freezer, Gas Range, Disposal, 6 Burner Stove, Dishwasher, Hot Water Circulator, Vented Exhaust Fan, Microwave
Rooms
Bathrooms
- Total Bathrooms: 3
- Full Bathrooms: 3
Bedrooms
- Total Bedrooms: 5
Other Rooms
- Laundry: Individual Room, Gas & Electric Dryer Hookup, Upper Level
Additional Information
- Shared Amenities: Maintenance Grounds, Picnic Area
- Pool Description: None
- Spa Description: None
Exterior
- Deck/Patio: Covered, Concrete, Patio, Deck
Parking
- Garage: Yes
- Garage Spaces: 3
- Parking: Garage, Garage (Direct Access), Garage (Single Door), Driveway
Location
- County: Riverside
- Driving Directions: 6th Street West to Hamner Avenue North, Left on Schleisman Rd to Scholar Way South
- Direction Faces: West
School Information
- School District: Corona-Norco Unified
Community
- Community Features: Curbs, Street Lights, Sidewalks, Suburban, Park
- Assoc. Name: SeaBreeze
Heating & Cooling
- Cooling Type: Dual, Central Air, Zoned
- Heating Type: Electric, Zoned, Central
Utilities
- Sewer: Public Sewer
- Water: Public
Structural Information
- Architectural Style: See Remarks
- Structure Type: Single Family Residence
- Construction: Concrete, Spray Foam Insulation, Ducts Professionally Air-Sealed, Other, Stucco, Drywall Walls
- Foundation: Permanent, Slab
- Common Walls: No Common Walls
- Windows: Double-Pane Windows, ENERGY STAR Qualified Windows, Screens
- Entry Location: 1
- Stories/Levels: Two
- Stories Description: Two
- Square Feet: 3,002
- Year Built: 2026
- Year Built Source: Builder
Lot Features
- Property View: See Remarks
- Lot Size (Acres): 0.1055
- Lot Size (Sq. Ft.): 4,596
- Lot Size Source: Builder
- Irrigation System: Sprinkler System
- Lot Description: Landscaped, Rectangular Lot, 0-1 Unit/Acre, Sprinklers Timer, Park Nearby, Drip Sprinkler System, Front Yard, Sprinkler System, Back Yard
Financial Considerations
- Price Per Sq. Ft.: $502.39
- Association Fee: $186
- Assoc Fee Freq.: Monthly
Disclosures and Reports
- Special Conditions: Standard
Listed by Richmond American Homes, John Bayless
Get Pre-Approved Today
Schools
Schools serving 7014 Jewelflower
School District:Corona-Norco Unified School District
| Name | Grades | Distance |
|---|---|---|
Eastvale Elementary School 13031 Orange Street, Eastvale, CA 92880 | K-6 | 0.1 mi |
River Heights Intermediate School 7227 Scholar Way, Eastvale, CA 92880 | 7-8 | 0.2 mi |
Eleanor Roosevelt High School 7447 Scholar Way, Eastvale, CA 92880 | 9-12 | 0.4 mi |
Disclaimer:
School attendance boundaries provided by ATTOM Data Solutions and are for reference only. Contact the school directly to verify enrollment eligibility.
Price & Sales History for 7014 Jewelflower
Date
Details
Price
Change
Source
9/16/2026
Listed
$1,508,165
—
MLS
Disclaimer: Historical sales information is derived from public records provided by the county offices. Information is not guaranteed and should be independently verified.

Tax History
Tax History for 7014 Jewelflower
Year
Property Taxes
Change
Tax Assessment
Change
2025
$1,448
—
$130,529
2%
2025
$1,448
—
$127,970
—
Disclaimer: Historical tax information is derived from public records provided by the county offices. Information is not guaranteed and should be independently verified.
Estimate the Cost
Estimate the Cost for 7014 Jewelflower
7014 Jewelflower, Eastvale, CA 92880 (MLS# IG26202817) is a Single Family property with 5 bedrooms and 3 full bathrooms. 7014 Jewelflower is currently listed for $1,508,165 and was received on September 16, 2026. Want to learn more about 7014 Jewelflower? Do you have questions about finding other Single Family real estate for sale in Eastvale? You can browse all Eastvale real estate or contact a Coldwell Banker agent to request more information.