This is a carousel with tiles that activate property listing cards. Use the previous and next buttons to navigate.
1/1
$3,800
This is a carousel with tiles that activate property listing cards. Use the previous and next buttons to navigate.
1/1
Property Description
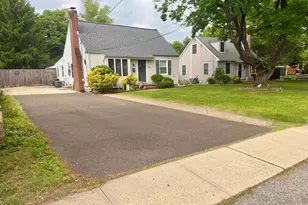
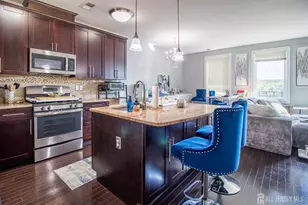
Ready to go!! Single Family, Town Center 3/4 bedroom home was a former model and sits on a beautiful horseshoe of homes on Park Street. This flexible floorplan offers a fourth bedroom or office on the main level with a walk-in closet. The center island kitchen opens onto the family room and the wall mounted TV is included with the rental. Upstairs are three more bedrooms, the master with TWO walk-in closets and whirlpool master bath.A beautifully finished English basement is light and bright with an additional studio or office, laundry room and unfinished storage. A fenced patio offers maximum privacy and the detached two car garage is oversized with extra storage space. Enjoy the Town Center lifestyle, walk to restaurants and shops, the man-made lake and acres of open space for recreation.
Full Property Details
Full Property Details for 1251 Park St
General
- Rent: $3,800
- Status: Closed
- Type: Single Family
- Source: BrightMLSTriStates
- MLS ID: NJME296800
- Added to Site: 2, 175 day(s) ago
Rental Information
- Max. Lease (Mths): 12
- Min. Lease (Mths): 12
Interior
- Rooms/Areas: Living Room, Dining Room, Primary Bedroom, Bedroom 2, Bedroom 3, Bedroom 4, Kitchen, Family Room, Primary Bathroom
- Interior Features: Ceiling Fan(s), Crown Moldings, Entry Level Bedroom, Family Room Off Kitchen, Kitchen - Island, Recessed Lighting, Walk-in Closet(s), Window Treatments, WhirlPool/HotTub, Wood Floors
- Fireplace: Yes
- Fireplace(s): Gas/Propane, Gas/Propane
- Appliances: Built-In Microwave, Dishwasher, Dryer - Front Loading, Oven - Self Cleaning, Oven/Range - Gas, Refrigerator, Stainless Steel Appliances, Washer - Front Loading
- Flooring: Hardwood, Ceramic Tile, Partially Carpeted
Rooms
Bathrooms
- Total Bathrooms: 3
- Full Bathrooms: 2
- Half Bathrooms: 1
- Upper Floor Baths: 2
- Upper - Full Baths: 2
- Main Floor Baths: 1
- Main - 1/2 Baths: 1
- Primary Bathroom: Primary Bathroom - H, Upper 1
Bedrooms
- Total Bedrooms: 4
- Bedrooms Upper: 3
- Bedrooms Main & Up: 1
- Primary Bedroom: Primary Bedroom - Walk-In Closet(s), Flooring - Carpet, Upper 1
- Bedroom 1: Bedroom 2 - Flooring - Carpet, Upper 1
- Bedroom 2: Bedroom 3 - Flooring - Carpet, Upper 1
- Bedroom 3: Bedroom 4, Main
Other Rooms
- Living Room: Living Room, Main
- Family Room: Family Room, Main
- Kitchen: Kitchen, Main
- Dining Room: Dining Room, Main
- Laundry: Basement
Parking
- Garage: Yes
- Garage Spaces: 2
- Total Spaces: 2
- Parking Type: Detached Garage, Driveway
- Garage Description: Additional Storage Area, Garage Door Opener, Oversized
Location
- Area: Robbinsville Twp (21112)
- Municipality: ROBBINSVILLE TWP
- County: Mercer
- Development Name: Town Center
- Subdivision: Town Center
- Driving Directions: Robbinsville Edinburg Road to Park Street.
School Information
- School District: Robbinsville Twp
- Elementary School: Sharon E.S.
- Middle School: Pond Road Middle
- High School: Robbinsville
Heating & Cooling
- Central air: Yes
- Cooling Type: Central A/C, Ceiling Fan(s)
- Cooling Fuel: Electric
- Heating Type: Forced Air
- Heating Fuel: Natural Gas
Utilities
- Sewer: Public Sewer
- Water: Public
Structural Information
- Architectural Info: Colonial
- Architectural Style: Colonial
- Structure Type: Detached
- Construction: Vinyl Siding
- Basement: Yes
- Basement Desc.: Daylight, Full, Fully Finished
- Stories/Levels: 0
- Stories Description: Main, Upper 1
- Square Feet: 2,496
- Sq. Ft. Source: Assessor
- Living Area: 2,496 Sq. Ft.
- Year Built: 2001
- Year Built Source: Assessor
Lot Features
- Lot Dimensions: 0.00 x 0.00
- Zoning: TC
Financial Considerations
- Price Per Sq. Ft.: $1.52
- Security Deposit: $5,700
- Tax w/Assessment: $479,500
- Tenant Pays: Electricity, Gas, Water, Exterior Maintenance
- Tax Total Finished Sq. Ft.: 2496
Disclosures and Reports
- Ownership: Other
- Inclusions: Refrigerator, washer/dryer, dishwasher, microwave, tv in family room
Schools
Schools serving 1251 Park St
School District:Robbinsville Public Schools
| Name | Grades | Distance |
|---|---|---|
Pond Road Middle School 150 Pond Road, Robbinsville Township, NJ 08691 | 5-8 | 1 mi |
Sharon Elementary School 234 Sharon Road, Robbinsville Township, NJ 08691 | PK-4 | 2.7 mi |
Robbinsville High School 155 Robbinsville Edinburg Rd, Robbinsville Township, NJ 08691 | 9-12 | 1.2 mi |
Disclaimer:
School attendance boundaries provided by ATTOM Data Solutions and are for reference only. Contact the school directly to verify enrollment eligibility.
Price History for 1251 Park St
Date
Details
Price
Change
Source
7/15/2020
Sold
$3,800
—
MLS
6/12/2020
Listed
$3,800
—
MLS
Disclaimer: Historical sales information is derived from public records provided by the county offices. Information is not guaranteed and should be independently verified.
1251 Park Street, Robbinsville Township, NJ 08691 (MLS# NJME296800) is a Single Family property that was sold at $3,800 on July 15, 2020. This property was listed by Ellen Calman from our Princeton Office.Want to learn more about 1251 Park Street? Do you have questions about finding other real estate for sale or rent in Robbinsville Township? You can browse all Robbinsville Township rentals or contact a Coldwell Banker agent to request more information.