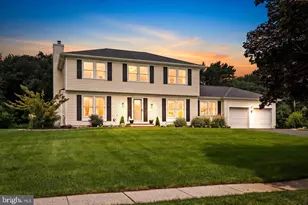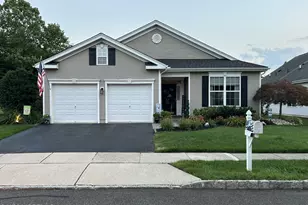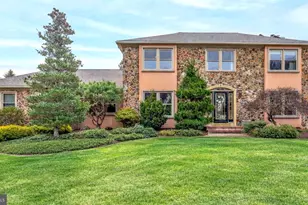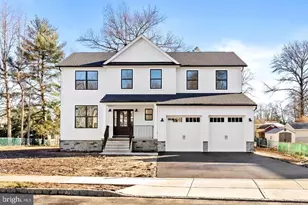
This is a carousel with tiles that activate property listing cards. Use the previous and next buttons to navigate.
1/1
$765,000
This is a carousel with tiles that activate property listing cards. Use the previous and next buttons to navigate.
1/1
Property Description
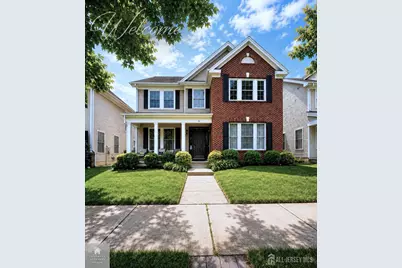
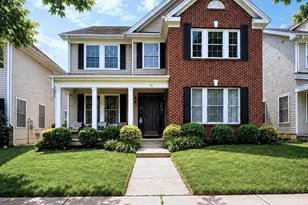
Relaunched with a New Price- exceptional value in sought-after Chesterfield Downs! Looking for more space under $800K in Chesterfield? This home gives you 3,091+ sq ft, pond views, fully owned solar, and a prime commuter location without pushing into the $800K+ range. Welcome to this beautifully maintained 4-bedroom, 2.5-bath home offering 3,091 sq ft, peaceful pond views, and fully owned solar panels with no lease and no loan. Built in 2008, this brick-front home with vinyl siding delivers strong curb appeal, a charming front porch, and a warm first impression. Inside, you'll find a spacious and functional layout designed for everyday living and entertaining. Features include wood flooring, crown molding, recessed lighting, generous room sizes, and a well-appointed kitchen with pantry that flows into open living and dining spaces. Bathrooms are finished with ceramic tile, offering both style and practicality. Upstairs, the home features spacious bedrooms, including a comfortable primary suite ideal for relaxing at the end of the day. The fully owned solar panels offer long-term energy savings, adding meaningful value and efficiency for the next owner. Step outside and enjoy the peaceful setting with scenic pond views, a welcoming porch, landscaped yard, and calming outdoor surroundings. Additional highlights include an attached garage, ample driveway parking, and a low-maintenance lifestyle. Ideally located near Chesterfield Elementary School, Shops at Old York Village, NJ Turnpike, Route 130, 195, and 295, making commuting and daily conveniences easily accessible. Move-in ready with space, views, energy savings, and a newly improved price schedule your private showing today!
Full Property Details
Full Property Details for 54 Harness Way
General
- Sold For: $765,000
- Taxes: $14,223 (2025)
- Status: Closed
- Type: Single Family
- Source: Middlesex
- MLS ID: 2612767R
- Added to Site: 164 day(s) ago
Interior
- Interior Features: Blinds, High Ceilings, Security System, Sound System, Entrance Foyer, Great Room, Kitchen, Library/Office, Bath Half, Living Room, Storage, Dining Room, Family Room, 1 Bedroom, 2 Bedrooms, 3 Bedrooms, 4 Bedrooms, Bath Full, Bath Main, Utility Room, Attic
- Fireplace: Yes
- Number of Fireplaces: 1
- Fireplace(s): Gas, Gas
- Appliances: Self Cleaning Oven, Dishwasher, Disposal, Dryer, Gas Range/Oven, Microwave, Refrigerator, Range, Washer, Kitchen Exhaust Fan, Gas Water Heater
- Flooring: Carpet, Ceramic Tile, Wood
Rooms
Bathrooms
- Total Bathrooms: 3
- Full Bathrooms: 2
- Half Bathrooms: 1
Bedrooms
- Total Bedrooms: 4
Other Rooms
- Living Room: 3,091 Sq. Ft.
Additional Information
- Spa: Yes
- Spa Description: Bath
- Security/Safety: Security System
Exterior
- Exterior Features: Barbecue, Lawn Sprinklers, Open Porch(es), Patio, Door(s)-Storm/Screen, Screen/Storm Window, Enclosed Porch(es), Sidewalk
- Deck/Patio: Porch, Patio, Enclosed
Parking
- Garage: Yes
- Garage Spaces: 2
- Parking Features: 2 Car Width, Garage, Attached, Built-In Garage, Detached, Garage Door Opener, Driveway
- Parking: 2 Car Width, Garage, Attached, Built-In Garage, Detached, Garage Door Opener, Driveway
Location
- County: Burlington
Community
- Gated: Playground, Jog/Bike Path, Sidewalks
- Pets Allowed: Yes
Heating & Cooling
- Cooling Type: Central Air Conditioning, Ceiling Fan(s), Exhaust Fan, Zoned
- Heating Type: Forced Air
Utilities
- Gas: Natural Gas
- Sewer: Public Sewer
- Water: Public
- Utility Description: Natural Gas Connected
Structural Information
- Architectural Style: Colonial, Contemporary, Two Story
- Roof: Asphalt
- Windows: Screen/Storm Window, Blinds
- Stories/Levels: 2
- Square Feet: 3,091
- Year Built: 2008
Lot Features
- Lot Size (Acres): 0.1349
- Lot Size (Sq. Ft.): 5,876
- Lot Dimensions: 0.00 x 0.00
- Lot Description: Waterfront, Water View, Level
Water Features
- Water Front: Yes
- Water Front View: Waterfront
Financial Considerations
- Tax Amount: $14,223
- Tax Year: 2025
Disclosures and Reports
- Property ID: 70020211900006
Get Pre-Approved Today
Schools
Schools serving 54 Harness Way
School Districts:Chesterfield Township School District, Northern Burlington Regional School District
| Name | Grades | Distance |
|---|---|---|
Chesterfield Elementary School 30 Saddle Way, Chesterfield Township, NJ 08515 | PK-6 | 0.3 mi |
N Burl Co Reg Middle School 180 Mansfield Road East, Mansfield, NJ 08022 | 7-8 | 3.9 mi |
N Burl Co Reg High School 160 Mansfield Road East, Mansfield, NJ 08022 | 9-12 | 4 mi |
Disclaimer:
School attendance boundaries provided by ATTOM Data Solutions and are for reference only. Contact the school directly to verify enrollment eligibility.
Price & Sales History for 54 Harness Way
Date
Details
Price
Change
Source
8/14/2026
Sold
$765,000
2.01%
MLS
5/07/2026
Price Reduced
$749,900
-2.61%
MLS
3/26/2026
Listed
$769,999
—
MLS
Disclaimer: Historical sales information is derived from public records provided by the county offices. Information is not guaranteed and should be independently verified.
54 Harness Way, Chesterfield, NJ 08515 (MLS# 2612767R) is a Single Family property that was sold at $765,000 on August 14, 2026. This property was listed by The Alan Kurlander Group from our Monmouth-Ocean Regional Office Office.Want to learn more about 54 Harness Way? Do you have questions about finding other Single Family real estate for sale in Chesterfield? You can browse all Chesterfield real estate or contact a Coldwell Banker agent to request more information.