This is a carousel with tiles that activate property listing cards. Use the previous and next buttons to navigate.
1/40
$495,000
This is a carousel with tiles that activate property listing cards. Use the previous and next buttons to navigate.
1/40
Property Description
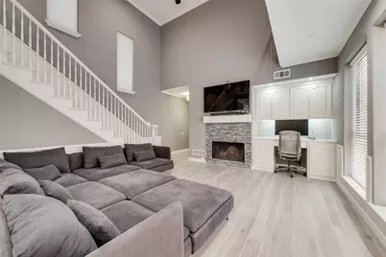
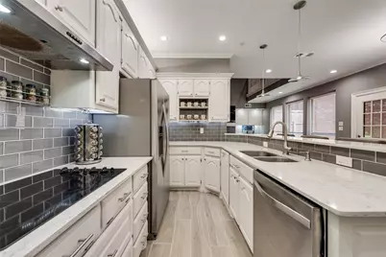
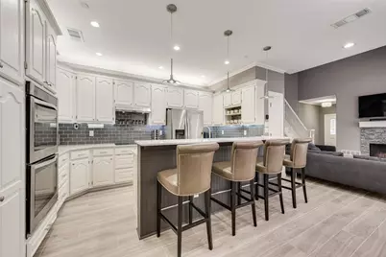
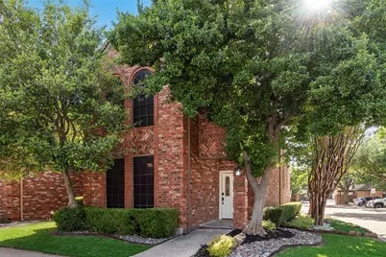
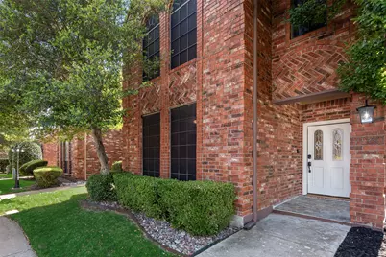
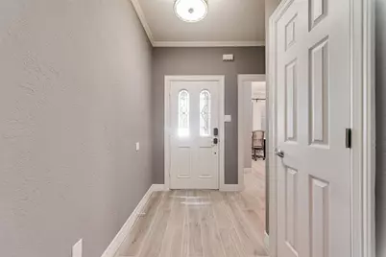
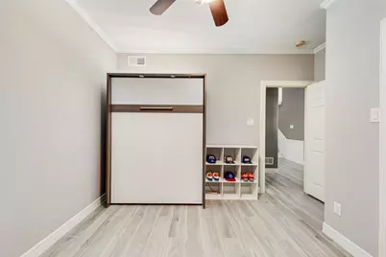
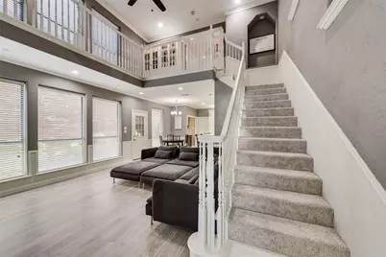
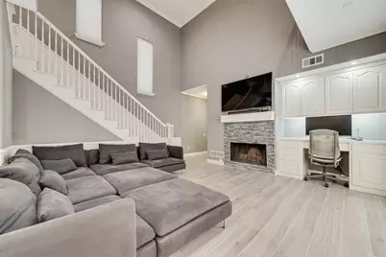
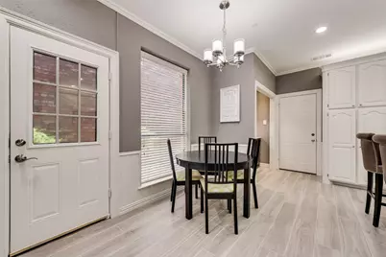
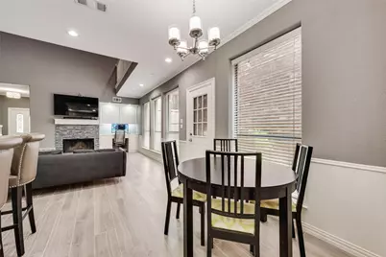

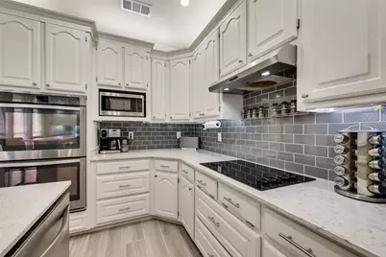
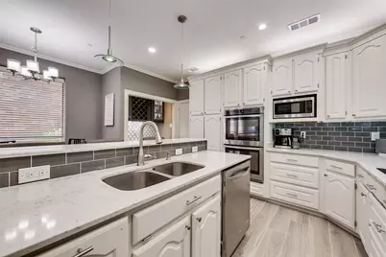
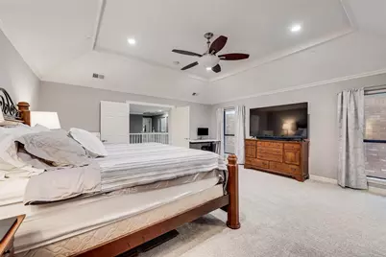
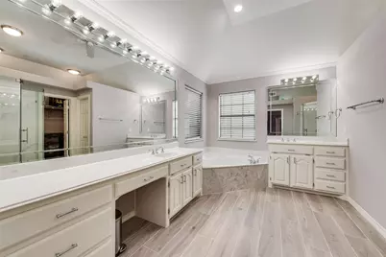
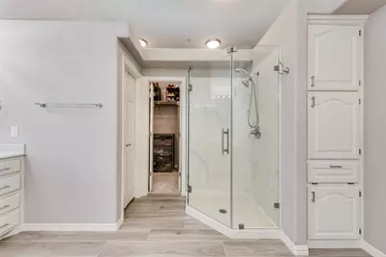
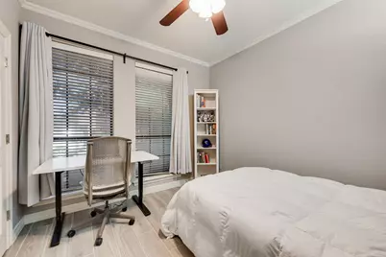
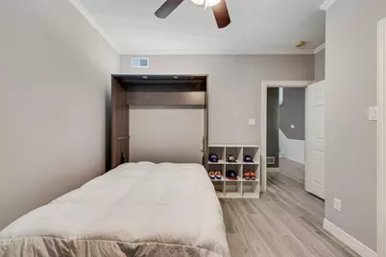
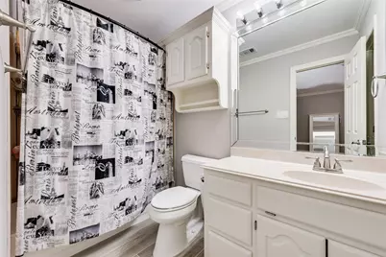
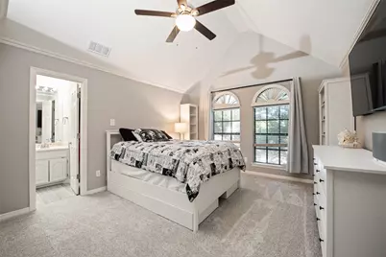
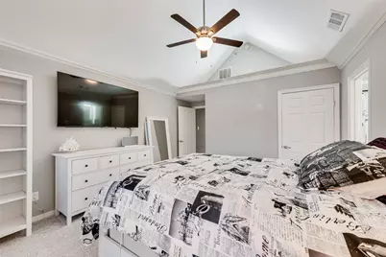
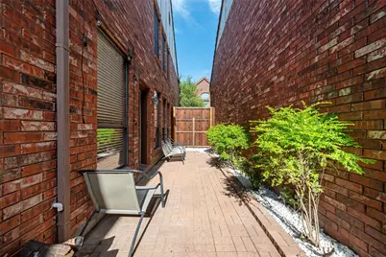
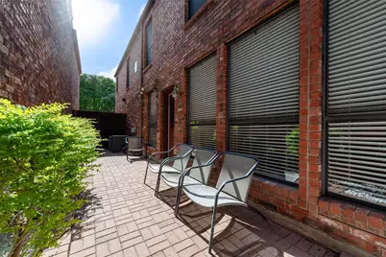
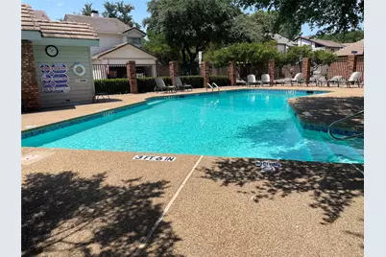
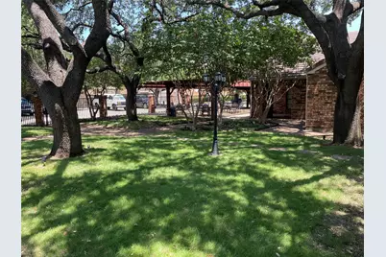
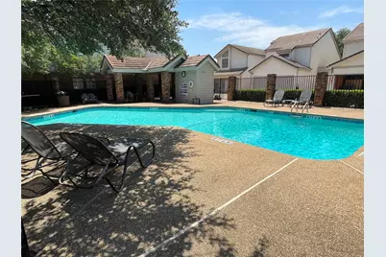
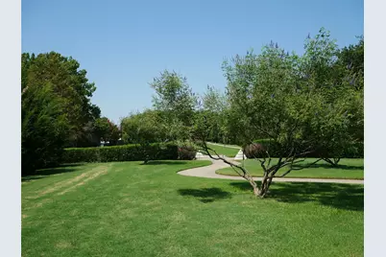
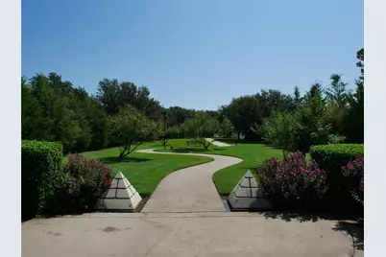
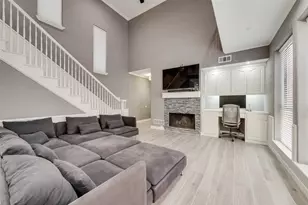
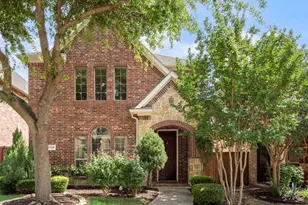
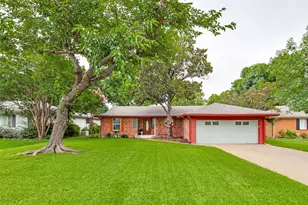
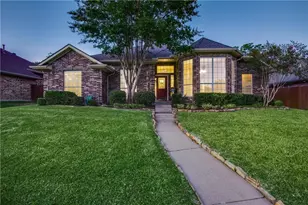
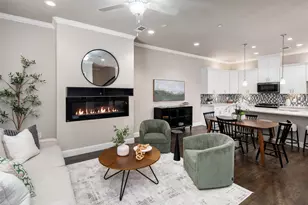
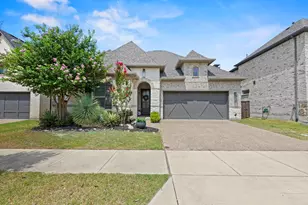
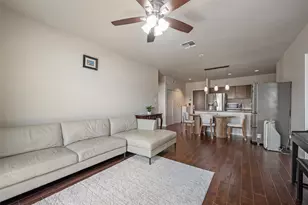
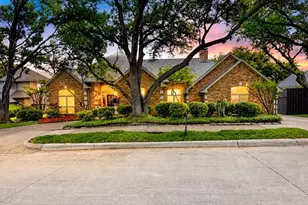
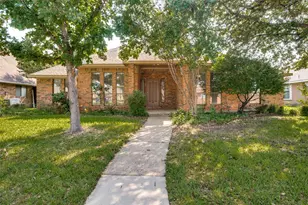
Located in the highly desirable Addison Place subdivision, this stunning 3-bedroom, 3-bath patio home offers an exceptional floorplan, prime corner lot location, and outstanding access to Addison amenities, plus walking distance to Trinity Christian Academy. This two-story home is move-in ready and beautifully updated in April 2026 with all new interior paint and replacement flooring throughout. The versatile 3-way split bedroom layout includes a downstairs bedroom and full bath, while upstairs features a huge primary suite plus a large secondary bedroom with private bath that could easily serve as a second primary suite. Vaulted ceilings and abundant natural light enhance the spacious feel of the home. The kitchen is designed for both daily living and entertaining with quartz countertops, double ovens, built-in microwave, electric cooktop, large breakfast bar, abundant cabinetry, and adjoining dry bar with wine refrigerator. The living area features a beautifully redesigned stone-front woodburning fireplace and easy access to the private patio from both the kitchen and living room. Ceiling fans are located in all bedrooms, the primary bath, and living room. The spacious primary suite offers a jetted tub, separate shower, dual vanities, and large walk-in closet with modular closet system. Featuring an extensive Smart Home system that includes Ecobee smart thermostats (ask for complete list). Ideally located in the center of the neighborhood with the community pool, clubhouse, and courtyard area directly behind the home. North Addison Park, featuring over 3 acres and a half-mile walking-jogging trail, is just a short half-block away. Addison residents enjoy membership to the Addison Athletic Club for a one-time $10 fee. Excellent location with easy access to the Dallas North Tollway, George Bush Turnpike, LBJ Freeway, and Addison's renowned dining and entertainment district. Complete list of updates and other available items is available.
Full Property Details
Full Property Details for 17060 Upper Bay Rd
General
- Price: $495,000
- HOA FEE: $135/month
- Taxes: $10,503
- Status: Active
- Type: Single Family
- Source: NTREIS
- MLS ID: 21271460
- Updated: 6/20/2026
- Added to Site: 56 day(s) ago
Interior
- Interior Features: Built-in Features, Dry Bar, Decorative/Designer Lighting Fixtures, High Speed Internet, Open Floorplan, Cable TV, Vaulted Ceiling(s), Walk-In Closet(s)
- Fireplace: Yes
- Number of Fireplaces: 1
- Fireplace(s): Wood Burning
- Appliances: Double Oven, Dishwasher, Electric Cooktop, Electric Oven, Disposal, Wine Cooler
- Flooring: Carpet, Tile
Rooms
Bathrooms
- Total Bathrooms: 3
- Full Bathrooms: 3
Bedrooms
- Total Bedrooms: 3
Other Rooms
- Laundry: Laundry in Utility Room, Stacked
Additional Information
- Shared Amenities: Maintenance Front Yard
- Shared Pool: Yes
- Pool: Yes
- Pool Description: None, Community
- Security/Safety: Fire Sprinkler System, Smoke Detector(s)
Exterior
- Exterior Features: Rain Gutters
- Porch/Patio/Deck: Front Porch, Patio
Parking
- Garage: Yes
- Attached garage: Yes
- Garage Spaces: 2
- Covered Spaces: 2
- Parking Features: Additional Parking, Door-Single, Garage, Garage Faces Rear
Location
- County: Dallas
- Subdivision: Addison Place Rev
- Driving Directions: Subdivision is at the NE quadrant of Sojourn Dr and Westgrove Dr. Southfork Dr runs east-west through the middle of the neighborhood. Property is at the SE corner of Southfork and Upper Bay Rd. Park in visitor parking just to the east of the property.
School Information
- Elem School District: Dallas ISD
- Midd School District: Dallas ISD
- High School District: Dallas ISD
- Elementary School: Jerry Junkins
- Middle School: Walker
- High School: White
Community
- Association: Yes
- Assoc. Name: Proper HOA Management
- Assoc. Fees Include: All Facilities, Association Management, Maintenance Grounds
Heating & Cooling
- Central air: Yes
- Air Conditioning: Yes
- Cooling Type: Central Air, Electric, Zoned
- Heating Type: Central, Electric, Zoned
Utilities
- Sewer: Public Sewer
- Water: Public
- Cable Available: Yes
- Utility Description: Sewer Available, Water Available, Cable Available
Structural Information
- Property Detached: Yes
- Architectural Style: Detached, Garden Home
- Structure Type: House
- Detached/Attached: Detached
- Construction: Brick
- Roof: Concrete, Tile
- Windows: Window Coverings
- Stories/Levels: 2
- Living Area: 2,220 Sq. Ft.
- Year Built: 1995
Lot Features
- Lot Size (Acres): 0.068
- Lot Size (Sq. Ft.): 2,962.08
- Lot Size Source: Assessor
- Lot Features: Corner Lot, Subdivision, Zero Lot Line
- Fencing (Description): Wood
Financial Considerations
- For Sale/Rent/Lease: For Sale
- Association Fee: $135
- Assoc Fee Freq.: Monthly
- Tax Amount: $10,503
- Terms: Cash, Conventional, FHA, VA Loan
Disclosures and Reports
- Legal Description: ADDISON PLACE REV BLK J LT 11
- Property ID: 100006500J0110000
- Block: J
- Lot Number: 11
Listed by Come To Dallas Realty, Bruce Arfsten

Get Pre-Approved Today
Schools
Schools serving 17060 Upper Bay Rd
School District:Dallas Independent School District
| Name | Grades | Distance |
|---|---|---|
Jerry R Junkins Elementary School 2808 Running Duke Dr, Carrollton, TX 75204 | K-6 | 1.4 mi |
Ewell D Walker Middle School 12532 Nuestra Drive, Dallas, TX 75230 | 7-8 | 4.7 mi |
W T White High School 4505 Ridgeside Drive, Dallas, TX 75244 | 9-12 | 4.7 mi |
Disclaimer:
School attendance boundaries provided by ATTOM Data Solutions and are for reference only. Contact the school directly to verify enrollment eligibility.
Price & Sales History for 17060 Upper Bay Rd
Date
Details
Price
Change
Source
6/15/2026
Price Reduced
$495,000
-3.32%
MLS
6/06/2026
Price Reduced
$512,000
-2.29%
MLS
6/02/2026
Price Reduced
$524,000
-4.73%
MLS
5/15/2026
Listed
$550,000
—
MLS
Disclaimer: Historical sales information is derived from public records provided by the county offices. Information is not guaranteed and should be independently verified.
Tax History
Tax History for 17060 Upper Bay Rd
Year
Property Taxes
Change
Tax Assessment
Change
2025
$7,500
-33%
$491,720
-4%
2024
$11,144
18%
$513,820
18%
2023
$9,461
4%
$436,230
13%
2022
$9,129
4%
$384,490
8%
2021
$8,794
2%
$354,680
5%
2020
$8,603
—
$338,000
—
2019
$8,587
-3%
$338,000
—
2018
$8,851
21%
$338,000
15%
2017
$7,325
10%
$294,300
10%
2016
$6,662
16%
$266,780
18%
2015
$5,723
5%
$226,760
4%
2014
$5,435
2%
$217,590
2%
2013
$5,340
—
$213,800
—
Disclaimer: Historical tax information is derived from public records provided by the county offices. Information is not guaranteed and should be independently verified.
Estimate the Cost
Estimate the Cost for 17060 Upper Bay Rd
17060 Upper Bay Road, Addison, TX 75001 (MLS# 21271460) is a Single Family property with 3 bedrooms and 3 full bathrooms. 17060 Upper Bay Road is currently listed for $495,000 and was received on May 15, 2026. Want to learn more about 17060 Upper Bay Road? Do you have questions about finding other Single Family real estate for sale in Addison? You can browse all Addison real estate or contact a Coldwell Banker agent to request more information.