This is a carousel with tiles that activate property listing cards. Use the previous and next buttons to navigate.
1/40
$790,000
This is a carousel with tiles that activate property listing cards. Use the previous and next buttons to navigate.
1/40
Property Description
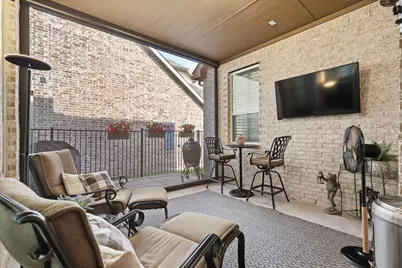
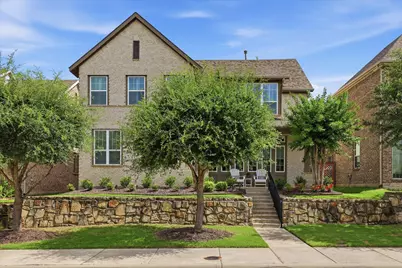
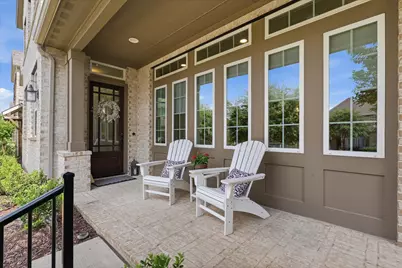
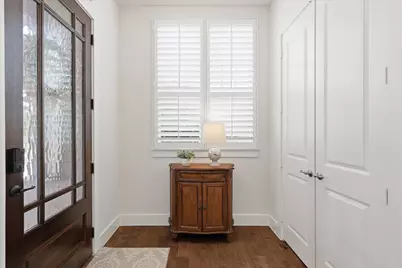
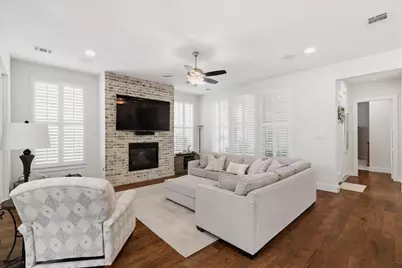
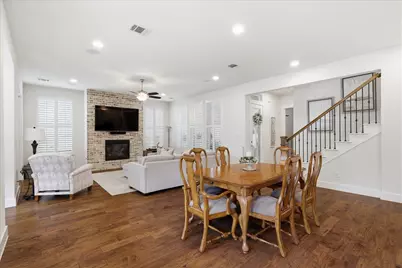
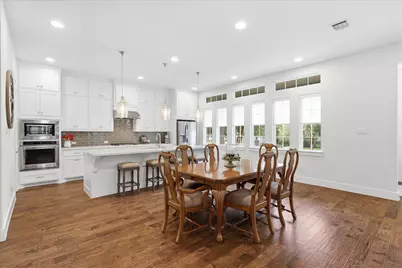
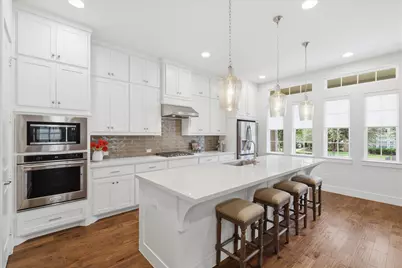
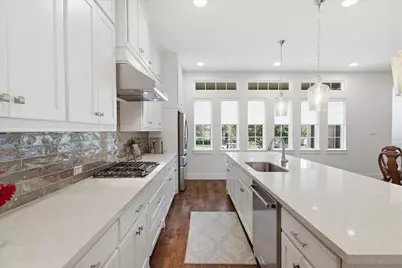
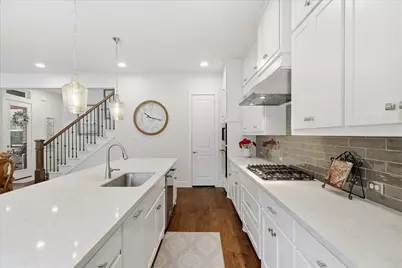
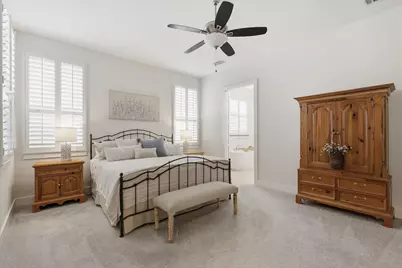
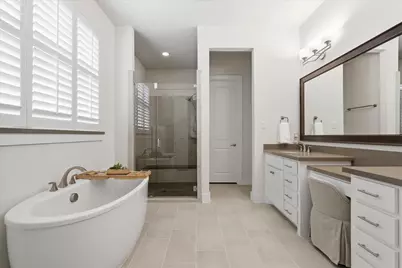
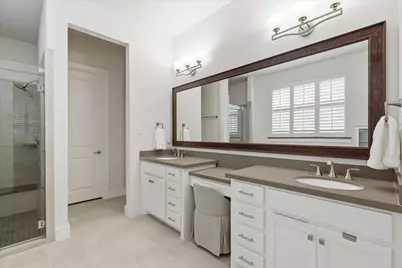
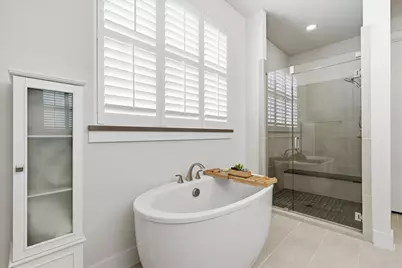
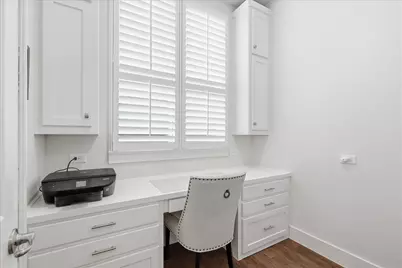
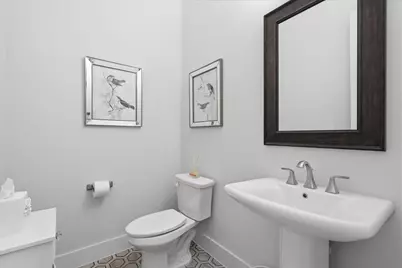
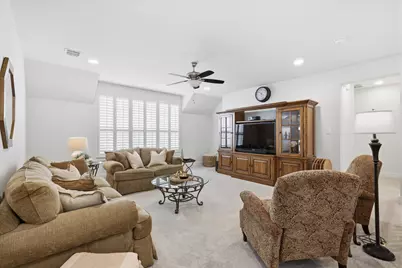
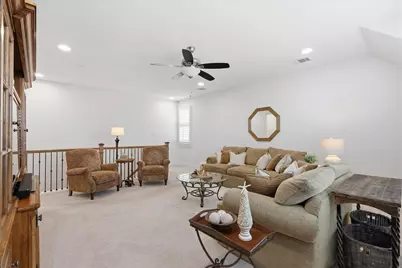
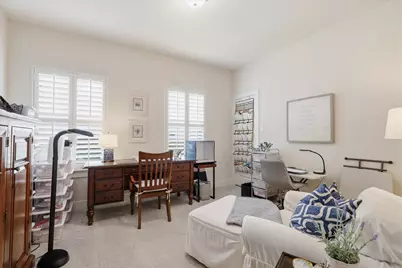
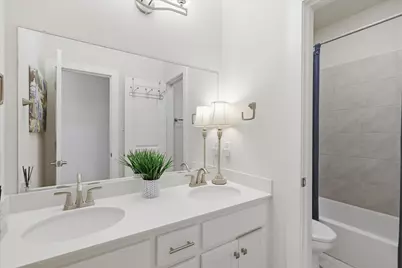
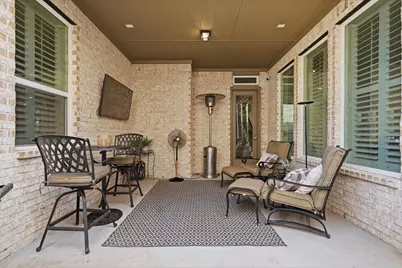
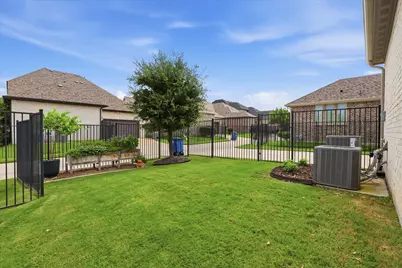
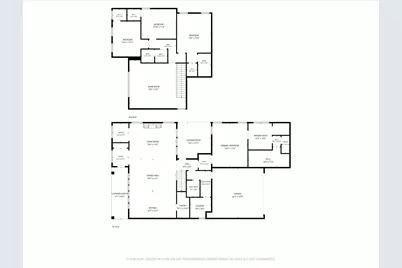
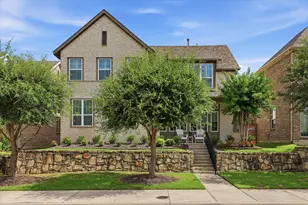
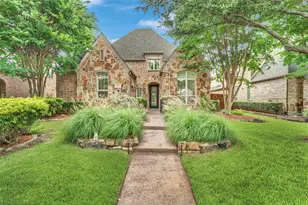
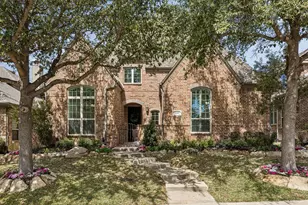
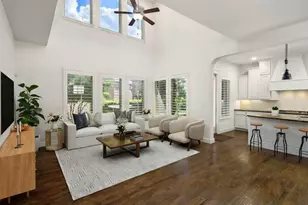
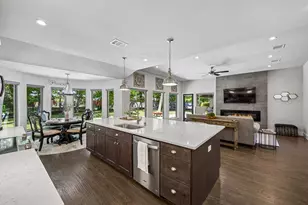
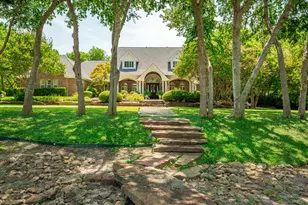
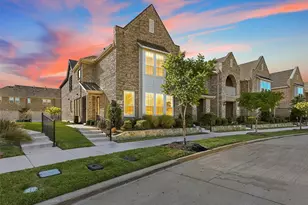
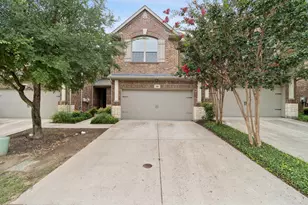
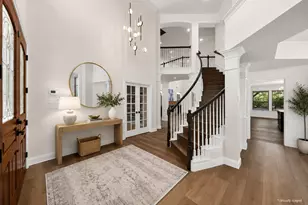
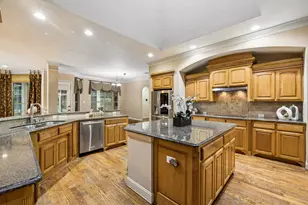
Step inside this impeccably maintained Ashton Woods home nestled in the highly sought-after Montgomery Ridge community, just minutes from Watters Creek, Allen Premium Outlets, and Highway 75. Rich hardwood floors welcome you into a thoughtfully designed open-concept floor plan that seamlessly blends style and functionality. The spacious living room serves as the heart of the home, highlighted by a stunning floor-to-ceiling brick gas fireplace that creates a warm and inviting atmosphere. Designed to impress, the gourmet kitchen showcases Quartz counter-tops, KitchenAid stainless steel appliances, a 5-burner gas cook-top, 72-inch shaker-style cabinetry, a decorative tile backsplash, and a walk-in pantry. Just off the living area, double doors open to a private home office complete with a custom built-in desk, offering the perfect work-from-home space. The luxurious primary suite is thoughtfully situated on the main level and features a spa-inspired ensuite bath with Quartz counter-tops, dual sinks, a freestanding soaking tub, an oversized walk-in shower, and a spacious walk-in closet. Upstairs, you'll find a generous game room designed for entertaining and everyday enjoyment. A split secondary bedroom with a private ensuite bath provides ideal accommodations for guests, while two additional bedrooms share access to a beautifully appointed full bath. Step outside and unwind on the private patio, complete with an electric shade for effortless year-round comfort. The backyard offers plenty of space for children and pets to play, creating the perfect setting for outdoor living and entertaining.
Full Property Details
Full Property Details for 1112 Sewanee Dr
General
- Price: $790,000
- HOA FEE: $75/month
- HOA FEE FREQ.: Annually
- Taxes: $12,534
- Status: Active
- Type: Single Family
- Source: NTREIS
- MLS ID: 21303554
- Updated: 8/4/2026
- Added to Site: 57 day(s) ago
Interior
- Interior Features: Decorative/Designer Lighting Fixtures, Double Vanity, High Speed Internet, Kitchen Island, Open Floorplan, Pantry, Cable TV, Walk-In Closet(s), Wired for Sound
- Fireplace: Yes
- Number of Fireplaces: 1
- Fireplace(s): Gas Log, Gas Starter, Living Room, Masonry
- Appliances: Dishwasher, Electric Oven, Gas Cooktop, Disposal, Microwave, Refrigerator
- Flooring: Carpet, Ceramic Tile, Wood
Rooms
Bathrooms
- Total Bathrooms: 4
- Full Bathrooms: 3
- Half Bathrooms: 1
Bedrooms
- Total Bedrooms: 4
Other Rooms
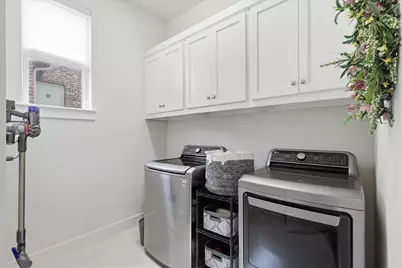
- Laundry: Washer Hookup, Dryer Hookup, ElectricDryer Hookup
Additional Information
- Security/Safety: Security System Owned, Smoke Detector(s)
Exterior
- Exterior Features: Rain Gutters
- Porch/Patio/Deck: Front Porch, Side Porch, Covered
Parking
- Garage: Yes
- Attached garage: Yes
- Garage Spaces: 2
- Covered Spaces: 2
- Parking Features: Alley Access, Door-Single, Garage, Garage Door Opener, Garage Faces Rear
Location
- County: Collin
- Subdivision: Montgomery Ridge Ph I
- Driving Directions: From 75 exit Bethany and head West. Turn left on Montgomery, right on Hamstead, left on Midland, right on Sewanee. Home is on the right.
School Information
- Elem School District: Allen ISD
- Midd School District: Allen ISD
- High School District: Allen ISD
- Elementary School: Norton
- Middle School: Ereckson, Lowery Freshman Center
- High School: Allen
Community
- Association: Yes
- Assoc. Name: Neighborhood Management
- Assoc. Fees Include: Association Management
Heating & Cooling
- Central air: Yes
- Air Conditioning: Yes
- Cooling Type: Central Air, Ceiling Fan(s), Electric, Zoned
- Heating Type: Central, Fireplace(s), Natural Gas, Zoned
Utilities
- Sewer: Public Sewer
- Water: Public
- Cable Available: Yes
- Utility Description: Sewer Available, Water Available, Cable Available
Structural Information
- Property Detached: Yes
- Architectural Style: Traditional, Detached
- Structure Type: House
- Detached/Attached: Detached
- Construction: Brick
- Roof: Composition
- Windows: Shutters, Window Coverings
- Stories/Levels: 2
- Living Area: 3,160 Sq. Ft.
- Year Built: 2019
Lot Features
- Lot Size (Acres): 0.126
- Lot Size (Sq. Ft.): 5,488.56
- Sidewalks: Yes
- Lot Features: Interior Lot, Landscaped, Subdivision, Sprinkler System, Few Trees
- Fencing (Description): Metal
Financial Considerations
- For Sale/Rent/Lease: For Sale
- Association Fee: $895
- Assoc Fee Freq.: Annually
- Tax Amount: $12,534
- Terms: Cash, Conventional, FHA, VA Loan
Disclosures and Reports
- Legal Description: MONTGOMERY RIDGE PHASE I (CAL), BLK H, LOT 3
- Exclusions: Samsung Family HUB Refrigerator in kitchen conveys. TV's and soundbars (mounts remain), jewelry box in primary closet, washer and dryer.
- Property ID: R1077900H00301
- Block: H
- Lot Number: 3
Listed by Mission To Close, Cindy Schell

Get Pre-Approved Today
Schools
Schools serving 1112 Sewanee Dr
School District:Allen Independent School District
| Name | Grades | Distance |
|---|---|---|
Frances E Norton Elementary School 1120 Newport Drive, Allen, TX 75013 | K-6 | 0.7 mi |
Ereckson Middle School 450 Tatum Drive, Allen, TX 75013 | 7-8 | 1.1 mi |
Allen High School 300 Rivercrest Boulevard, Allen, TX 75002 | 9-12 | 2.4 mi |
Disclaimer:
School attendance boundaries provided by ATTOM Data Solutions and are for reference only. Contact the school directly to verify enrollment eligibility.
Price & Sales History for 1112 Sewanee Dr
Date
Details
Price
Change
Source
8/04/2026
Price Reduced
$790,000
-1.25%
MLS
6/18/2026
Listed
$800,000
—
MLS
Disclaimer: Historical sales information is derived from public records provided by the county offices. Information is not guaranteed and should be independently verified.
Tax History
Tax History for 1112 Sewanee Dr
Year
Property Taxes
Change
Tax Assessment
Change
2025
$7,145
-8%
$707,416
-1%
2023
$7,808
-21%
$715,207
9%
2022
$9,898
—
$657,721
8%
2022
$9,898
—
$609,031
20%
2021
$9,908
2%
$505,946
9%
2020
$9,694
413%
$465,000
442%
2019
$1,891
-6%
$85,800
-1%
2018
$2,007
-2%
$86,900
—
2017
$2,044
31%
$86,900
34%
2016
$1,560
—
$65,000
—
Disclaimer: Historical tax information is derived from public records provided by the county offices. Information is not guaranteed and should be independently verified.
Estimate the Cost
Estimate the Cost for 1112 Sewanee Dr
1112 Sewanee Drive, Allen, TX 75013 (MLS# 21303554) is a Single Family property with 4 bedrooms, 3 full bathrooms and 1 partial bathroom. 1112 Sewanee Drive is currently listed for $790,000 and was received on June 18, 2026. Want to learn more about 1112 Sewanee Drive? Do you have questions about finding other Single Family real estate for sale in Allen? You can browse all Allen real estate or contact a Coldwell Banker agent to request more information.