This is a carousel with tiles that activate property listing cards. Use the previous and next buttons to navigate.
1/40
$5,800 Just Listed
This is a carousel with tiles that activate property listing cards. Use the previous and next buttons to navigate.
1/40
Property Description
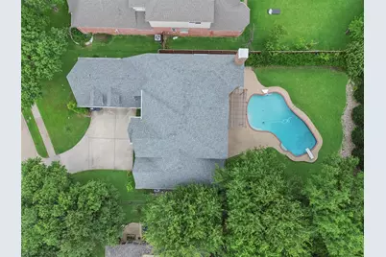
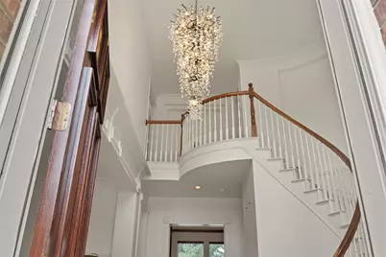
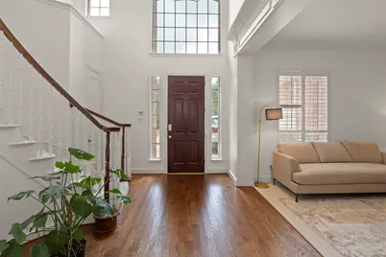
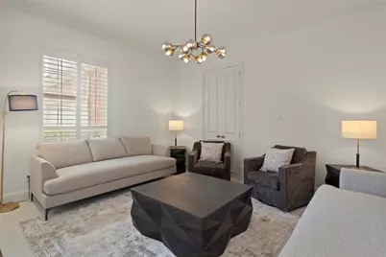
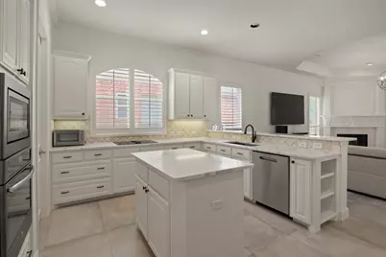
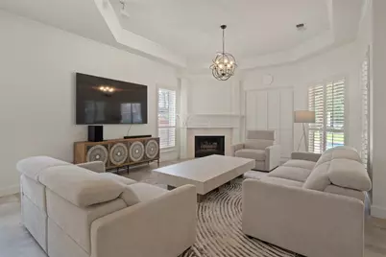
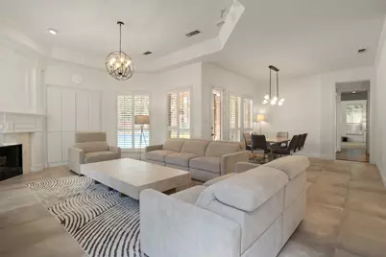
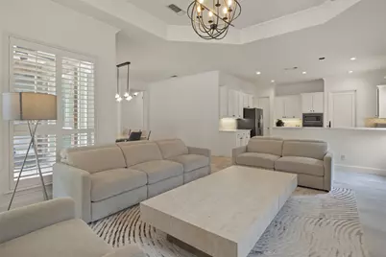
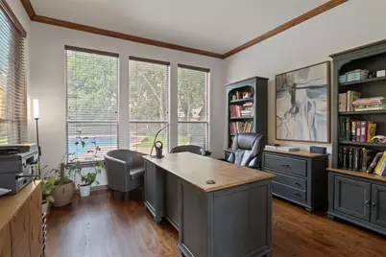
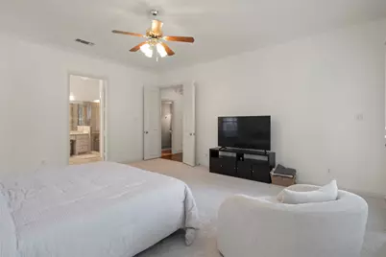
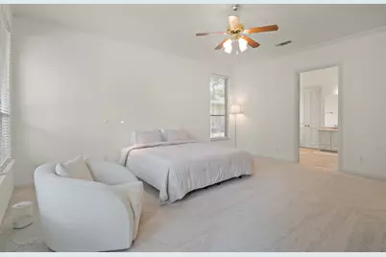
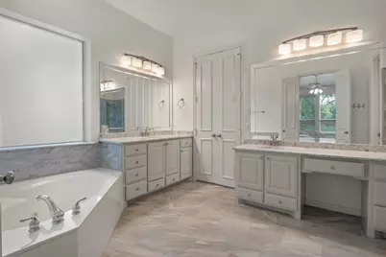
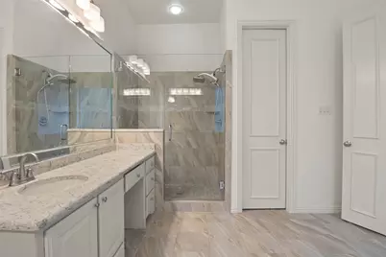
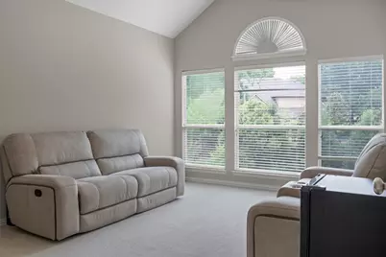
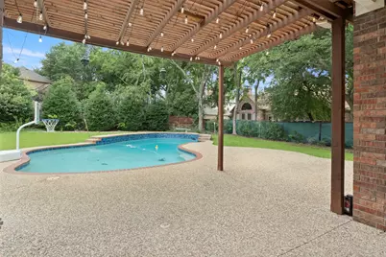
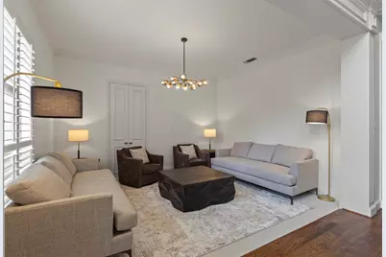
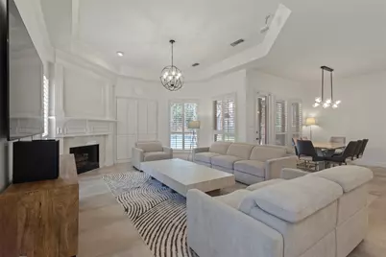
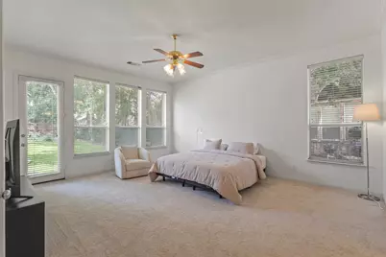
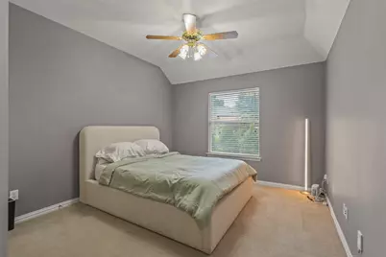
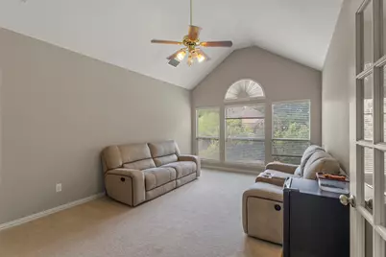
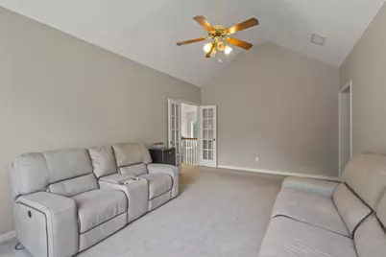
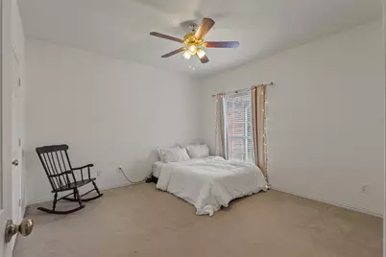
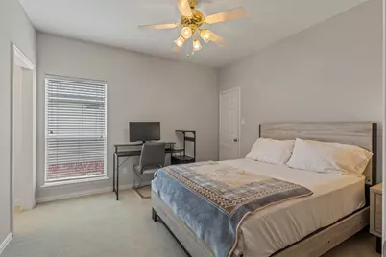
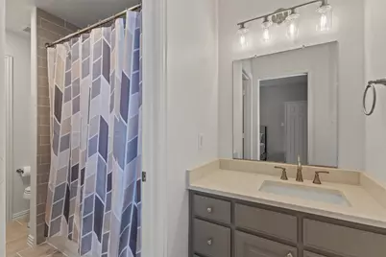
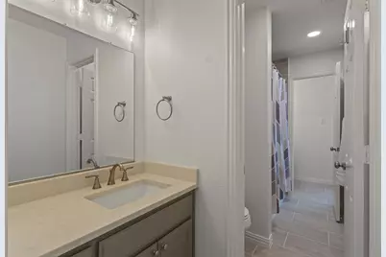
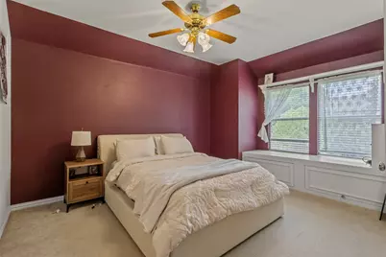
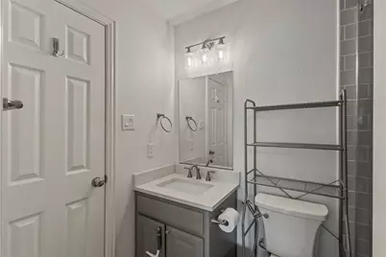
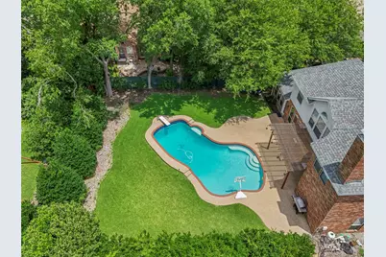
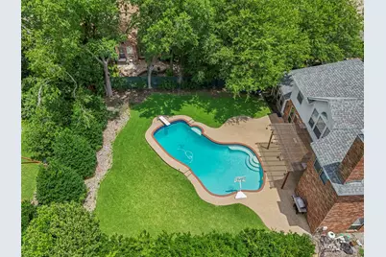
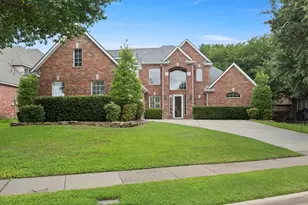
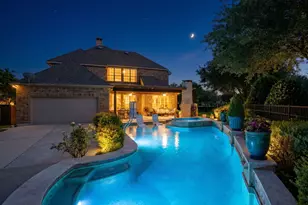
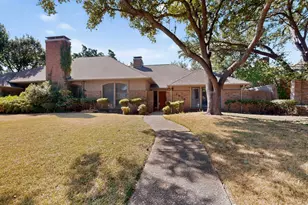
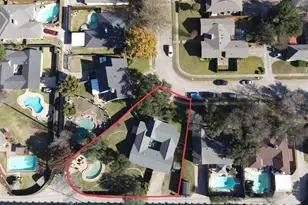
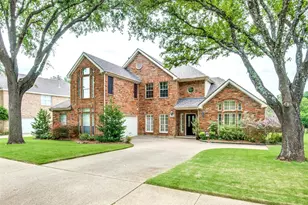
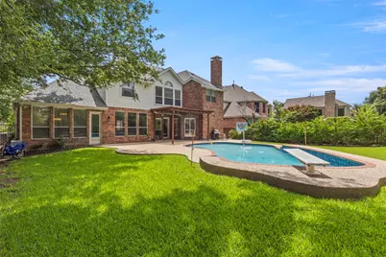
Situated in the highly sought-after Twin Creeks II community, this beautifully updated home is set on an exceptional oversized, nearly one-third-acre lot-a rare find in the neighborhood-backing to a serene line of native trees and offering outstanding privacy and outdoor living space. The expansive backyard is an entertainer's dream, featuring a large diving pool, extensive aggregate decking, a cedar pergola, and ample room for recreation, pets, gardening, or future outdoor enhancements. The updated island kitchen showcases quartz countertops (2025), abundant white cabinetry, stainless steel appliances, and a walk-in pantry, all opening seamlessly to the spacious family room and breakfast area. Recent improvements include fresh interior paint throughout, new large-format tile flooring on the first floor, luxurious carpet, and new downstairs baseboards. Additional highlights include plantation shutters, crown molding, updated lighting, a gas-log fireplace, and a dramatic two-story entry. The oversized first-floor primary suite overlooks the backyard and offers direct access to the pool. The updated primary bath features marble countertops, dual vanities, a corner Jacuzzi tub, and a separate shower with seamless glass. A private study and formal dining room provide added flexibility for today's lifestyle. Upstairs, you'll find a spacious game room and four generously sized secondary bedrooms, including one ideally suited as a media room, fitness space, or second office. The excellent floor plan offers abundant storage, spacious living areas, and versatile spaces for work, play, and entertaining. Enjoy a short walk to Boon Elementary, the community pool, tennis and pickleball courts, playground, and the scenic Dayspring Nature Preserve. Conveniently located near shopping, dining, golf courses, and major commuter routes, this move-in-ready home combines luxury and comfort. Landlord will maintain the pool.
Full Property Details
Full Property Details for 1207 Conroe Dr
General
- Rent: $5,800
- HOA FEE: $80/month
- HOA FEE FREQ.: Semi-Annually
- Status: Active
- Type: Single Family
- Source: NTREIS
- MLS ID: 21370877
- Updated: 8/27/2026
- Added to Site: Today
Rental Information
- Date Available: 8/27/2026
Interior
- Interior Features: Decorative/Designer Lighting Fixtures, High Speed Internet, Cable TV, Vaulted Ceiling(s), Wired for Sound
- Fireplace: Yes
- Number of Fireplaces: 1
- Fireplace(s): Gas Starter
- Appliances: Dishwasher, Electric Cooktop, Electric Oven, Disposal, Gas Water Heater, Microwave, Refrigerator
Rooms
Bathrooms
- Total Bathrooms: 4
- Full Bathrooms: 4
Bedrooms
- Total Bedrooms: 5
Additional Information
- Pool: Yes
- Pool Description: Diving Board, Pool
Exterior
- Porch/Patio/Deck: Covered
Parking
- Garage: Yes
- Attached garage: Yes
- Garage Spaces: 3
- Covered Spaces: 3
- Parking Features: Garage, Garage Door Opener
Location
- County: Collin
- Subdivision: Twin Creeks Ph IV B
- Driving Directions: From 75, Eest on McDermott, rRght on Alma, Right on Comanche, Left on Conroe.
School Information
- Elem School District: Allen ISD
- Midd School District: Allen ISD
- High School District: Allen ISD
- Elementary School: Boon
- Middle School: Ereckson
- High School: Allen
Community
- Association: Yes
- Assoc. Name: Twin Creeks HOA
- Assoc. Fees Include: Association Management
Heating & Cooling
- Central air: Yes
- Air Conditioning: Yes
- Cooling Type: Central Air, Ceiling Fan(s), Electric, Zoned
- Heating Type: Central, Natural Gas, Zoned
Utilities
- Sewer: Public Sewer
- Water: Public
- Cable Available: Yes
- Utility Description: Electricity Available, Sewer Available, Water Available, Cable Available
Structural Information
- Property Detached: Yes
- Architectural Style: Traditional, Detached
- Structure Type: House
- Detached/Attached: Detached
- Construction: Brick
- Roof: Composition
- Stories/Levels: 2
- Living Area: 3,765 Sq. Ft.
- Year Built: 1999
Lot Features
- Lot Size (Acres): 0.29
- Lot Size (Sq. Ft.): 12,632.4
- Lot Size Source: Public Records
- Fencing (Description): Wood
Financial Considerations
- For Sale/Rent/Lease: For Sale or Lease
- Association Fee: $478
- Assoc Fee Freq.: Semi-Annually
- Security Deposit: $5,800
- Tenant Pays: All Utilities
Disclosures and Reports
- Legal Description: TWIN CREEKS PHASE IV B (CAL), BLK G, LOT 9
- Property ID: R375700G00901
- Block: G
- Lot Number: 9
Listed by HomeSmart Stars, Nikie Kiani

Schools
Schools serving 1207 Conroe Dr
School District:Allen Independent School District
| Name | Grades | Distance |
|---|---|---|
Dr E T Boon Elementary School 1050 Comanche Drive, Allen, TX 75013 | K-6 | 0.2 mi |
Ereckson Middle School 450 Tatum Drive, Allen, TX 75013 | 7-8 | 1.3 mi |
Allen High School 300 Rivercrest Boulevard, Allen, TX 75002 | 9-12 | 1.9 mi |
Disclaimer:
School attendance boundaries provided by ATTOM Data Solutions and are for reference only. Contact the school directly to verify enrollment eligibility.
Price History for 1207 Conroe Dr
Date
Details
Price
Change
Source
8/27/2026
Listed
$5,800
—
MLS
Disclaimer: Historical sales information is derived from public records provided by the county offices. Information is not guaranteed and should be independently verified.
1207 Conroe Drive, Allen, TX 75013 (MLS# 21370877) is a Single Family property with 5 bedrooms and 4 full bathrooms. 1207 Conroe Drive is currently listed for rent at $5,800 and was received on August 27, 2026. Want to learn more about 1207 Conroe Drive? Do you have questions about finding other real estate for sale or rent in Allen? You can browse all Allen rentals or contact a Coldwell Banker agent to request more information.