This is a carousel with tiles that activate property listing cards. Use the previous and next buttons to navigate.
1/39
$5,300 Just Listed
This is a carousel with tiles that activate property listing cards. Use the previous and next buttons to navigate.
1/39
Property Description
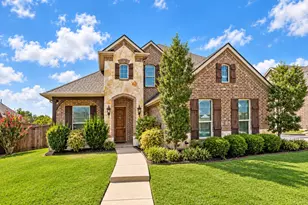
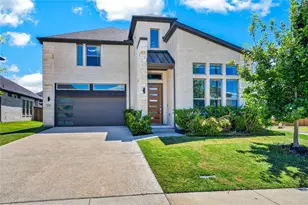
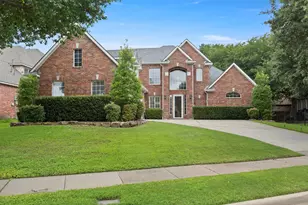
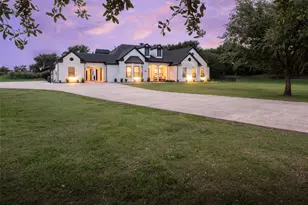
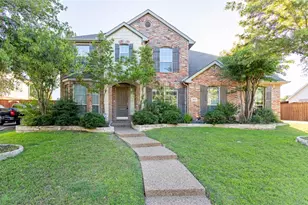
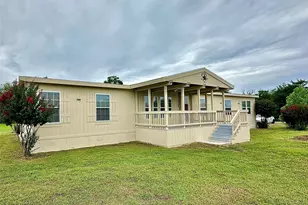
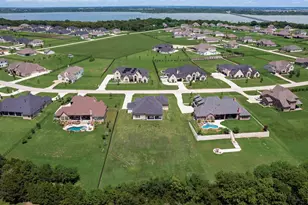
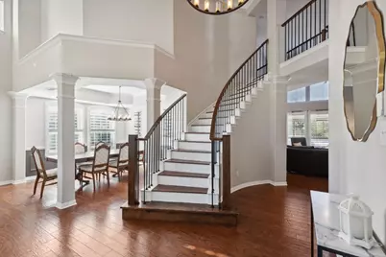
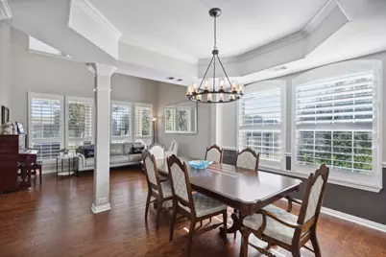
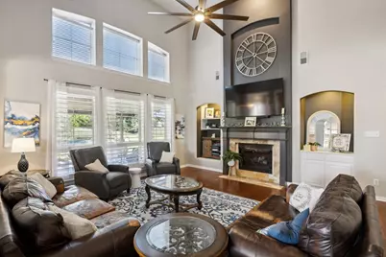
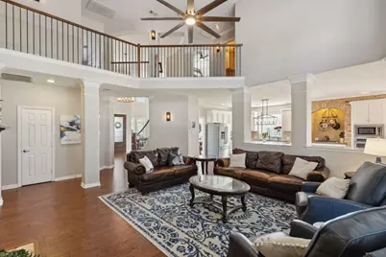
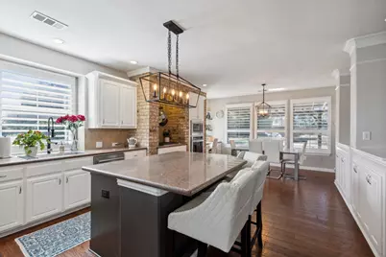
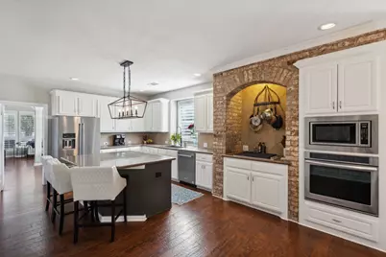
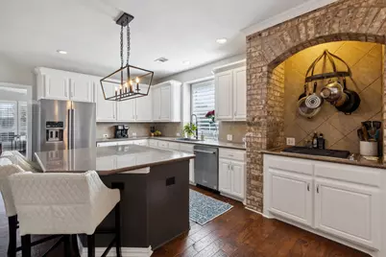
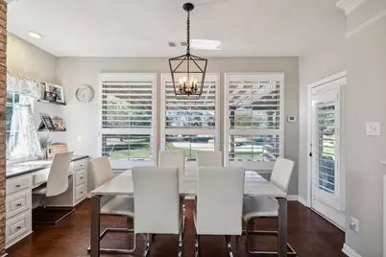
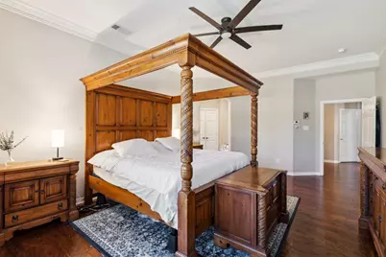
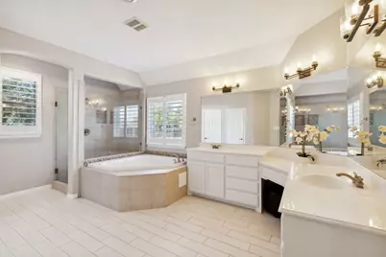
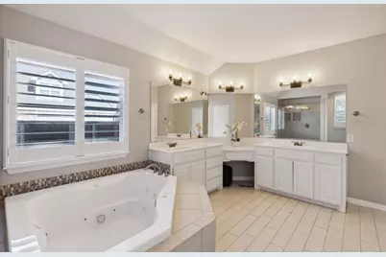
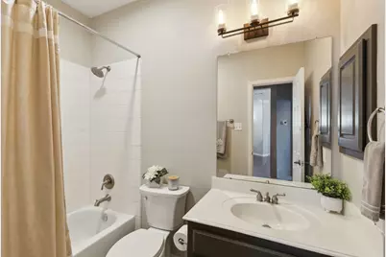
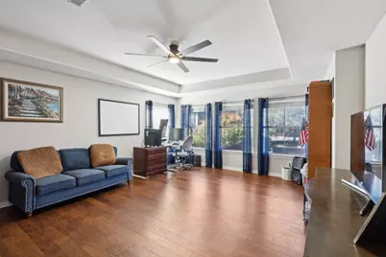
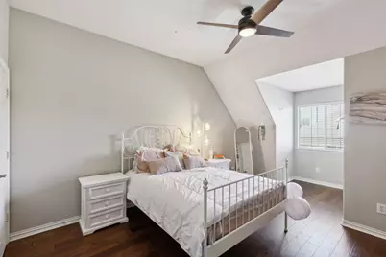
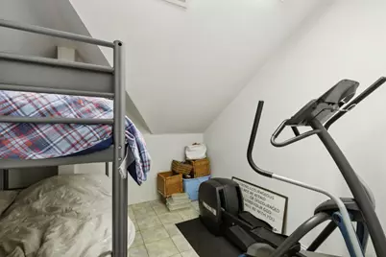
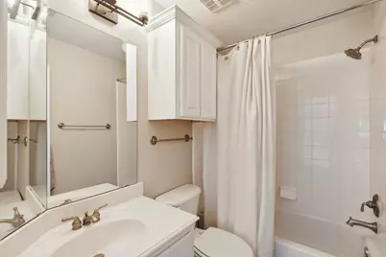
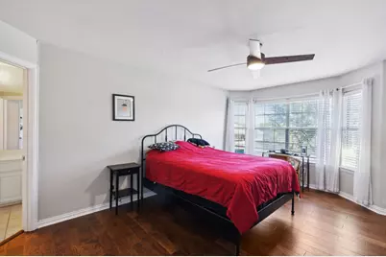
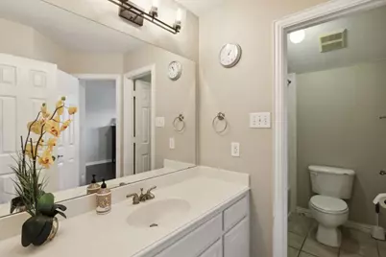
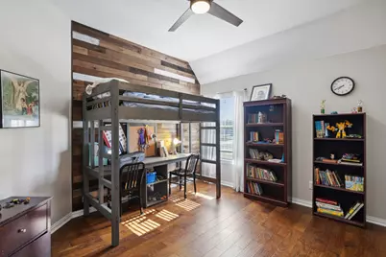
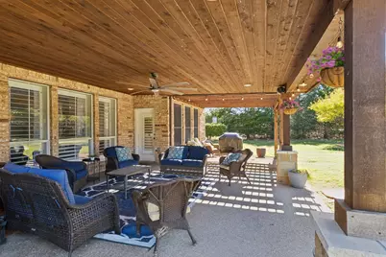
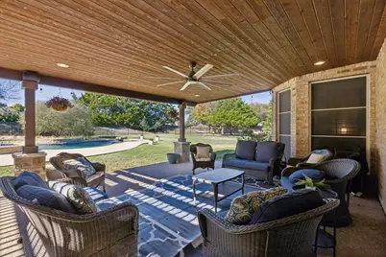
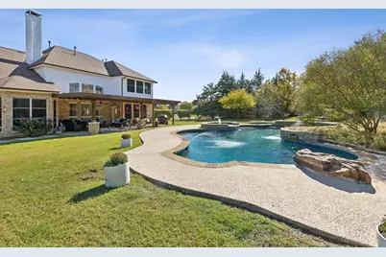
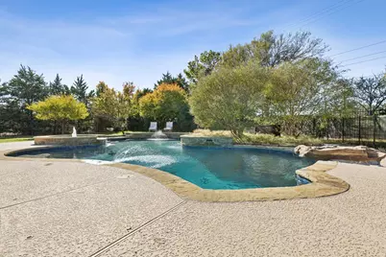
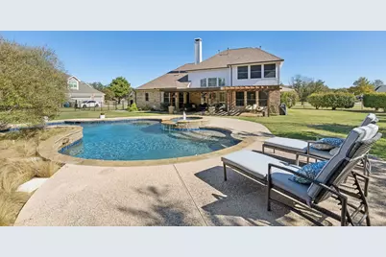
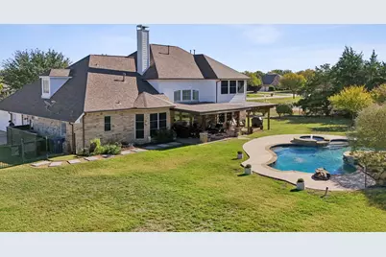
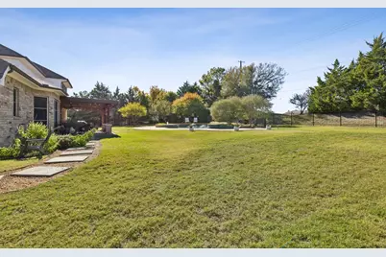
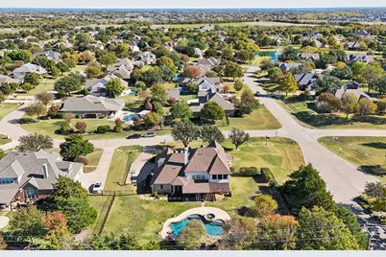
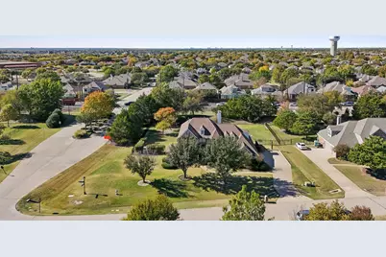
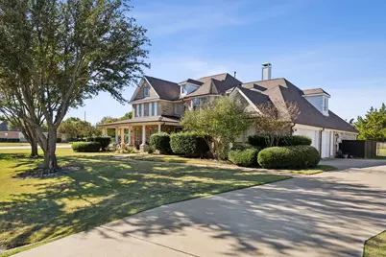
Amazing find! Stunning 5 bedroom, 4 bath home with 3 car garage and pool on half acre in highly sought after Allen ISD! Features of this home include soaring ceilings, plantation shutters, fantastic kitchen, primary plus a second bedroom on the first floor, hardwood flooring. Living space is open to the second floor giving airy and spacious feel, boasts striking fireplace with gas logs, stacked windows providing amazing natural light and views of the lovely backyard. Chef's kitchen offers oversized island with seating, tons of storage and counter space for culinary projects, stainless appliances and gas cooktop in a charming brick alcove. The spacious primary suite enjoys wonderful natural light, view of the pool and room for a sitting area. Upstairs find 3 more bedrooms (one has a flex space for storage or a play area) plus the gameroom. Step out back to the large covered patio and enjoy warm summer days in the sparkling pool with spa and water features. The backyard is huge giving wonderful space for pets and kiddos to play. Close to shopping, dining and minutes from 75. Rent includes mowing and pool care. See tenant rental requirements
Full Property Details
Full Property Details for 5801 Hathaway Dr
General
- Rent: $5,300
- Status: Active
- Type: Single Family
- Source: NTREIS
- MLS ID: 21323717
- Updated: 7/24/2026
- Added to Site: 4 day(s) ago
Rental Information
- Lease/Rent Term: 12 Months
- Date Available: 7/27/2026
Interior
- Interior Features: Decorative/Designer Lighting Fixtures, Double Vanity, Granite Counters, High Speed Internet, Kitchen Island, Open Floorplan, Pantry, Cable TV, Walk-In Closet(s)
- Fireplace: Yes
- Number of Fireplaces: 1
- Fireplace(s): Gas, Gas Log, Gas Starter
- Appliances: Some Gas Appliances, Dishwasher, Electric Oven, Gas Cooktop, Disposal, Gas Water Heater, Microwave, Plumbed For Gas, Refrigerator
- Furnishings: Unfurnished
- Flooring: Ceramic Tile, Wood
Rooms
Bathrooms
- Total Bathrooms: 4
- Full Bathrooms: 4
Bedrooms
- Total Bedrooms: 5
Other Rooms
- Laundry: Washer Hookup, Electric Dryer Hookup, Laundry in Utility Room
Additional Information
- Pool: Yes
- Pool Description: Gunite, In Ground, Pool
Exterior
- Exterior Features: Rain Gutters
- Porch/Patio/Deck: Patio, Covered
Parking
- Garage: Yes
- Attached garage: Yes
- Garage Spaces: 3
- Covered Spaces: 3
- Parking Features: Garage, Garage Door Opener, Garage Faces Side
Location
- County: Collin
- Subdivision: Parker Lake Estates Ph I
- Driving Directions: From Central Expressway, head east on Bethany Drive. Turn right on Dillehay Drive. Turn left on Glenmore, left on Hathaway, house is on the left.
School Information
- Elem School District: Allen ISD
- Midd School District: Allen ISD
- High School District: Allen ISD
- Elementary School: Chandler
- Middle School: Ford, Lowery Freshman Center
- High School: Allen
Community
- Association: Yes
- Assoc. Name: Neighborhood Management
- Assoc. Fees Include: All Facilities
- Pets Allowed: Yes
Heating & Cooling
- Central air: Yes
- Air Conditioning: Yes
- Cooling Type: Central Air, Electric
- Heating Type: Central, Natural Gas
Utilities
- Sewer: Public Sewer
- Water: Public
- Cable Available: Yes
- Utility Description: Electricity Available, Electricity Connected, Natural Gas Available, Phone Available, Sewer Available, Separate Meters, Water Available, Cable Available
Structural Information
- Property Detached: Yes
- Architectural Style: Traditional, Detached
- Structure Type: House
- Detached/Attached: Detached
- Construction: Brick
- Roof: Composition
- Windows: Bay Window(s), Window Coverings
- Stories/Levels: 2
- Living Area: 3,940 Sq. Ft.
- Year Built: 2002
Lot Features
- Lot Size (Acres): 0.61
- Lot Size (Sq. Ft.): 26,571.6
- Lot Features: Back Yard, Corner Lot, Lawn, Landscaped, Few Trees
- Fencing (Description): Wrought Iron
Financial Considerations
- For Sale/Rent/Lease: For Lease
- Security Deposit: $5,300
- Pet Deposit: $500
- Tenant Pays: All Utilities, Insurance, Pest Control
Disclosures and Reports
- Legal Description: PARKER LAKE ESTATES PHASE I (CPK), BLK A, LOT
- Property ID: R439000A00101
- Block: A
- Lot Number: 1
Listed by Keller Williams Realty Allen, Laura Robertson
Schools
Schools serving 5801 Hathaway Dr
School District:Allen Independent School District
| Name | Grades | Distance |
|---|---|---|
Carlena Chandler Elementary School 1000 Water Oak Drive, Allen, TX 75002 | K-6 | 0.2 mi |
W E Pete Ford Middle School 630 Park Place Drive, Allen, TX 75002 | 7-8 | 2.3 mi |
Allen High School 300 Rivercrest Boulevard, Allen, TX 75002 | 9-12 | 3.1 mi |
Disclaimer:
School attendance boundaries provided by ATTOM Data Solutions and are for reference only. Contact the school directly to verify enrollment eligibility.
Price History for 5801 Hathaway Dr
Date
Details
Price
Change
Source
7/24/2026
Listed
$5,300
—
MLS
Disclaimer: Historical sales information is derived from public records provided by the county offices. Information is not guaranteed and should be independently verified.

5801 Hathaway Drive, Parker, TX 75002 (MLS# 21323717) is a Single Family property with 5 bedrooms and 4 full bathrooms. 5801 Hathaway Drive is currently listed for rent at $5,300 and was received on July 24, 2026. Want to learn more about 5801 Hathaway Drive? Do you have questions about finding other real estate for sale or rent in Parker? You can browse all Parker rentals or contact a Coldwell Banker agent to request more information.