This is a carousel with tiles that activate property listing cards. Use the previous and next buttons to navigate.
1/40
$625,000 Just Listed
This is a carousel with tiles that activate property listing cards. Use the previous and next buttons to navigate.
1/40
Property Description
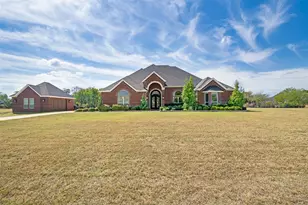
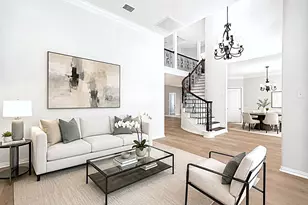
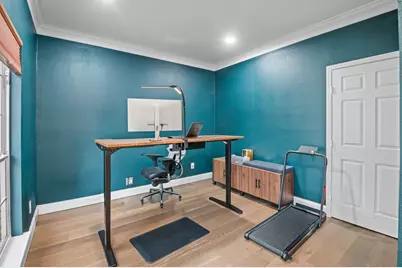
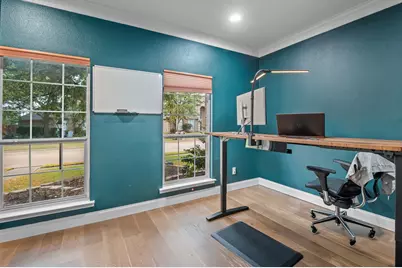
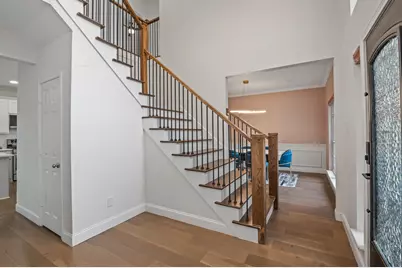
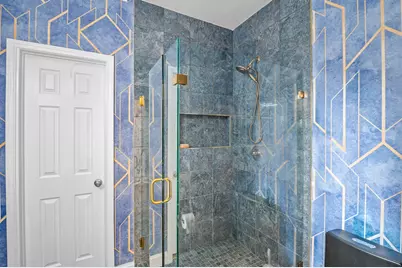
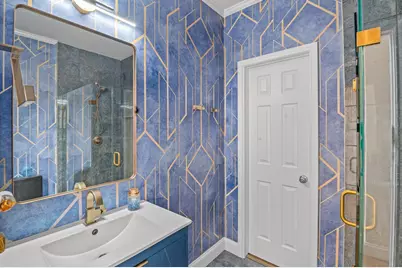
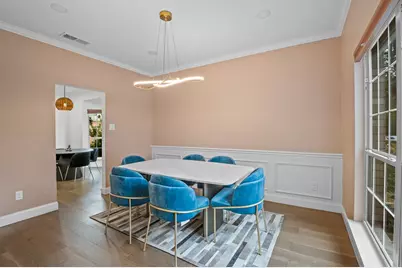
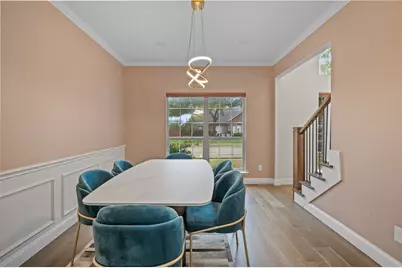
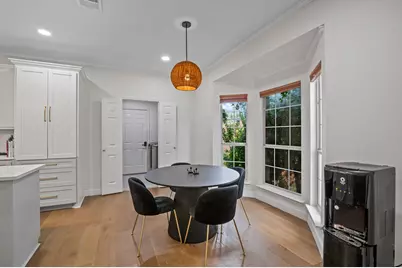
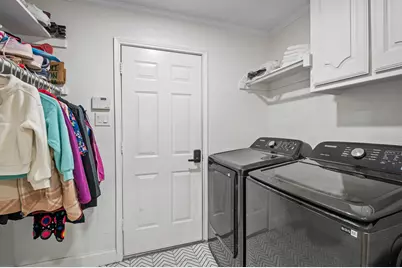
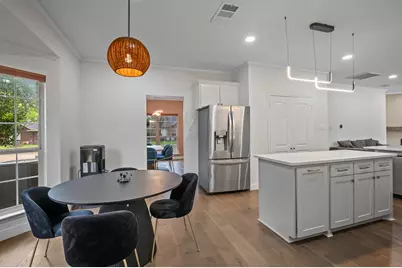
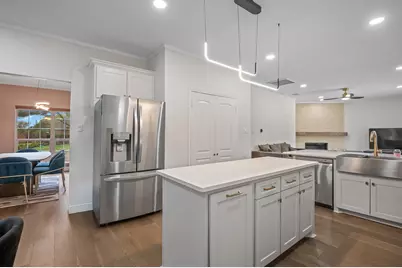
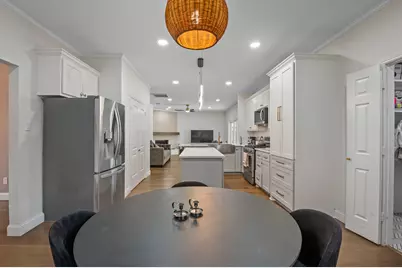
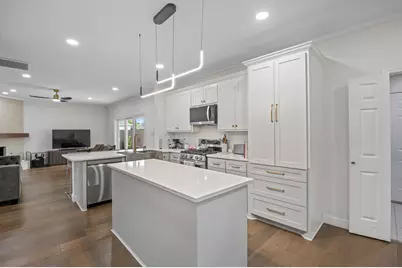
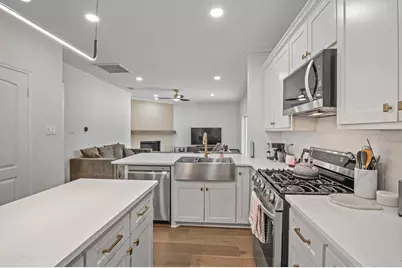
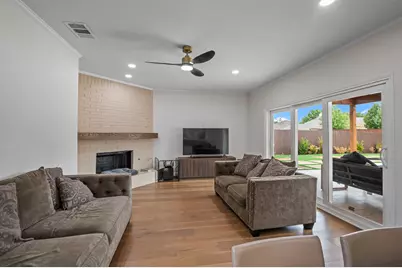
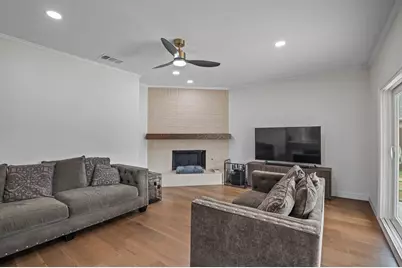
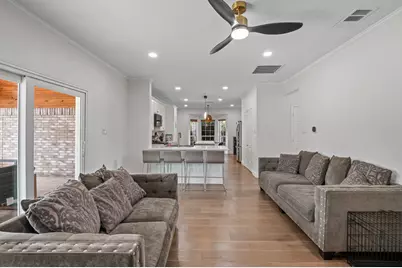
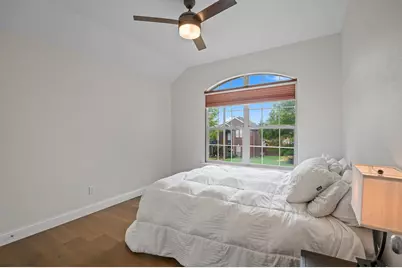
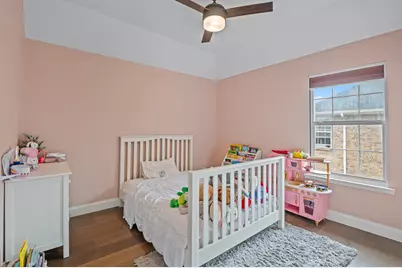
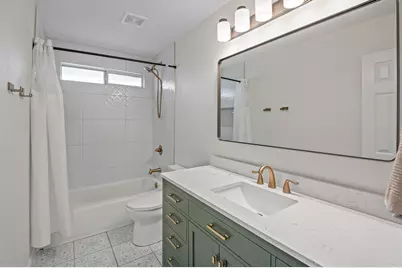
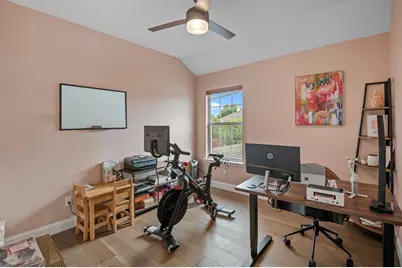
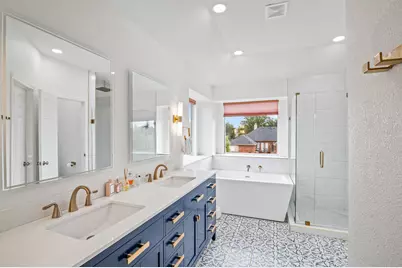
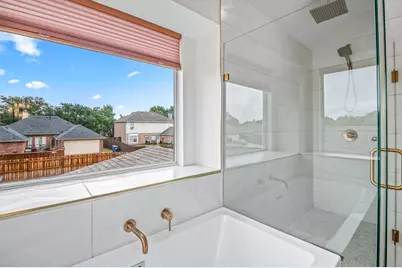
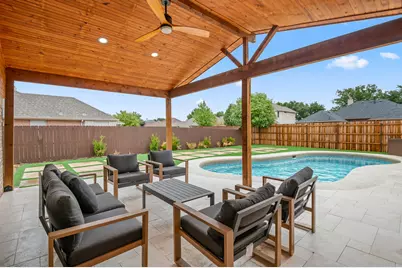
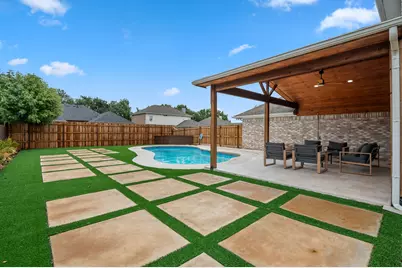
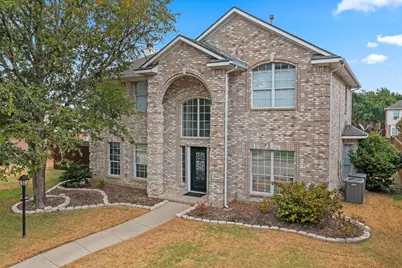
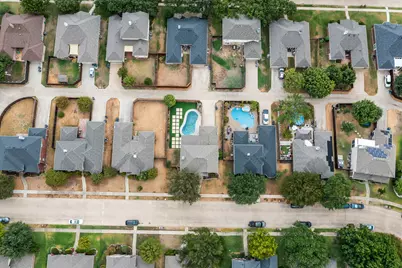
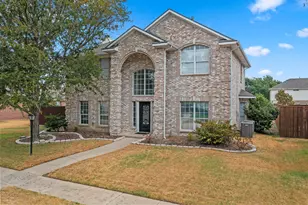
Fully remodeled and beautifully reimagined, this spacious two-story home in highly desirable Glendover Park offers 5 bedrooms, 3 full baths, and a pool-all within walking distance of sought-after Kerr Elementary and located in Allen ISD. Approximately $100K in renovations has transformed this home with a fresh, designer-inspired aesthetic throughout. The main living areas feature engineered hardwood flooring, designer tile, decorative lighting, champagne bronze fixtures, and an abundance of natural light. The kitchen and all bathrooms have been thoughtfully remodeled with soft-close cabinetry and contemporary finishes. The open-concept living and kitchen areas create an inviting space for everyday living and entertaining, with a dramatic oversized sliding glass door providing an expansive connection to the backyard. A bedroom and full bath are conveniently located downstairs, while four additional bedrooms are upstairs, including a spacious primary suite. The backyard is designed for low-maintenance enjoyment with artificial turf, a covered patio, and a pool ready for your personal touch. The travertine-tiled pool patio stays cooler underfoot, making it ideal for enjoying summer days outdoors. Additional improvements include an opened-up staircase, updated lighting and fixtures, and extensive interior renovations throughout. A rare opportunity to own a completely remodeled home with a pool, generous living space, and an exceptional Allen ISD location. Come see the transformation for yourself!
Full Property Details
Full Property Details for 1314 Kenshire Ct
General
- Price: $625,000
- HOA FEE: $33/month
- HOA FEE FREQ.: Semi-Annually
- Taxes: $9,090
- Status: Active
- Type: Single Family
- Source: NTREIS
- MLS ID: 21402810
- Updated: 10/5/2026
- Added to Site: 2 day(s) ago
Interior
- Interior Features: Built-in Features, Decorative/Designer Lighting Fixtures, Double Vanity, Eat-in Kitchen, High Speed Internet, Pantry, Cable TV, Walk-In Closet(s)
- Fireplace: Yes
- Number of Fireplaces: 1
- Fireplace(s): Gas, Gas Log, Living Room
- Appliances: Some Gas Appliances, Dishwasher, Gas Cooktop, Disposal, Gas Oven, Gas Range, Gas Water Heater, Microwave, Plumbed For Gas
- Flooring: Ceramic Tile, Engineered Hardwood, Tile
Rooms
Bathrooms
- Total Bathrooms: 3
- Full Bathrooms: 3
Bedrooms
- Total Bedrooms: 5
Other Rooms
- Laundry: Laundry in Utility Room
Additional Information
- Pool: Yes
- Pool Description: In Ground, Pool
- Security/Safety: Security System Owned, Security System, Carbon Monoxide Detector(s), Smoke Detector(s)
Exterior
- Exterior Features: Private Yard
- Porch/Patio/Deck: Covered
Parking
- Garage: Yes
- Attached garage: Yes
- Garage Spaces: 2
- Covered Spaces: 2
- Parking Features: Door-Single, Driveway, Garage, Garage Door Opener, Kitchen Level, Garage Faces Rear, On Street
Location
- County: Collin
- Subdivision: Glendover Park Ph I
- Driving Directions: GPS will get you there.
School Information
- Elem School District: Allen ISD
- Midd School District: Allen ISD
- High School District: Allen ISD
- Elementary School: Kerr
- Middle School: Ereckson
- High School: Allen
Community
- Association: Yes
- Assoc. Name: Neighborhood Mgmt
- Assoc. Fees Include: Association Management
Heating & Cooling
- Central air: Yes
- Air Conditioning: Yes
- Cooling Type: Central Air, Ceiling Fan(s), Gas
- Heating Type: Central, Natural Gas
Utilities
- Sewer: Public Sewer
- Cable Available: Yes
- Utility Description: Electricity Connected, Natural Gas Available, Sewer Available, Separate Meters, Underground Utilities, Water Available, Cable Available
Structural Information
- Property Detached: Yes
- Architectural Style: Traditional, Detached
- Structure Type: House
- Detached/Attached: Detached
- Construction: Brick
- Roof: Composition
- Stories/Levels: 2
- Living Area: 2,364 Sq. Ft.
- Year Built: 1998
Lot Features
- Lot Size (Acres): 0.19
- Lot Size (Sq. Ft.): 8,276.4
- Lot Size Source: Public Records
- Sidewalks: Yes
- Lot Features: Landscaped, Level, Other, Few Trees
- Fencing (Description): Wood
Financial Considerations
- For Sale/Rent/Lease: For Sale
- Association Fee: $200
- Assoc Fee Freq.: Semi-Annually
- Tax Amount: $9,090
- Terms: Cash, Conventional, FHA, Texas Vet
Disclosures and Reports
- Legal Description: GLENDOVER PARK PHASE I (CAL), BLK A, LOT 19
- Exclusions: Washer, dryer, refrigerator.
- Property ID: R376300A01901
- Block: A
- Lot Number: 19
Listed by William Davis Realty, Margaret Motl
Get Pre-Approved Today
Schools
Schools serving 1314 Kenshire Ct
School District:Allen Independent School District
| Name | Grades | Distance |
|---|---|---|
Kerr Elementary School 1325 Glendover Drive, Allen, TX 75013 | K-6 | 0.2 mi |
Ereckson Middle School 450 Tatum Drive, Allen, TX 75013 | 7-8 | 1.7 mi |
Allen High School 300 Rivercrest Boulevard, Allen, TX 75002 | 9-12 | 2.3 mi |
Disclaimer:
School attendance boundaries provided by ATTOM Data Solutions and are for reference only. Contact the school directly to verify enrollment eligibility.
Price & Sales History for 1314 Kenshire Ct
Date
Details
Price
Change
Source
10/04/2026
Listed
$625,000
—
MLS
Disclaimer: Historical sales information is derived from public records provided by the county offices. Information is not guaranteed and should be independently verified.

Tax History
Tax History for 1314 Kenshire Ct
Year
Property Taxes
Change
Tax Assessment
Change
2024
$8,070
37%
$536,439
1%
2023
$5,910
-13%
$531,790
6%
2022
$6,756
—
$500,288
13%
2022
$6,756
—
$441,947
32%
2021
$6,748
-1%
$335,470
1%
2020
$6,798
-11%
$331,082
-4%
2019
$7,633
—
$346,331
4%
2018
$7,670
2%
$332,015
4%
2017
$7,516
6%
$319,553
9%
2016
$7,062
14%
$294,316
16%
2015
$6,216
7%
$254,019
9%
2014
$5,808
5%
$232,591
7%
2013
$5,536
—
$217,859
—
Disclaimer: Historical tax information is derived from public records provided by the county offices. Information is not guaranteed and should be independently verified.
Estimate the Cost
Estimate the Cost for 1314 Kenshire Ct
1314 Kenshire Court, Allen, TX 75013 (MLS# 21402810) is a Single Family property with 5 bedrooms and 3 full bathrooms. 1314 Kenshire Court is currently listed for $625,000 and was received on October 04, 2026. Want to learn more about 1314 Kenshire Court? Do you have questions about finding other Single Family real estate for sale in Allen? You can browse all Allen real estate or contact a Coldwell Banker agent to request more information.