This is a carousel with tiles that activate property listing cards. Use the previous and next buttons to navigate.
1/40
$749,000
This is a carousel with tiles that activate property listing cards. Use the previous and next buttons to navigate.
1/40
Property Description
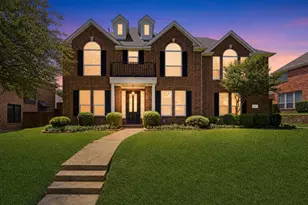
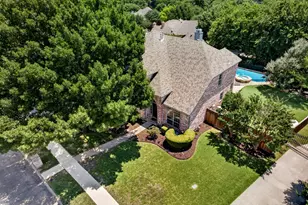
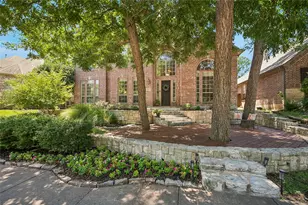
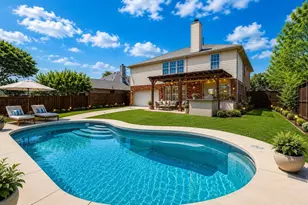
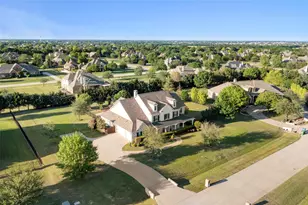
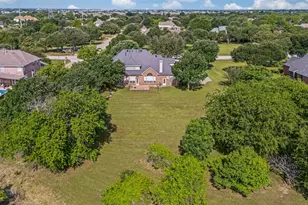
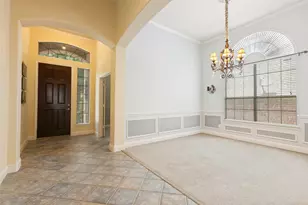
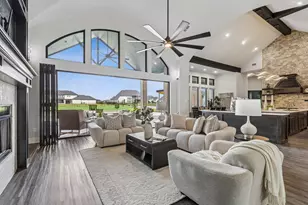
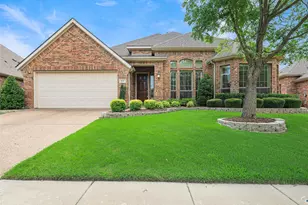
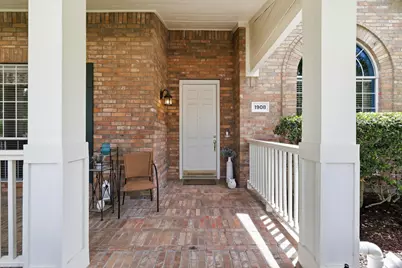
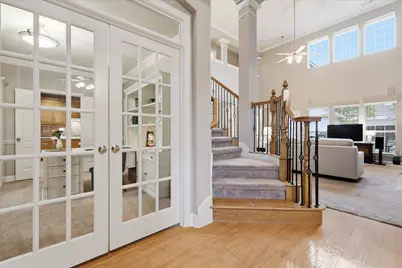
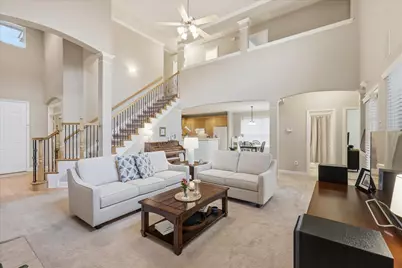
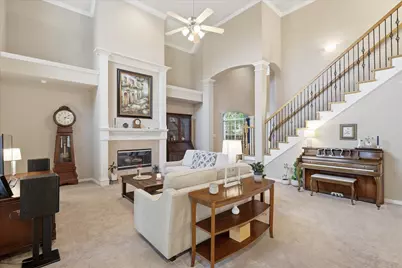
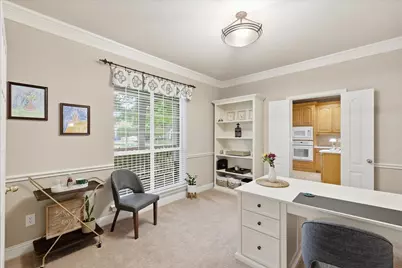
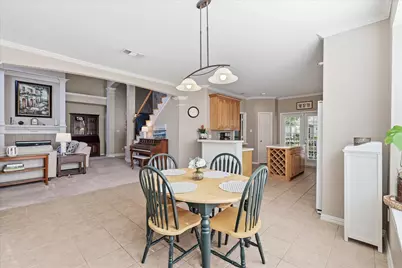
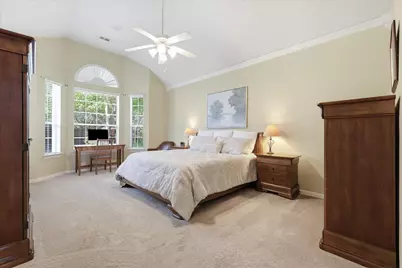
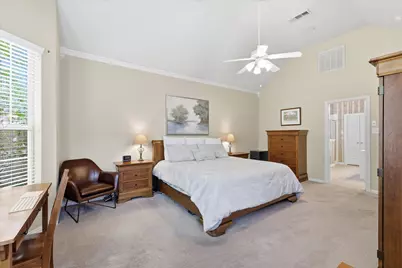
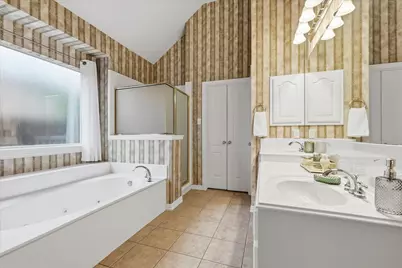
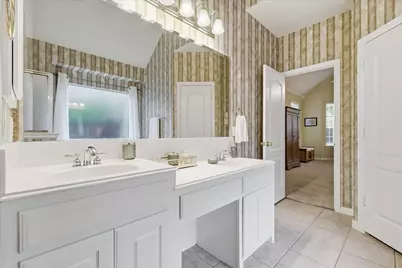
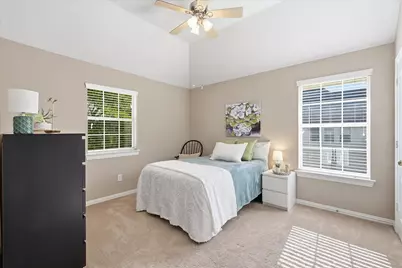
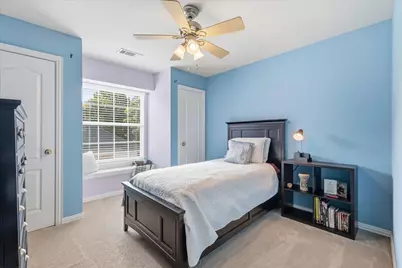
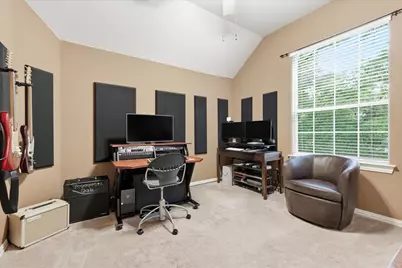
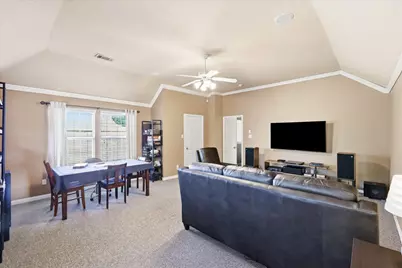
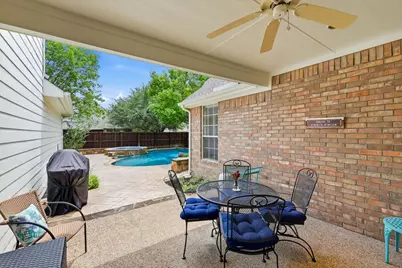
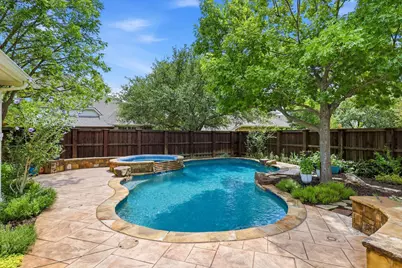
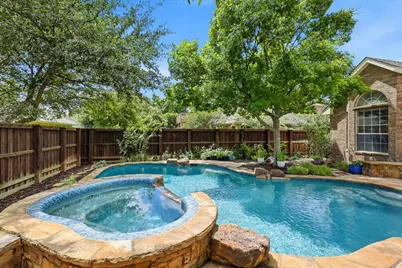
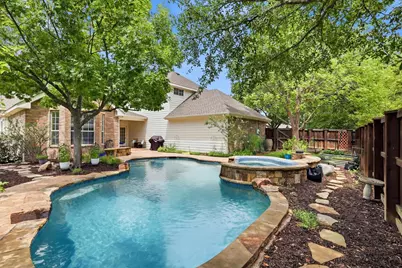
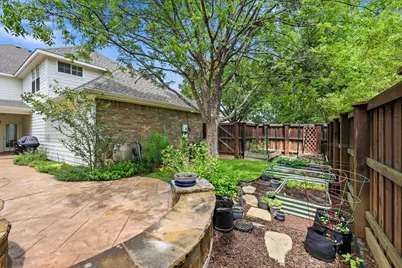
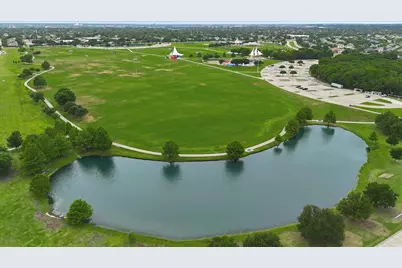
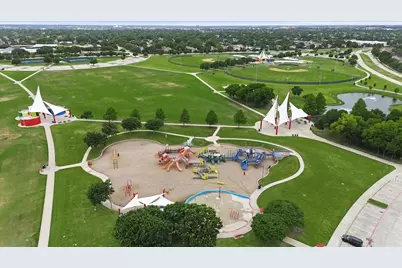
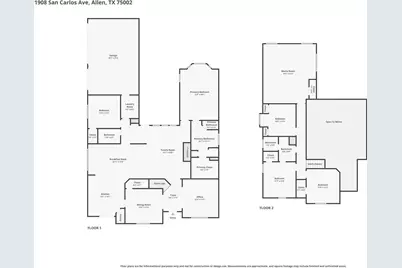
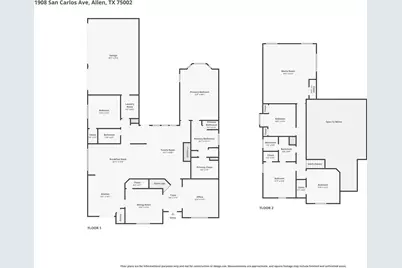
With its ideal location, versatile floor plan, resort-style backyard, and access to one of North Texas' most sought-after school districts, this exceptional home offers a lifestyle that's increasingly difficult to find. Nestled in sought-after Stacy Ridge Estates, this beautifully maintained 5-bedroom, 3-bath residence offers the rare combination of peaceful living, exceptional amenities, and highly acclaimed Lovejoy ISD schools-all while enjoying the conveniences of a City of Allen address. This community provides a welcoming neighborhood atmosphere with community spaces, walking trails, large park, and expansive green spaces that encourage an active outdoor lifestyle. Thoughtfully designed for today's lifestyle, the flexible floor plan features two full bedrooms and bathrooms downstairs, a private executive study, and generous living spaces that can easily adjust to your lifestyle whether you are hosting overnight guests, or working from home. Upstairs, three additional bedrooms and an oversized game room provide endless possibilities for movie nights, a playroom, fitness space, or a second family room.
Full Property Details
Full Property Details for 1908 San Carlos Ave
General
- Price: $749,000
- HOA FEE: $50/month
- HOA FEE FREQ.: Annually
- Taxes: $13,691
- Status: Active
- Type: Single Family
- Source: NTREIS
- MLS ID: 21338242
- Updated: 7/23/2026
- Added to Site: 8 day(s) ago
Interior
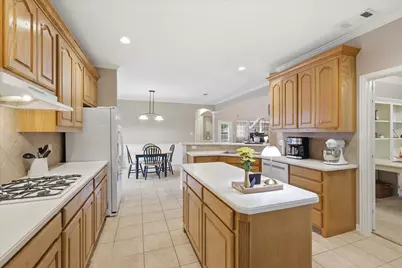
- Interior Features: Built-in Features, Decorative/Designer Lighting Fixtures, Double Vanity, Eat-in Kitchen, Kitchen Island, Pantry, Cable TV, Vaulted Ceiling(s), Natural Woodwork, Walk-In Closet(s)
- Fireplace: Yes
- Number of Fireplaces: 1
- Fireplace(s): Gas Log, Gas Starter
- Appliances: Some Gas Appliances, Dishwasher, Electric Oven, Gas Cooktop, Disposal, Gas Water Heater, Microwave, Plumbed For Gas
- Flooring: Carpet, Ceramic Tile, Engineered Hardwood
Rooms
Bathrooms
- Total Bathrooms: 3
- Full Bathrooms: 3
Bedrooms
- Total Bedrooms: 5
Additional Information
- Shared Pool: Yes
- Pool: Yes
- Pool Description: Heated, In Ground, Pool, Community
Exterior
- Exterior Features: Garden, Rain Gutters
- Porch/Patio/Deck: Covered
Parking
- Garage: Yes
- Attached garage: Yes
- Garage Spaces: 3
- Covered Spaces: 3
- Parking Features: Door-Multi, Garage, Garage Door Opener, Garage Faces Side
Location
- County: Collin
- Subdivision: Stacy Ridge Estates Ph 1
- Driving Directions: GPS
School Information
- Elem School District: Lovejoy ISD
- Midd School District: Lovejoy ISD
- High School District: Lovejoy ISD
- Elementary School: Robert L. Puster
- Middle School: Willow Springs, Sloan Creek
- High School: Lovejoy
Community
- Association: Yes
- Assoc. Name: Neighborhood Management Inc.
- Assoc. Fees Include: Association Management, Maintenance Grounds
Heating & Cooling
- Central air: Yes
- Air Conditioning: Yes
- Cooling Type: Central Air, Ceiling Fan(s)
- Heating Type: Central
Utilities
- Sewer: Public Sewer
- Water: Public
- Cable Available: Yes
- Utility Description: Electricity Available, Natural Gas Available, Sewer Available, Separate Meters, Water Available, Cable Available
Structural Information
- Property Detached: Yes
- Architectural Style: Traditional, Detached
- Structure Type: House
- Detached/Attached: Detached
- Construction: Brick
- Roof: Composition
- Windows: Window Coverings
- Stories/Levels: 2
- Living Area: 3,276 Sq. Ft.
- Year Built: 2001
Lot Features
- Lot Size (Acres): 0.25
- Lot Size (Sq. Ft.): 10,890
- Lot Features: Interior Lot, Landscaped, Level, Subdivision, Sprinkler System
- Fencing (Description): Wood
Financial Considerations
- For Sale/Rent/Lease: For Sale
- Association Fee: $600
- Assoc Fee Freq.: Annually
- Tax Amount: $13,691
- Terms: Cash, FHA, VA Loan
Disclosures and Reports
- Legal Description: STACY RIDGE ESTATES PHASE 1 (CAL), BLK J, LOT
- Property ID: R455300J00501
- Block: J
- Lot Number: 5
Listed by Compass RE Texas, LLC, Cassy Stahl
Get Pre-Approved Today
Schools
Schools serving 1908 San Carlos Ave
School District:Lovejoy Independent School District
| Name | Grades | Distance |
|---|---|---|
Robert L Puster Elementary School 856 Stoddard Road, Fairview, TX 75069 | K-4 | 2 mi |
Willow Springs Middle School 1101 West Lucas Road, Lucas, TX 75002 | 7-8 | 3.1 mi |
Lovejoy High School 2350 Estates Parkway, Lucas, TX 75002 | 9-12 | 1.5 mi |
Disclaimer:
School attendance boundaries provided by ATTOM Data Solutions and are for reference only. Contact the school directly to verify enrollment eligibility.
Price & Sales History for 1908 San Carlos Ave
Date
Details
Price
Change
Source
7/23/2026
Listed
$749,000
—
MLS
Disclaimer: Historical sales information is derived from public records provided by the county offices. Information is not guaranteed and should be independently verified.

Tax History
Tax History for 1908 San Carlos Ave
Year
Property Taxes
Change
Tax Assessment
Change
2025
$11,597
18%
$720,112
5%
2023
$9,811
-10%
$687,678
6%
2022
$10,881
—
$648,263
9%
2022
$10,881
3%
$592,932
21%
2021
$10,519
-1%
$491,846
2%
2020
$10,616
-2%
$481,811
3%
2019
$10,874
-5%
$470,009
-1%
2018
$11,485
6%
$472,624
7%
2017
$10,849
4%
$442,459
5%
2016
$10,402
7%
$419,520
3%
2015
$9,734
6%
$406,112
7%
2014
$9,149
10%
$378,548
9%
2013
$8,349
—
$347,004
—
Disclaimer: Historical tax information is derived from public records provided by the county offices. Information is not guaranteed and should be independently verified.
Estimate the Cost
Estimate the Cost for 1908 San Carlos Ave
1908 San Carlos Avenue, Allen, TX 75002 (MLS# 21338242) is a Single Family property with 5 bedrooms and 3 full bathrooms. 1908 San Carlos Avenue is currently listed for $749,000 and was received on July 23, 2026. Want to learn more about 1908 San Carlos Avenue? Do you have questions about finding other Single Family real estate for sale in Allen? You can browse all Allen real estate or contact a Coldwell Banker agent to request more information.